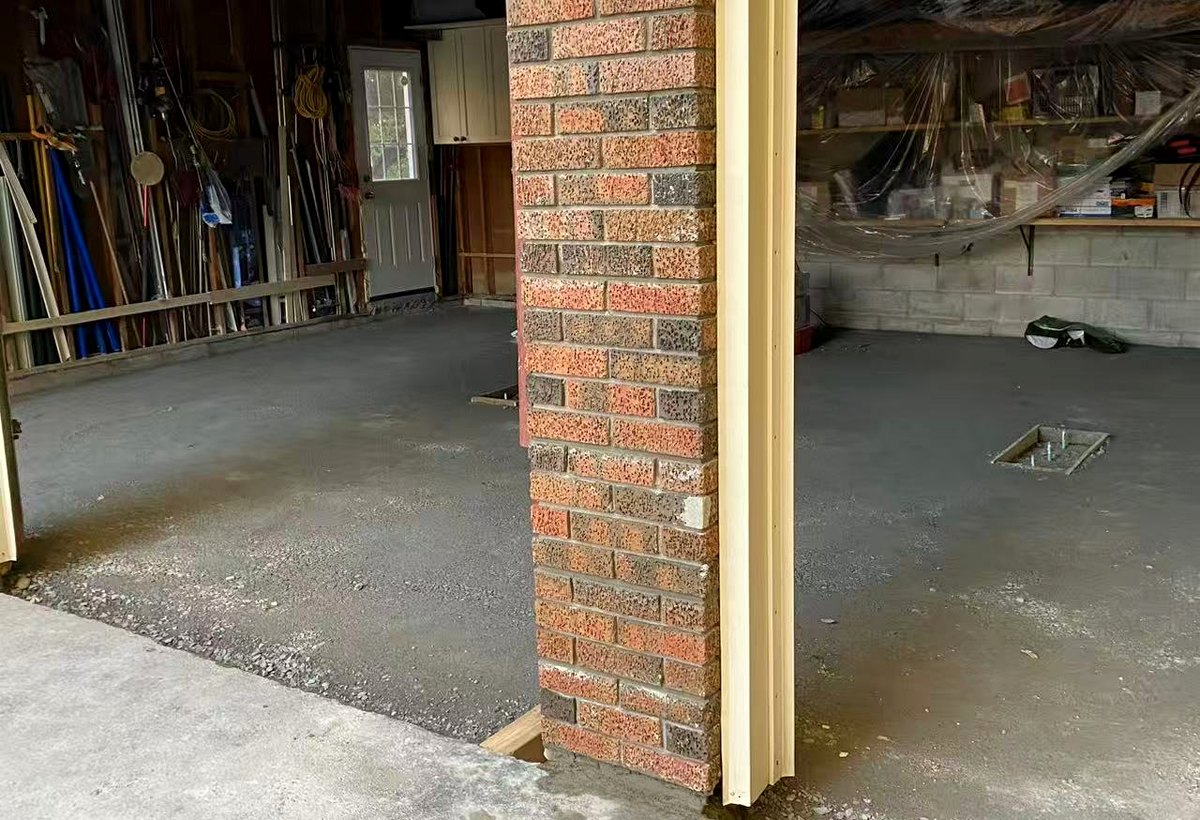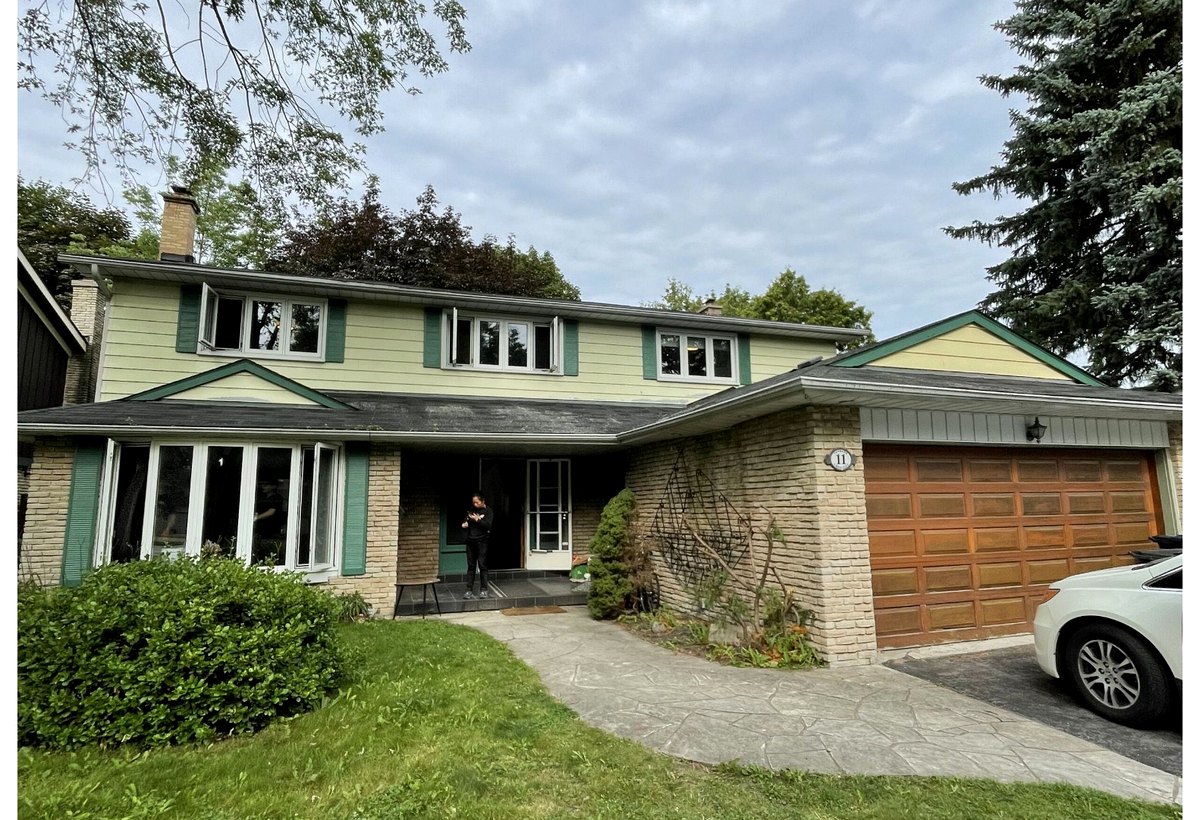

Clients mention quality work, great experiences, hard-working crews, efficient service, and flexible pricing.
View Google Profile
Project Portfolio
Real Work Completed by Z.C.Z Construction.
A portfolio of renovation, waterproofing, interlock, concrete, and masonry work. These photos show before, during, and after stages from real project sites. Click any photo to enlarge.
Detailed Project Pages
View Projects by Location & Scope
Each project is organized with an overview, scope, chronological progress photos, completion year, and project-specific call to action.
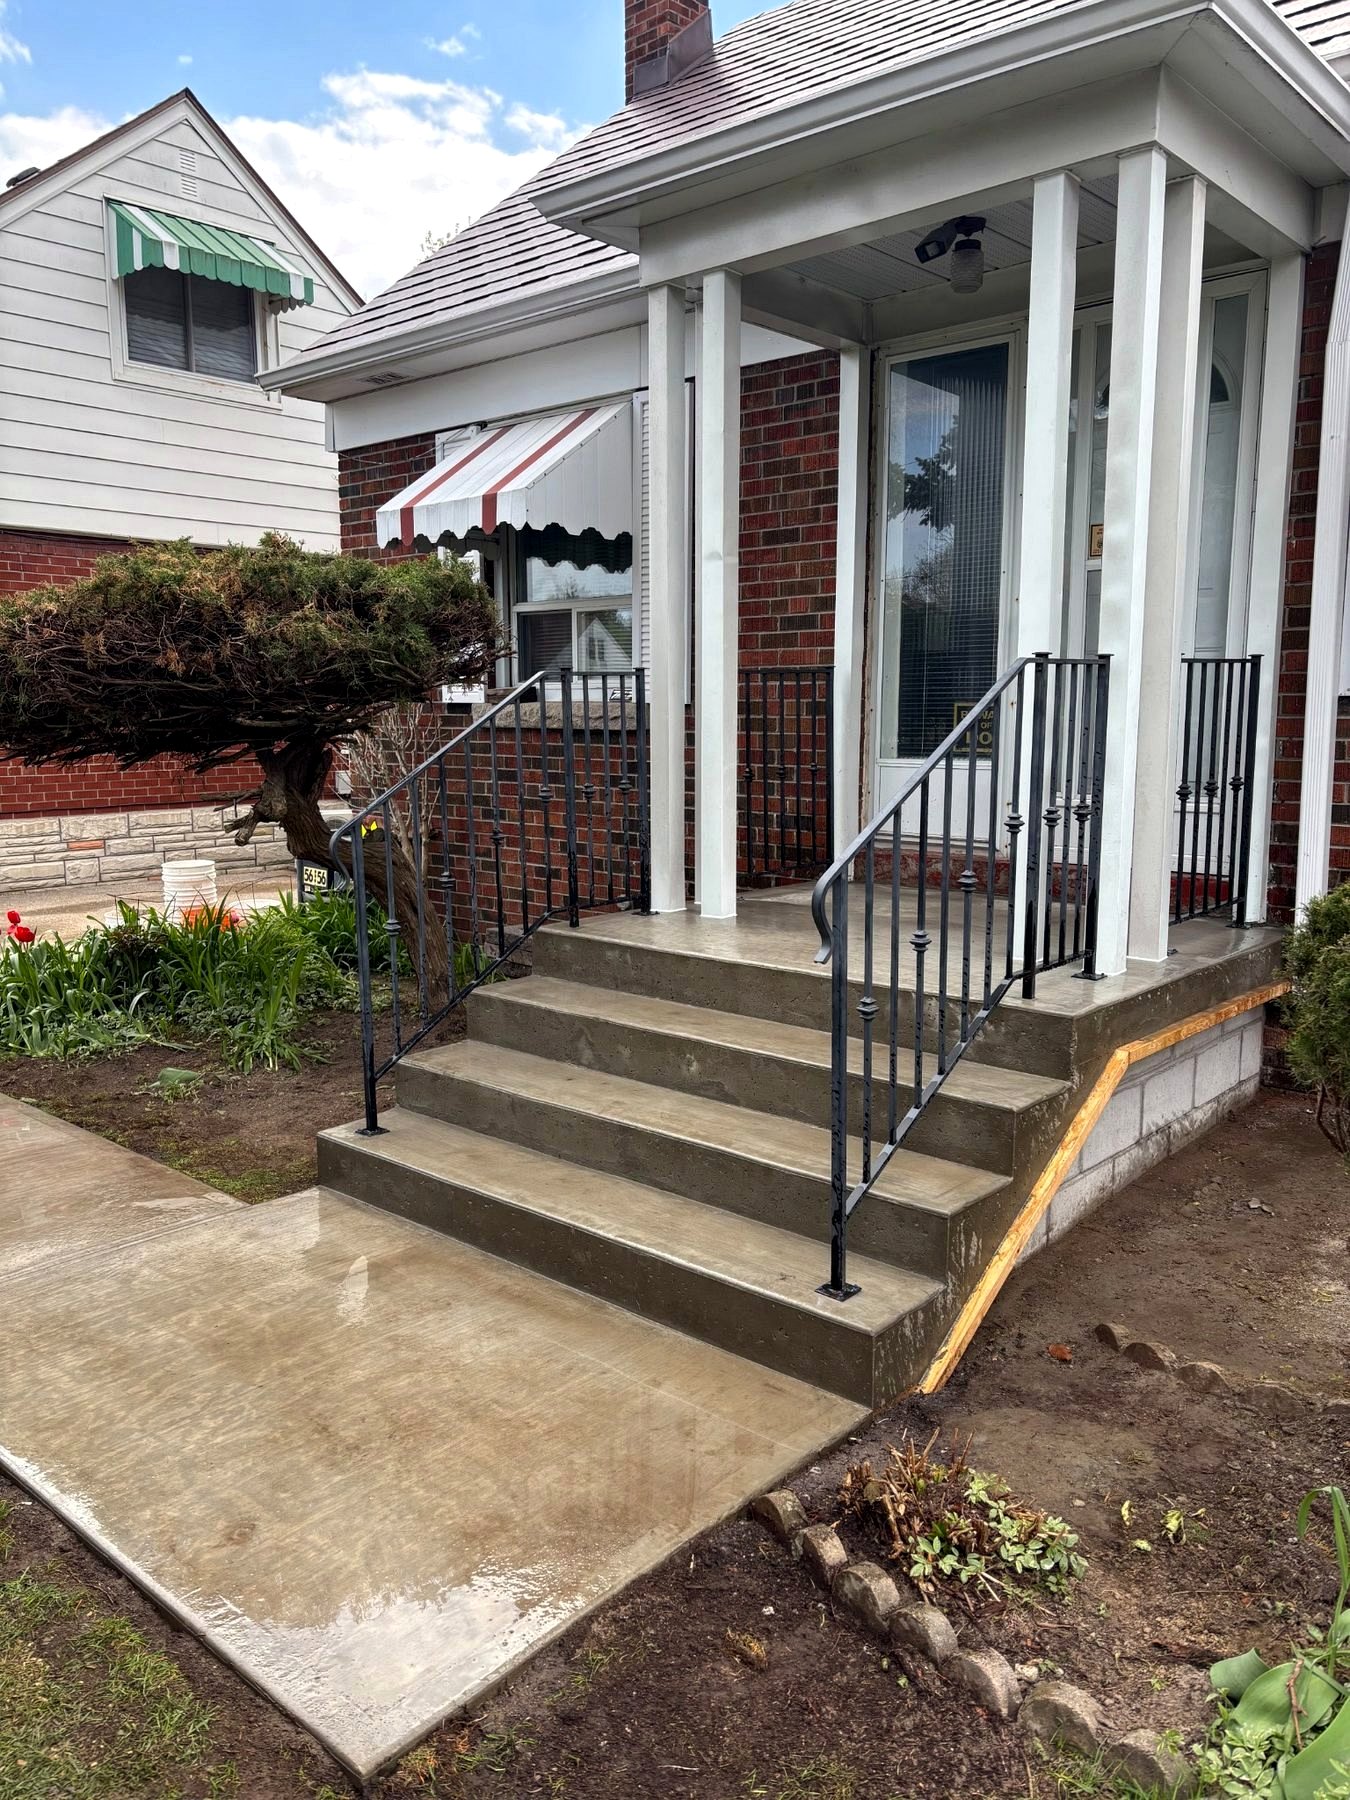
North York residential renovation photos including kitchen, staircase, living area, bathroom, powder room, glass railing, flooring, and full-home upgrade work.
Before & After Video
North York Renovation Transformation Walkthrough
A short before-and-after renovation video from a North York residential project, showing the change from the original interior into a cleaner, brighter finished space.
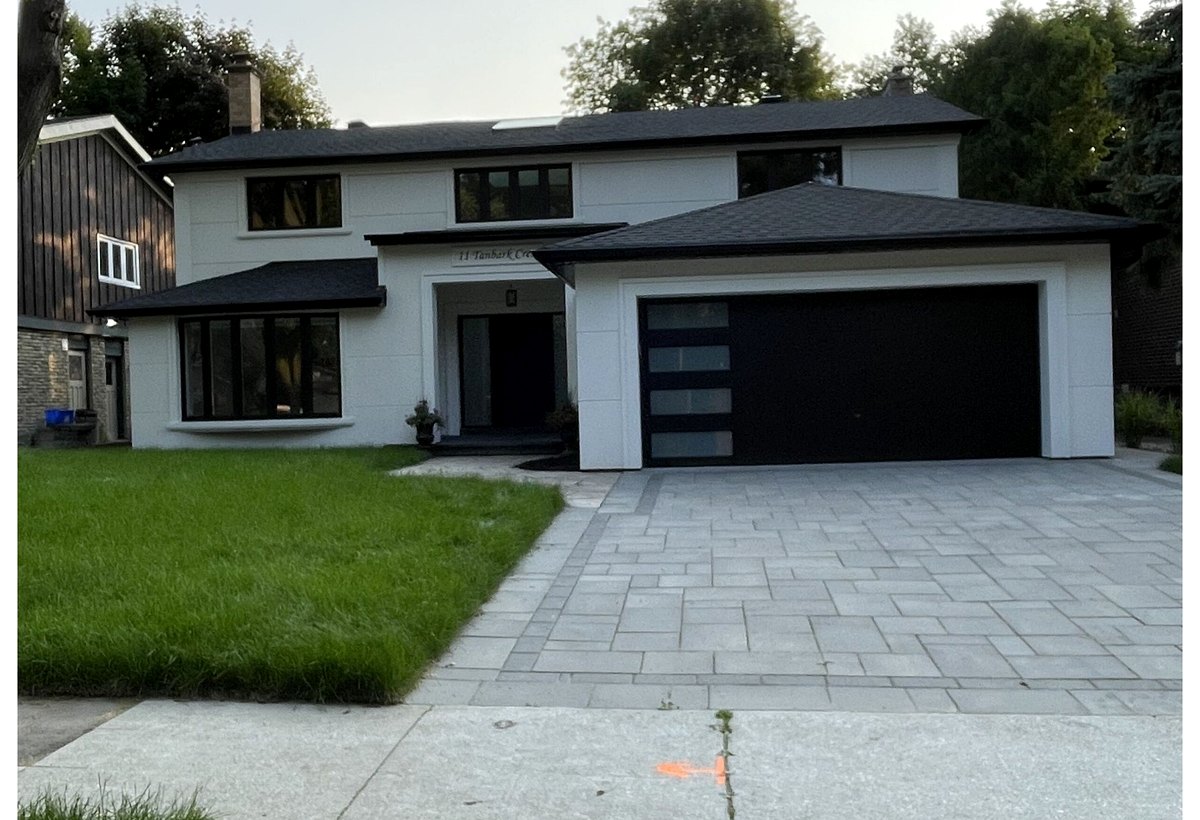
North York exterior renovation - after
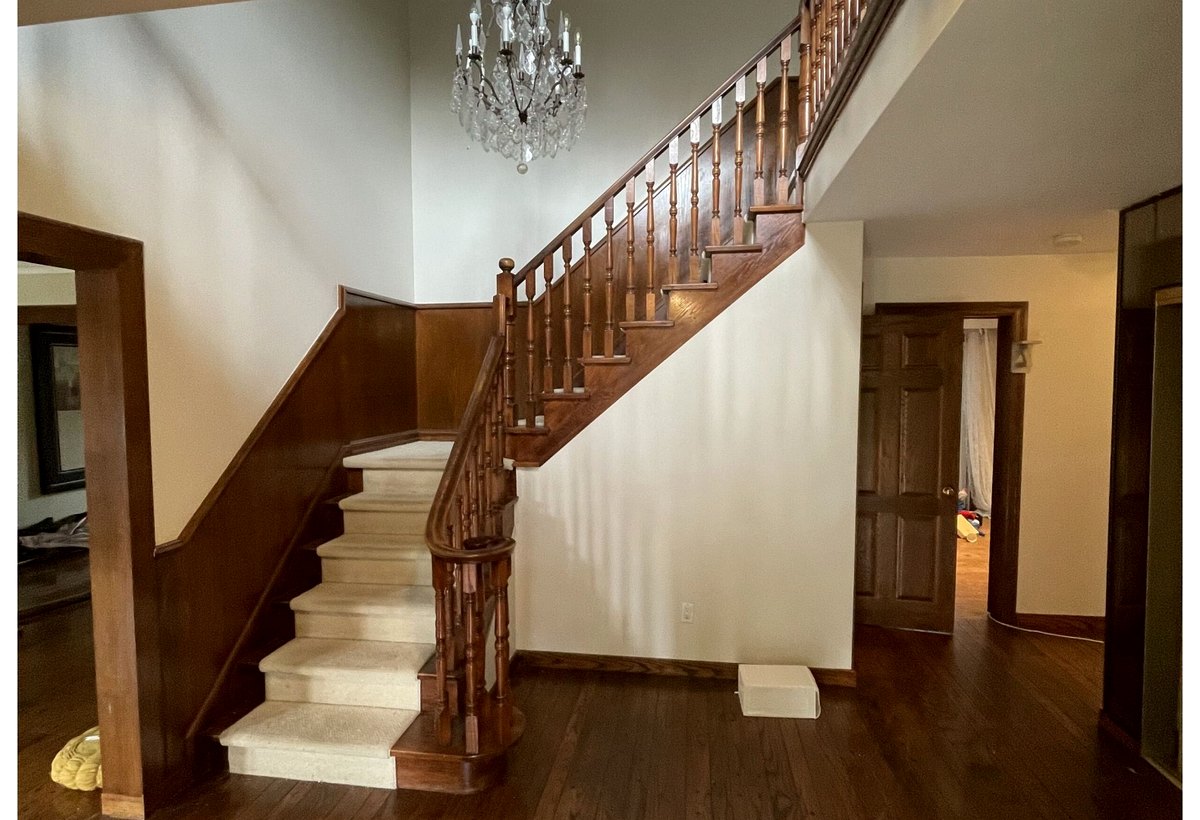
North York staircase renovation - before
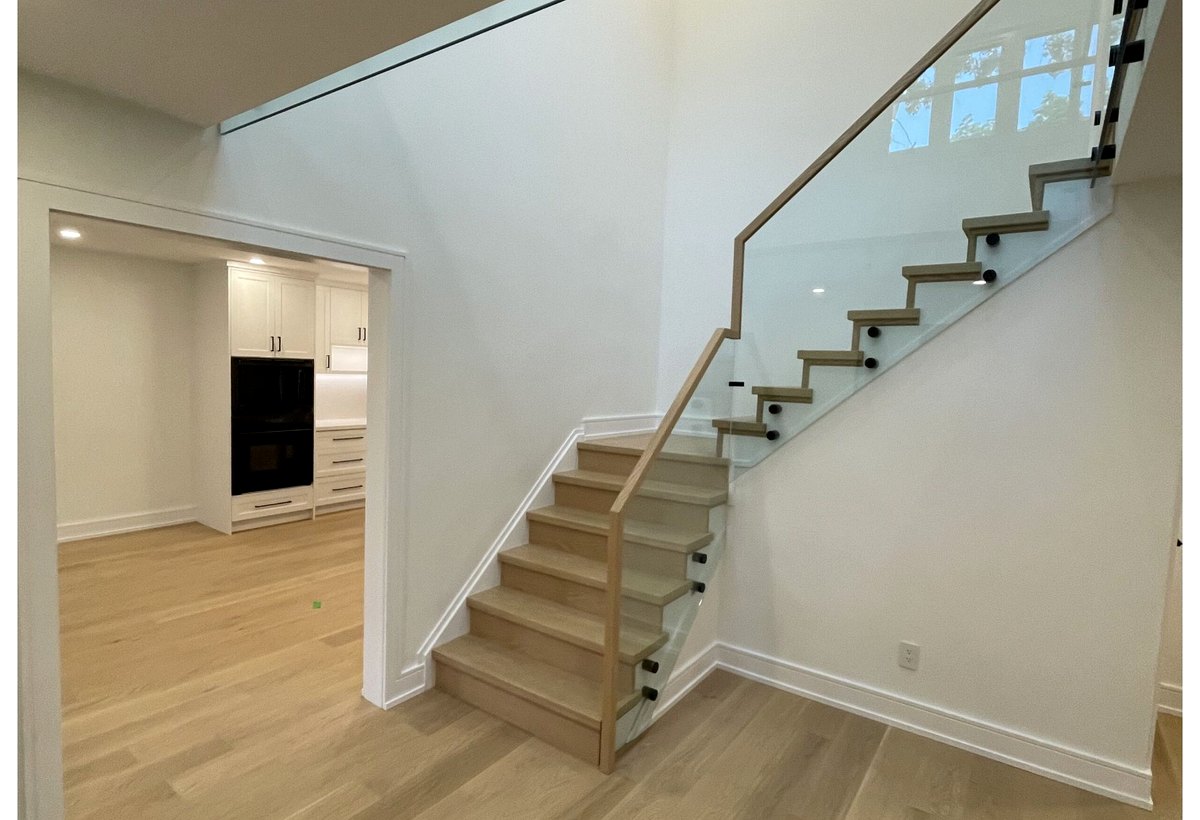
North York staircase renovation - after
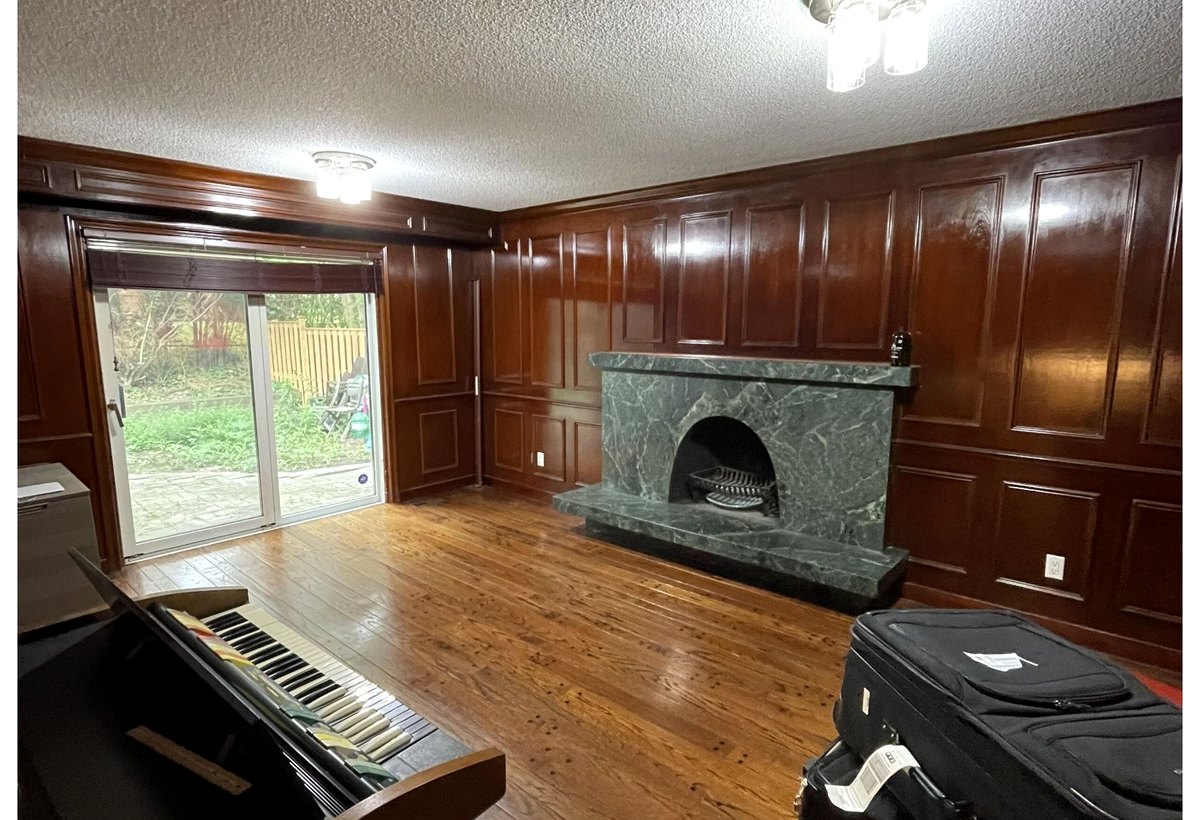
North York living room renovation - before
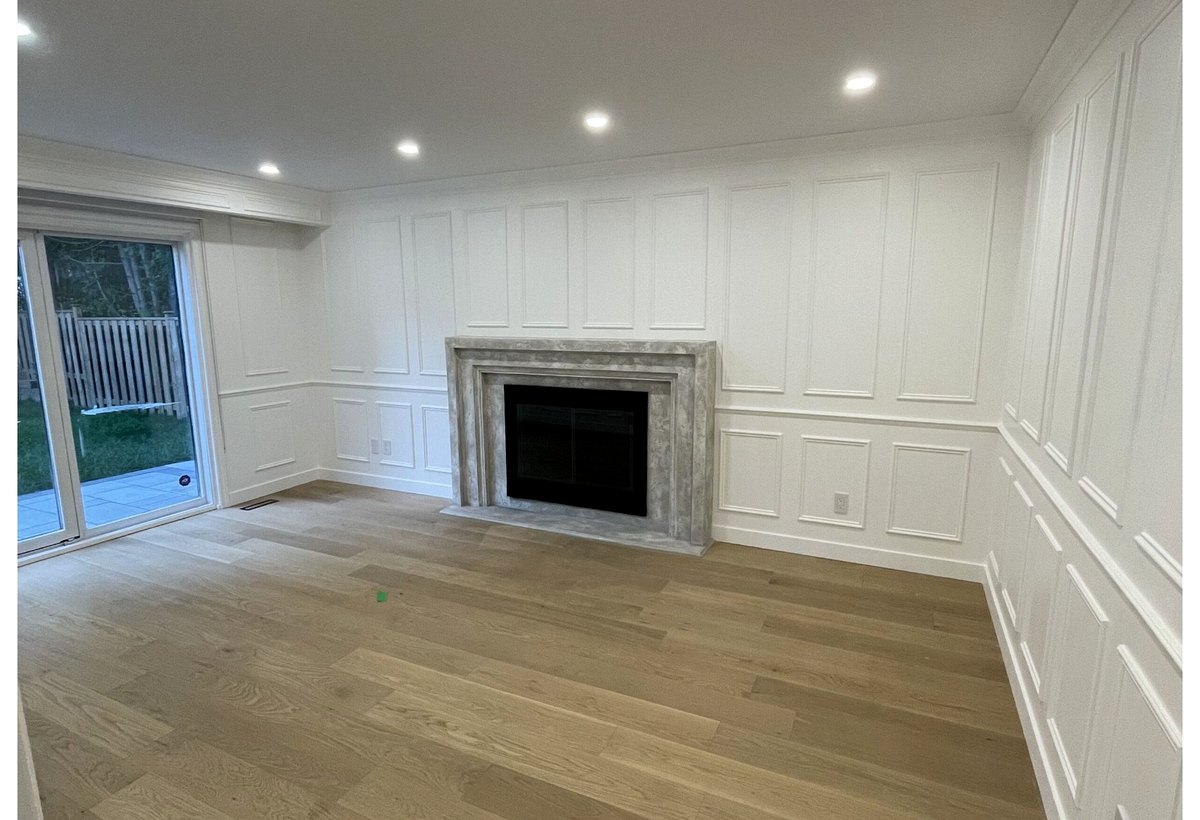
North York living room renovation - after
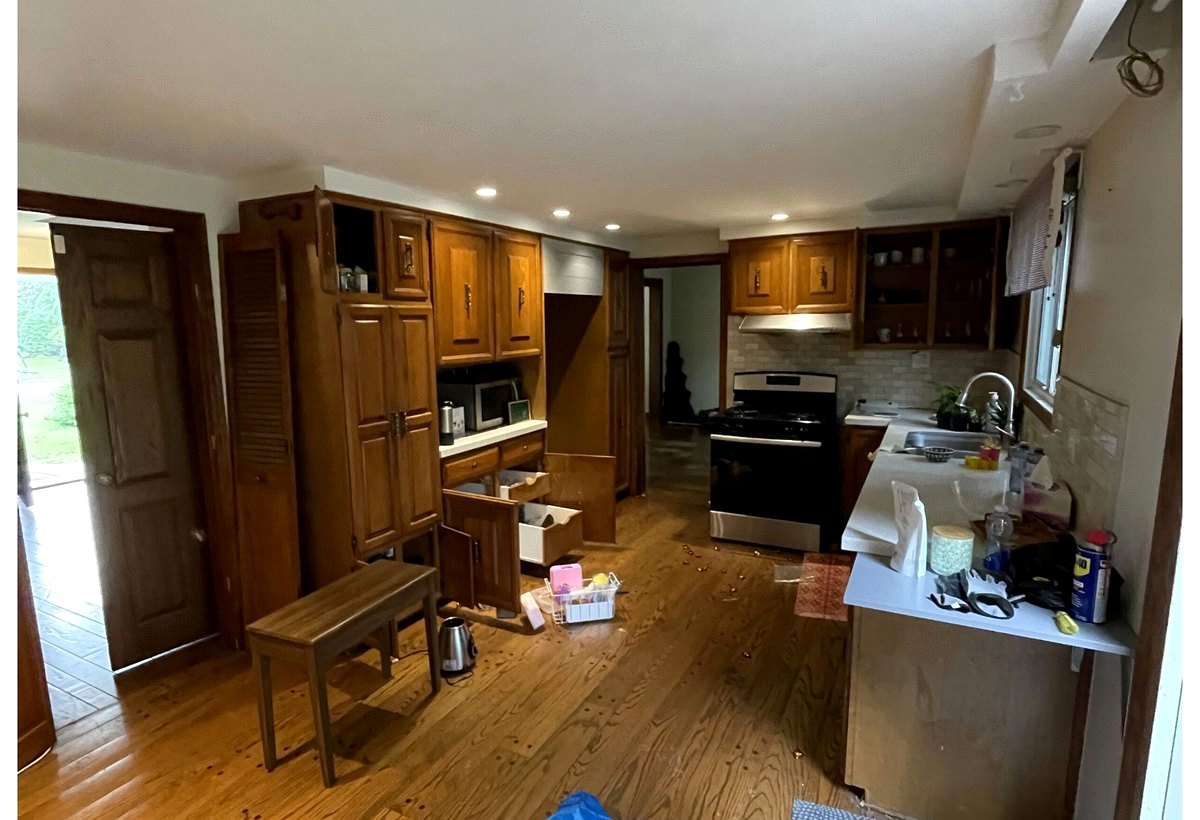
North York kitchen renovation - before
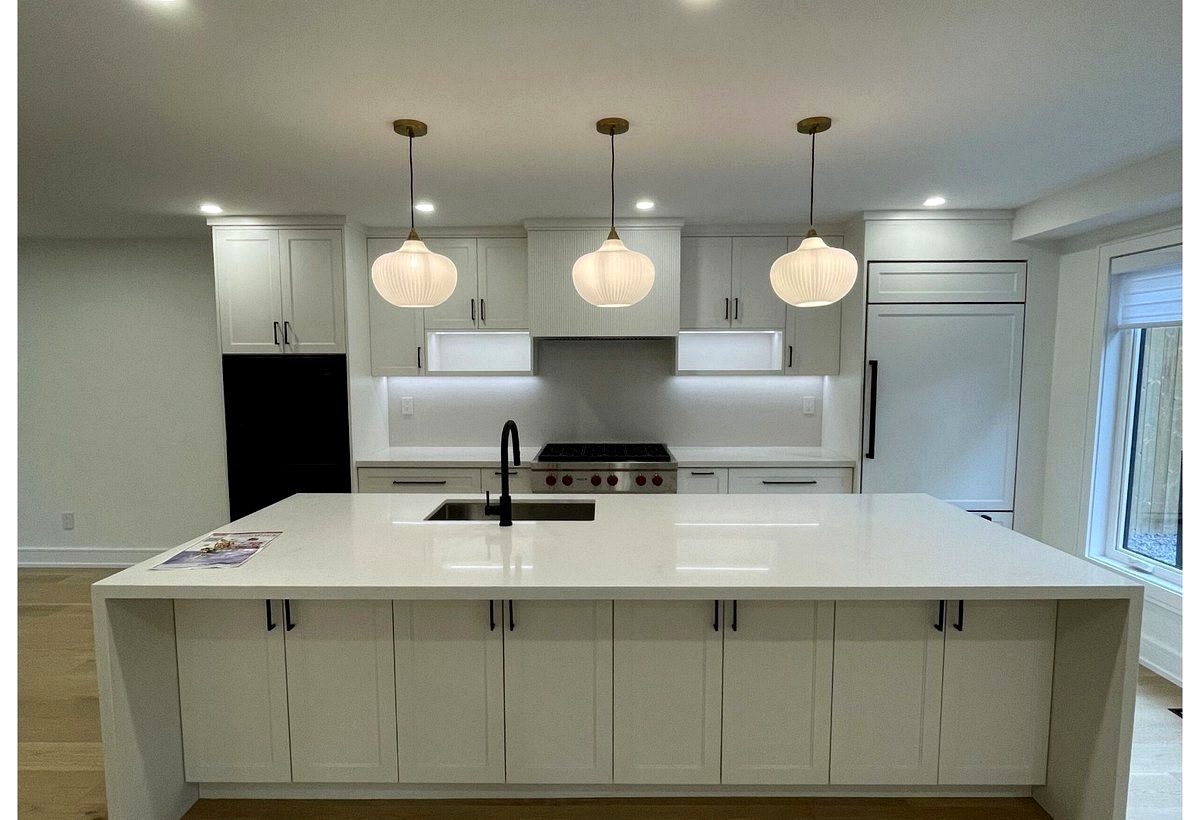
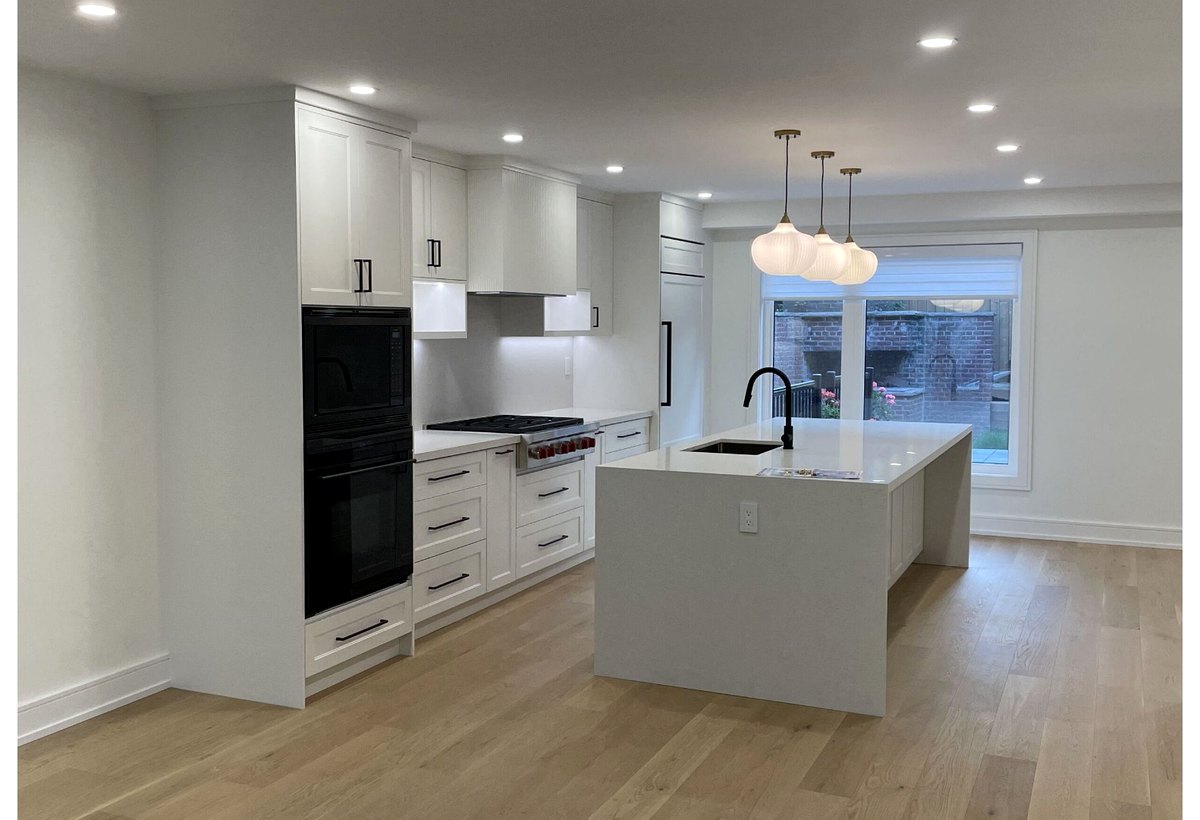
North York kitchen renovation - after
North York kitchen renovation - after angle
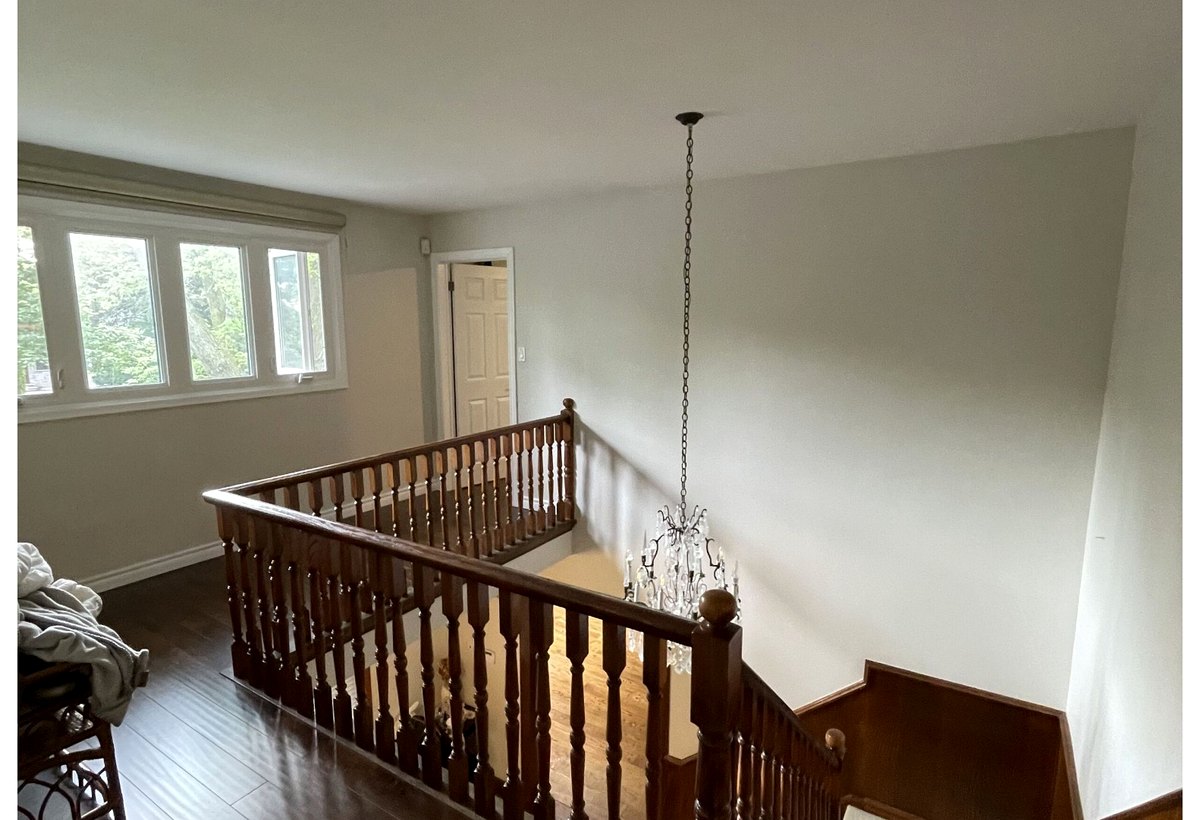
North York upper hall and railing - before
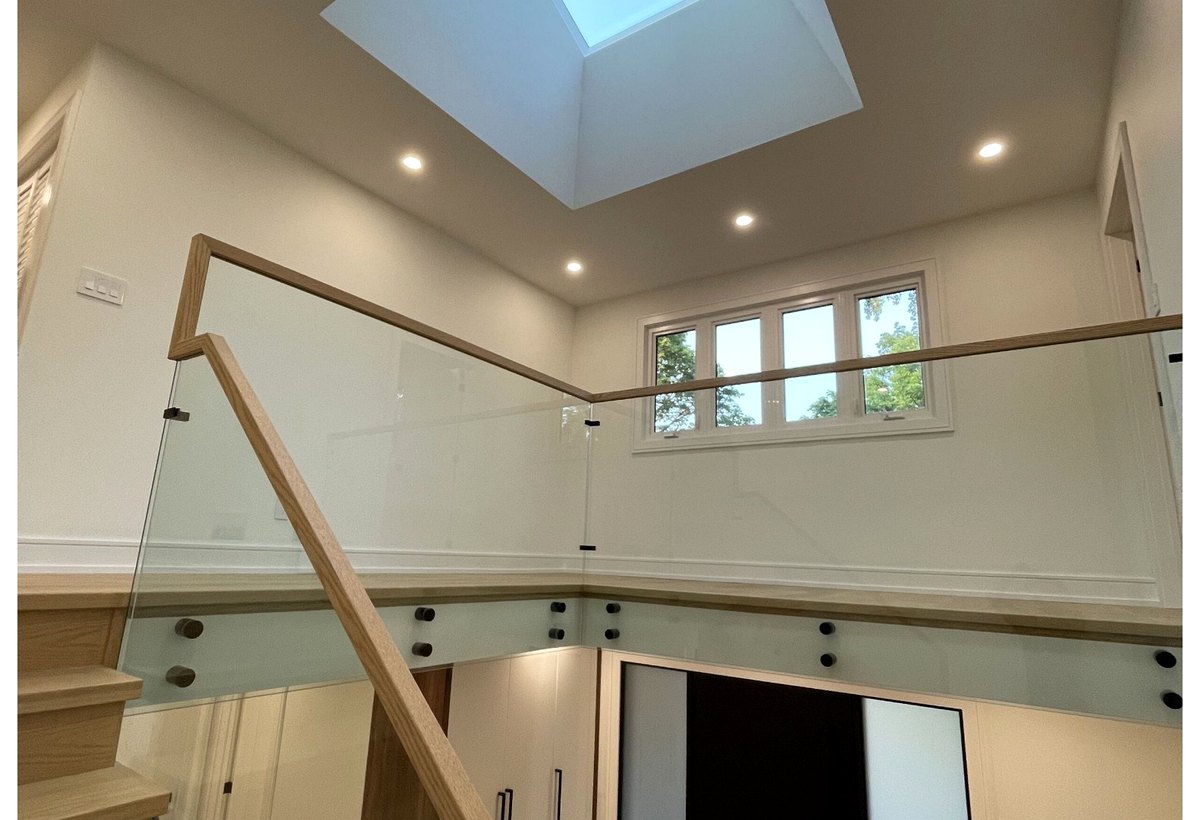
North York upper hall and glass railing - after
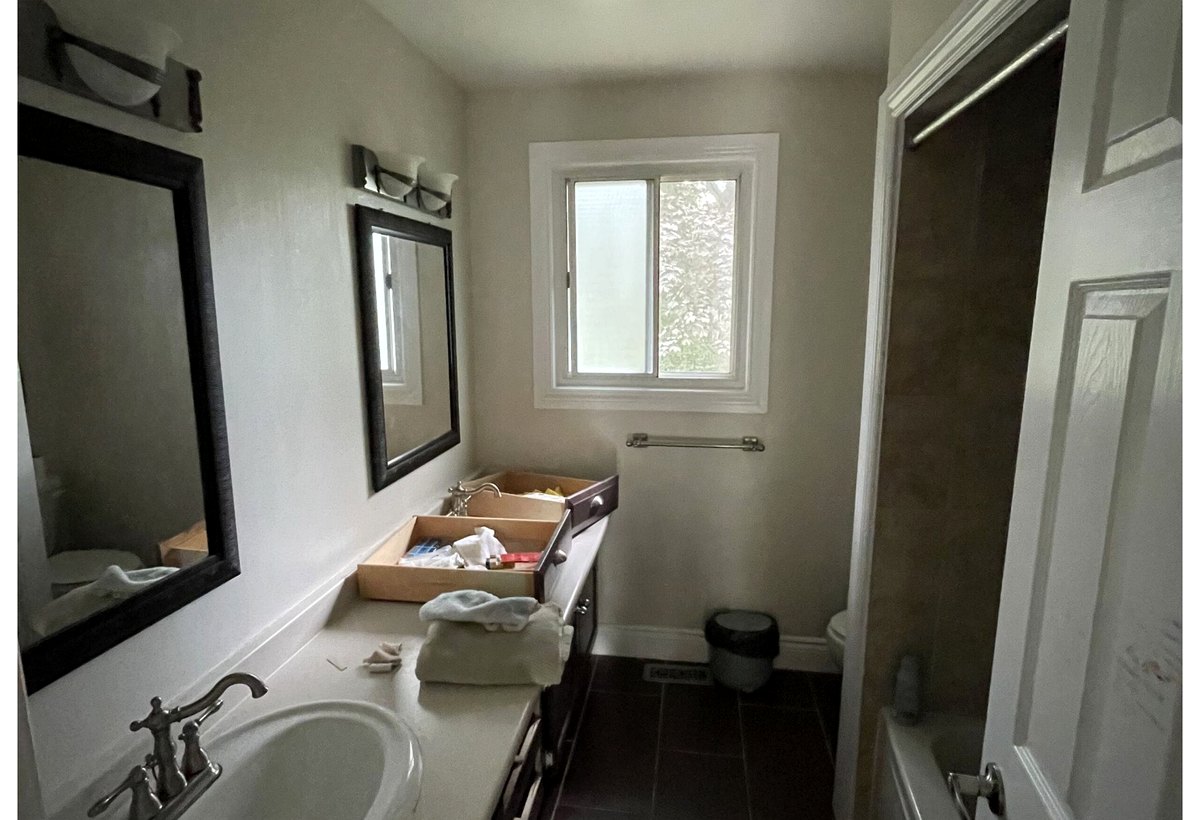
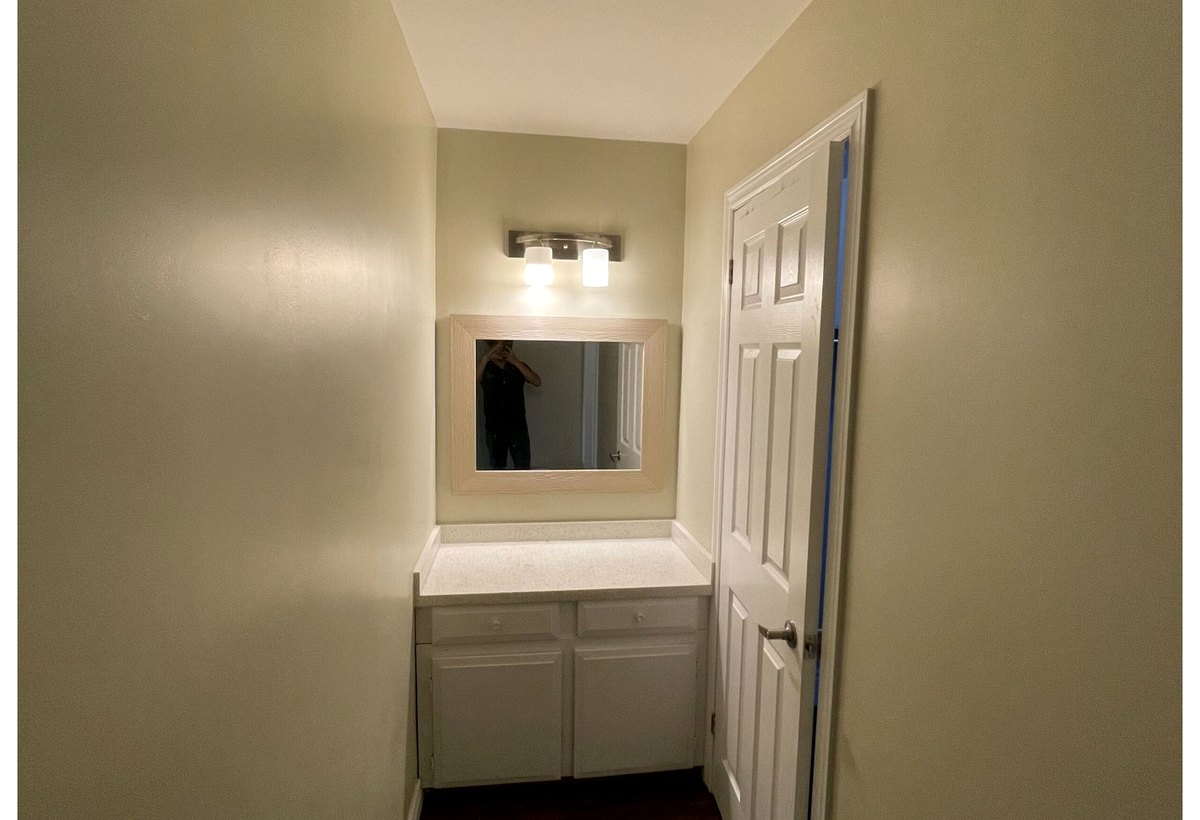
North York bathroom renovation - before
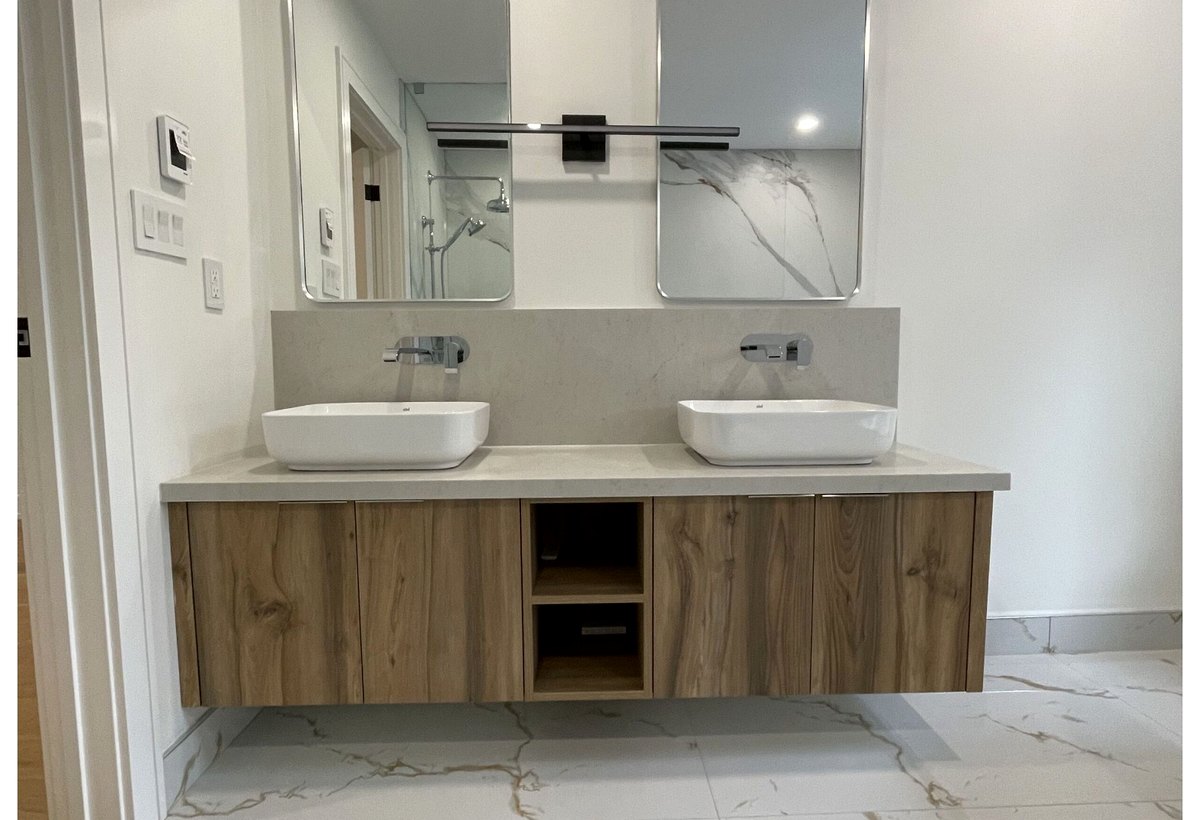
North York bathroom renovation - double vanity
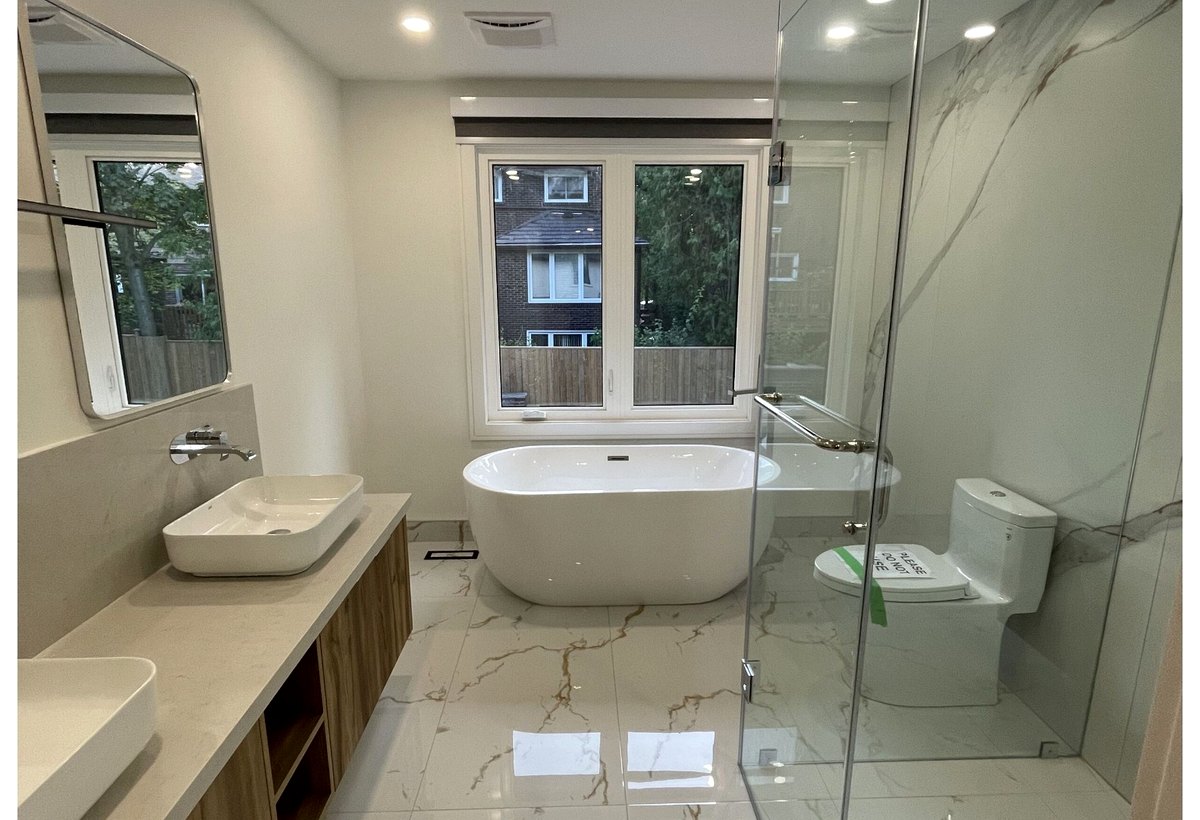
North York bathroom renovation - tub and glass shower
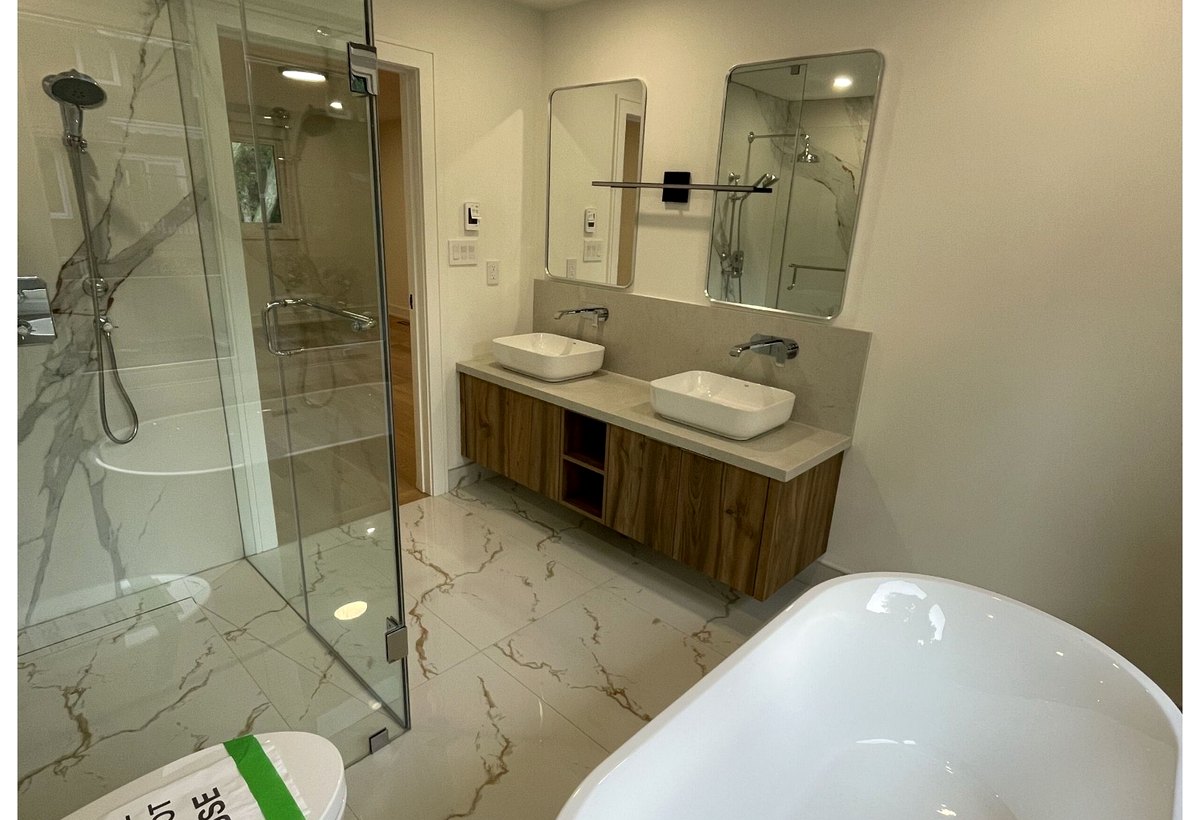
North York bathroom renovation - shower and vanity
North York powder room - before
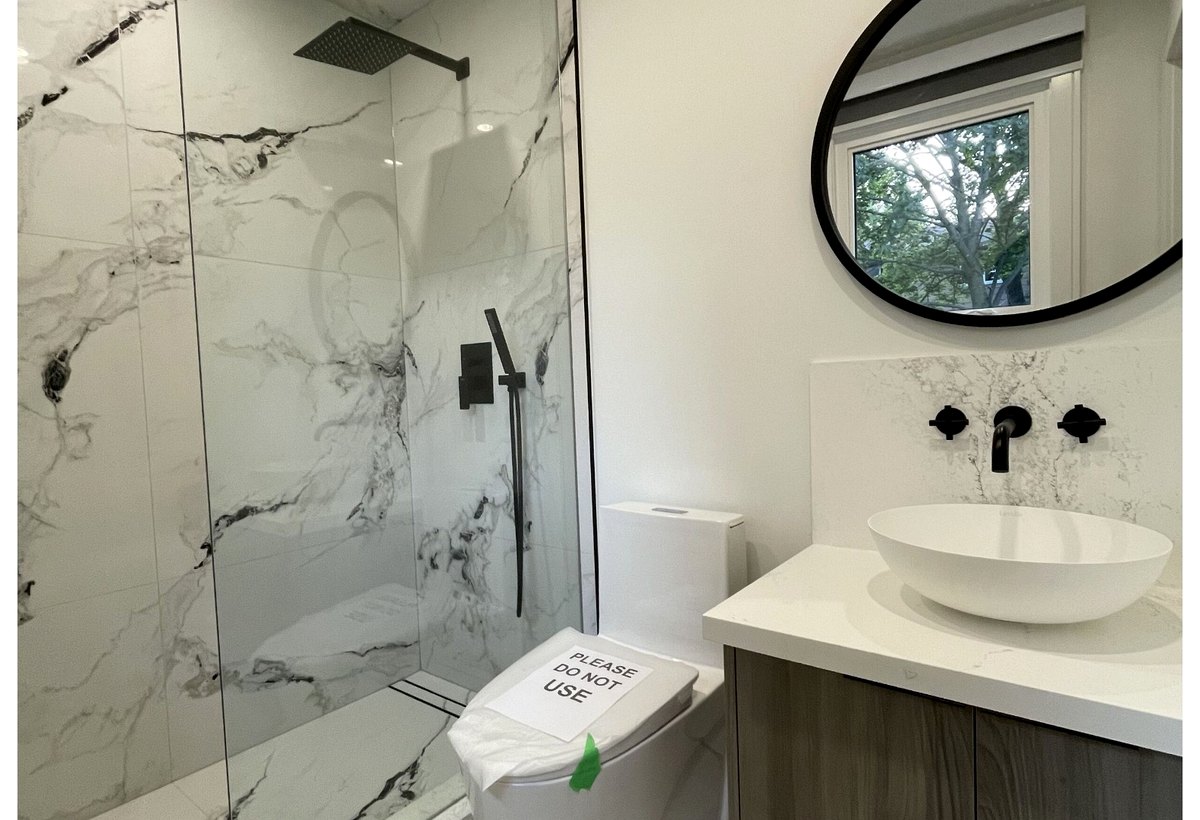
North York powder room - after
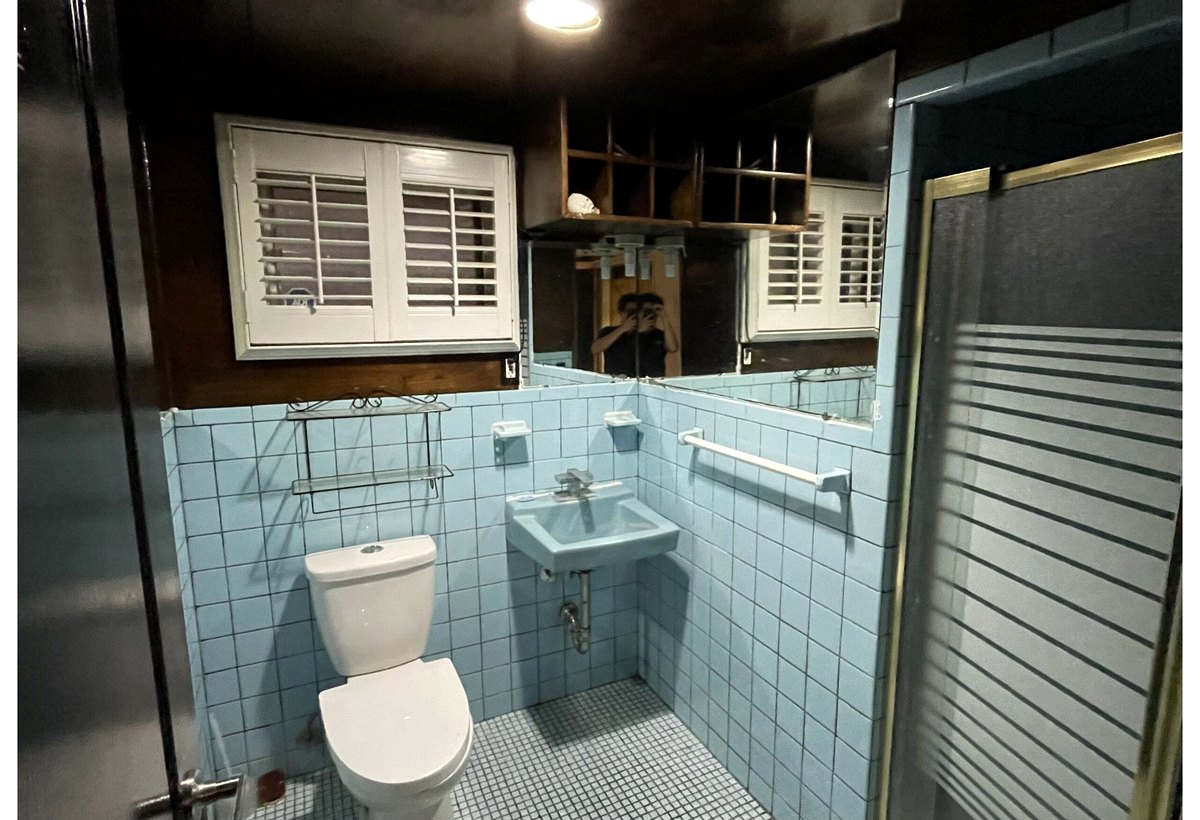
North York basement bathroom - before
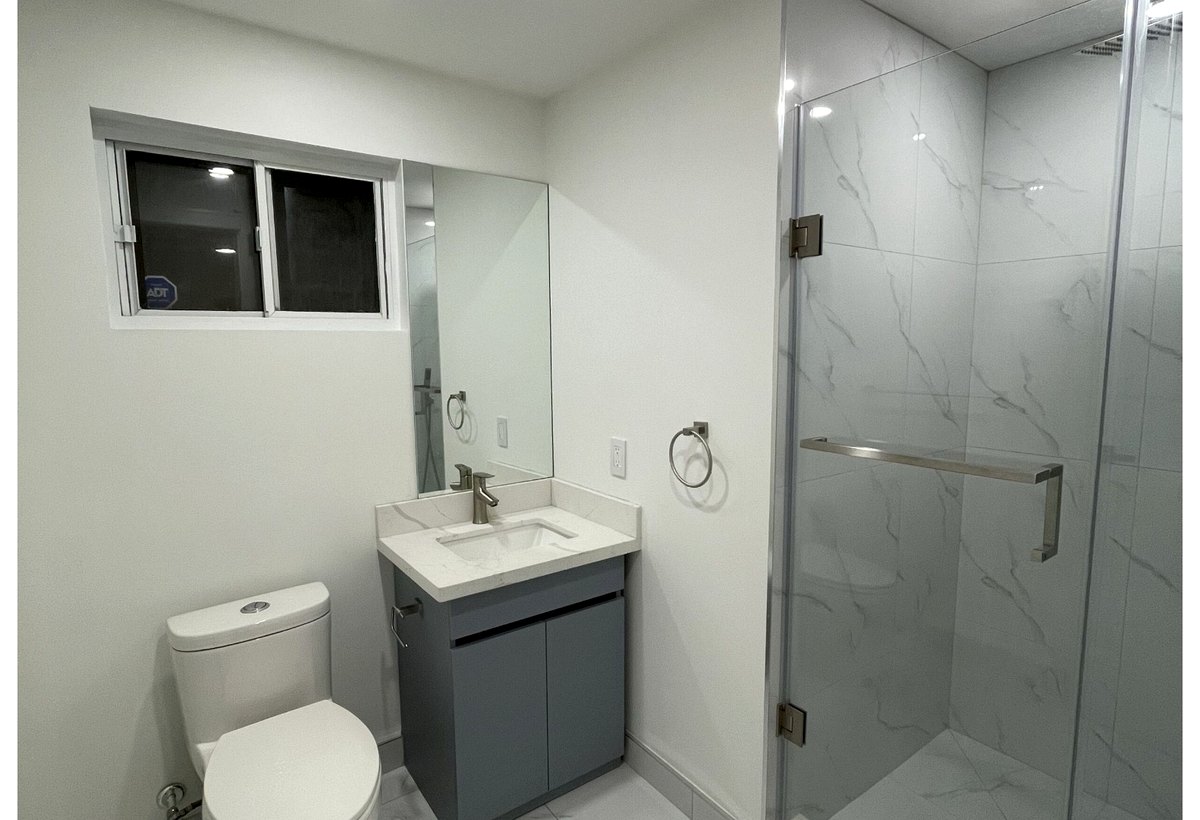
North York basement bathroom - after
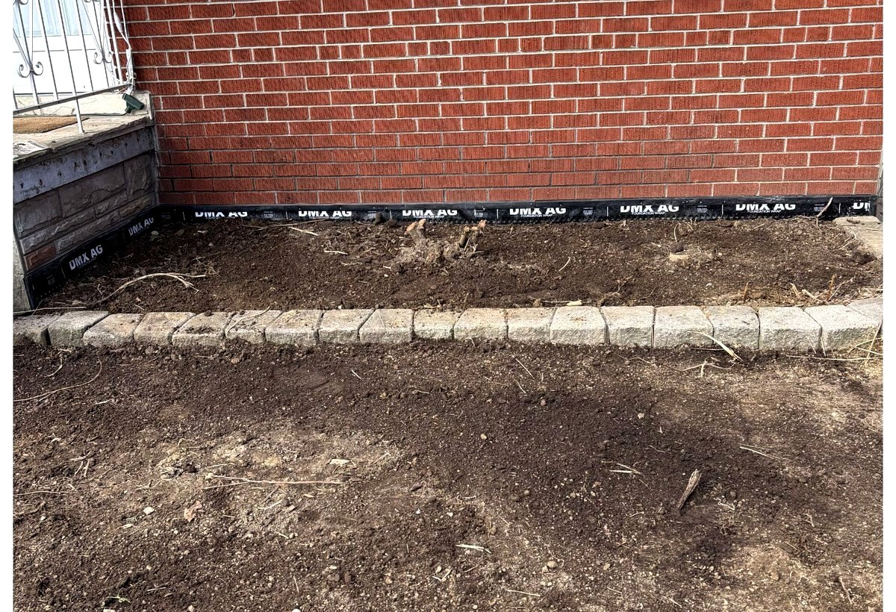
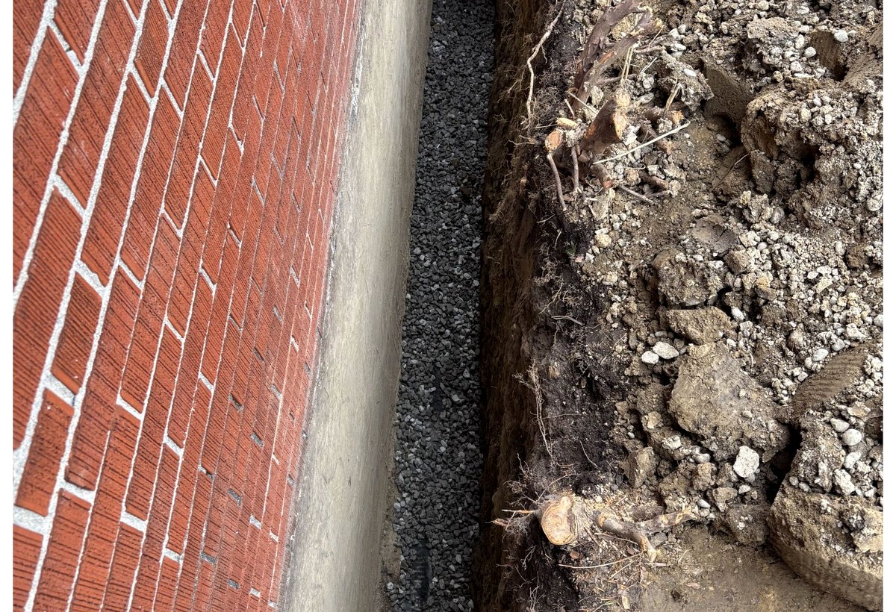
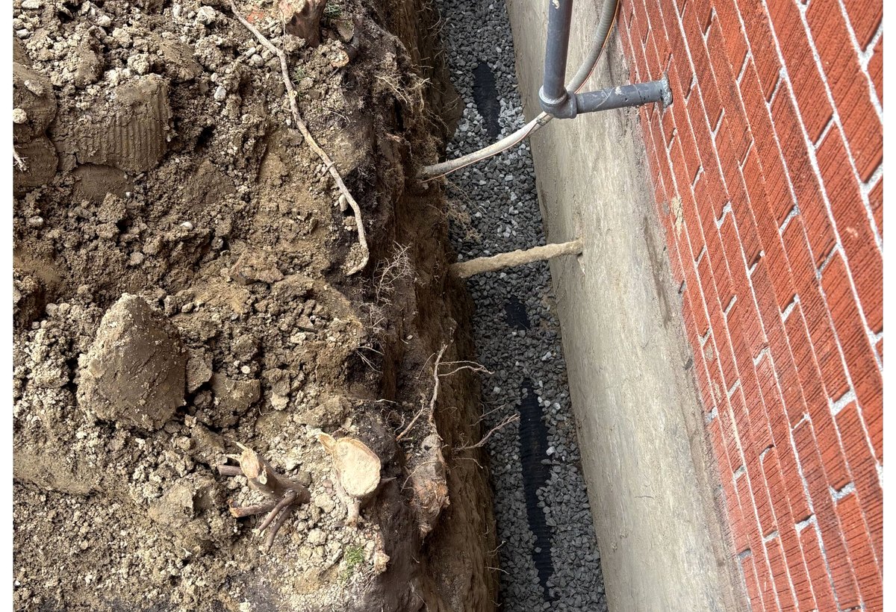
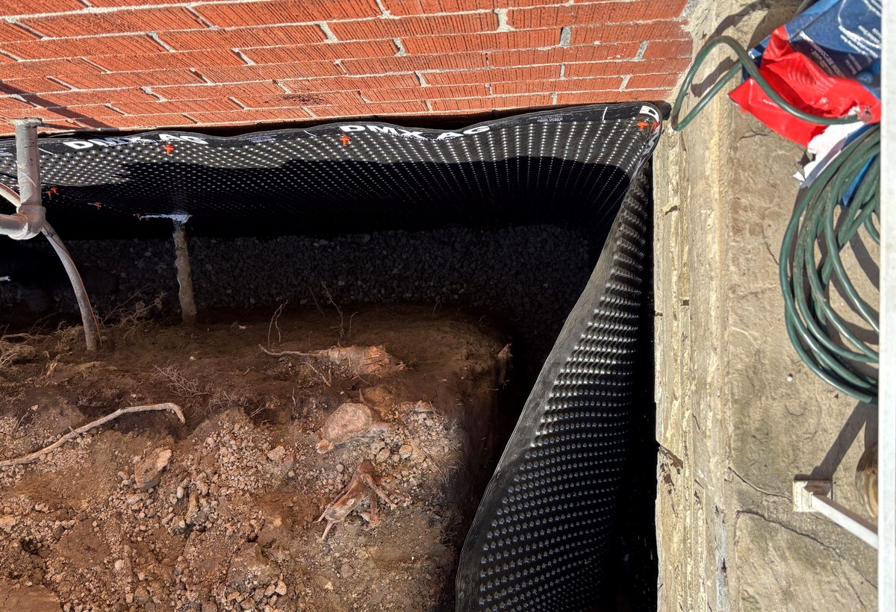
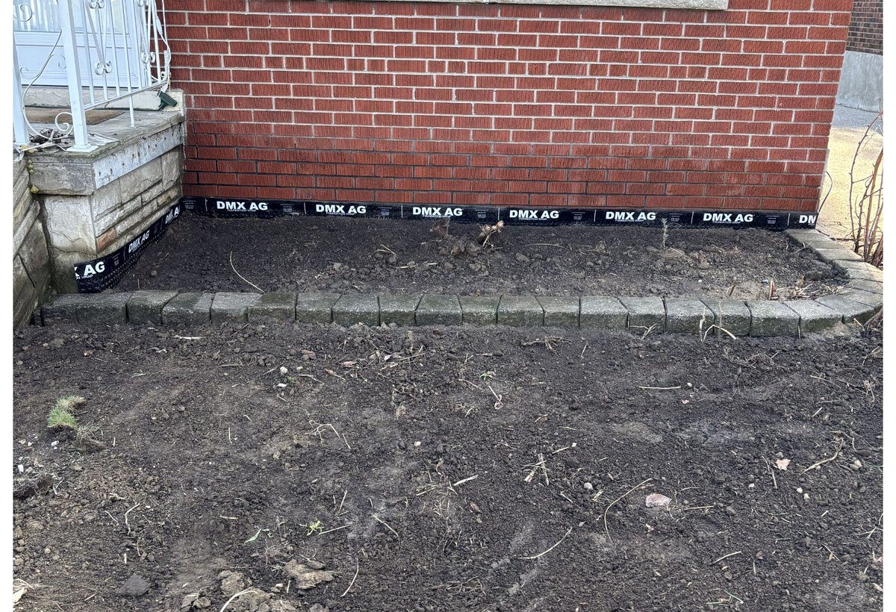
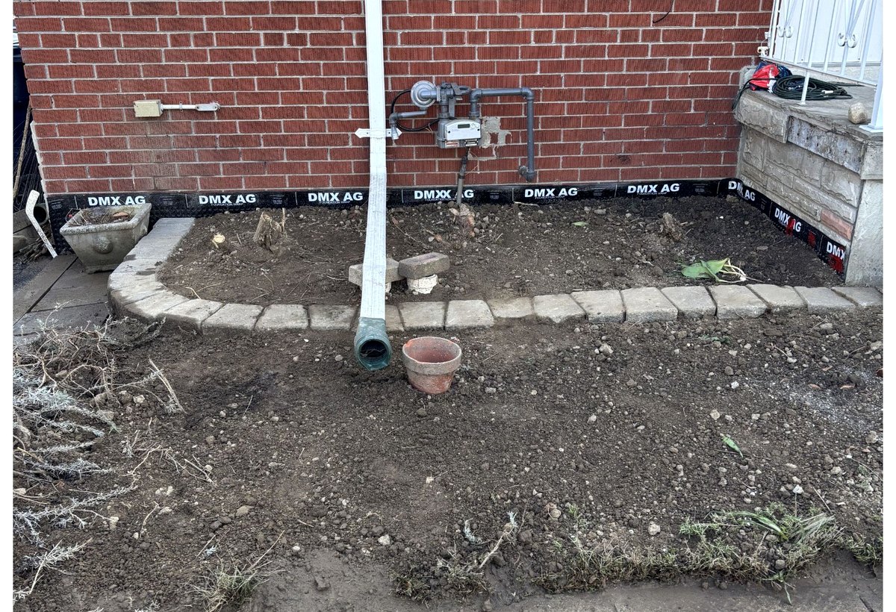
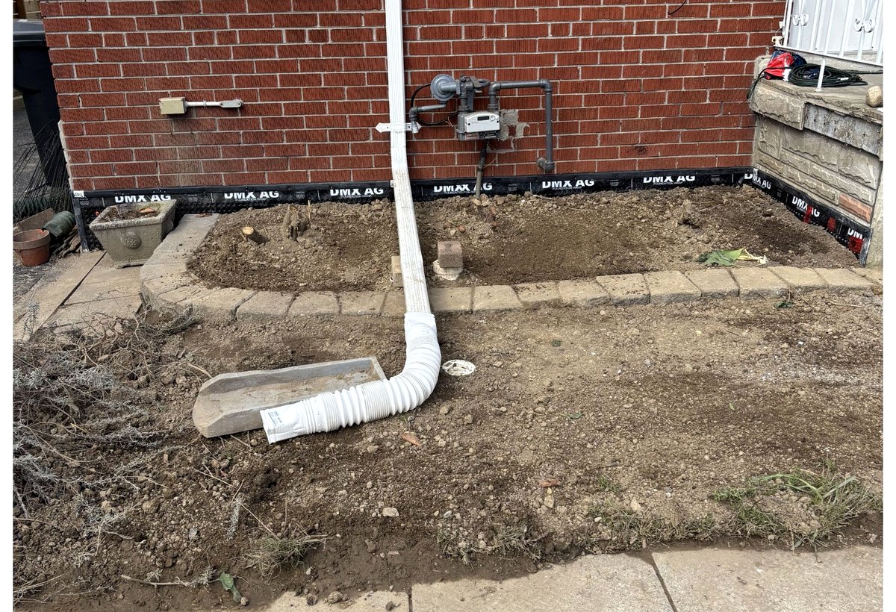
Scarborough basement exterior foundation wall waterproofing with excavation, drainage pipe, gravel installation, membrane application, and exterior water-management work.
Video Proof of Work
Scarborough Basement Exterior Foundation Waterproofing
This video shows real Scarborough waterproofing work in progress: excavation, drainage preparation, foundation wall protection, and membrane installation.
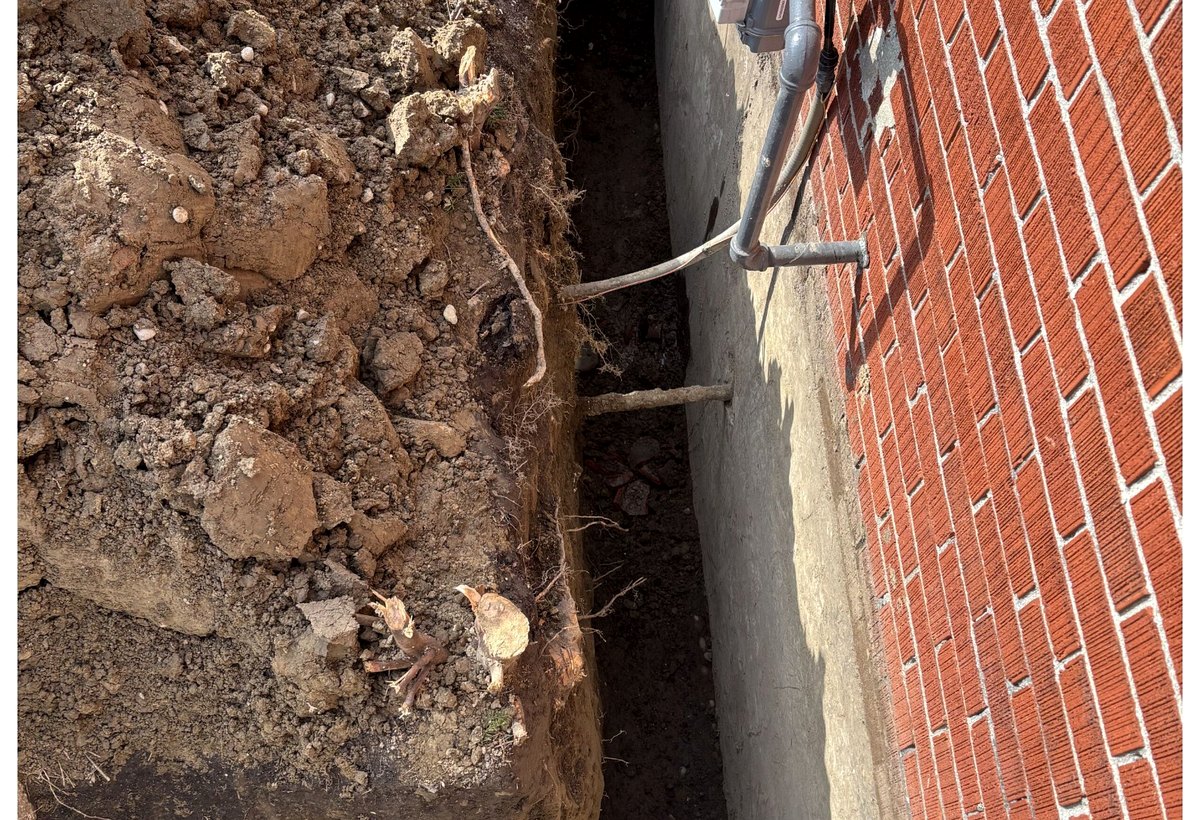
Scarborough foundation wall excavation
Scarborough drainage pipe and gravel installation
Scarborough foundation drainage installation
Scarborough waterproofing membrane installation
Scarborough exterior foundation waterproofing
Scarborough foundation wall waterproofing and drainage
Scarborough foundation waterproofing around service lines
Scarborough completed exterior waterproofing membrane
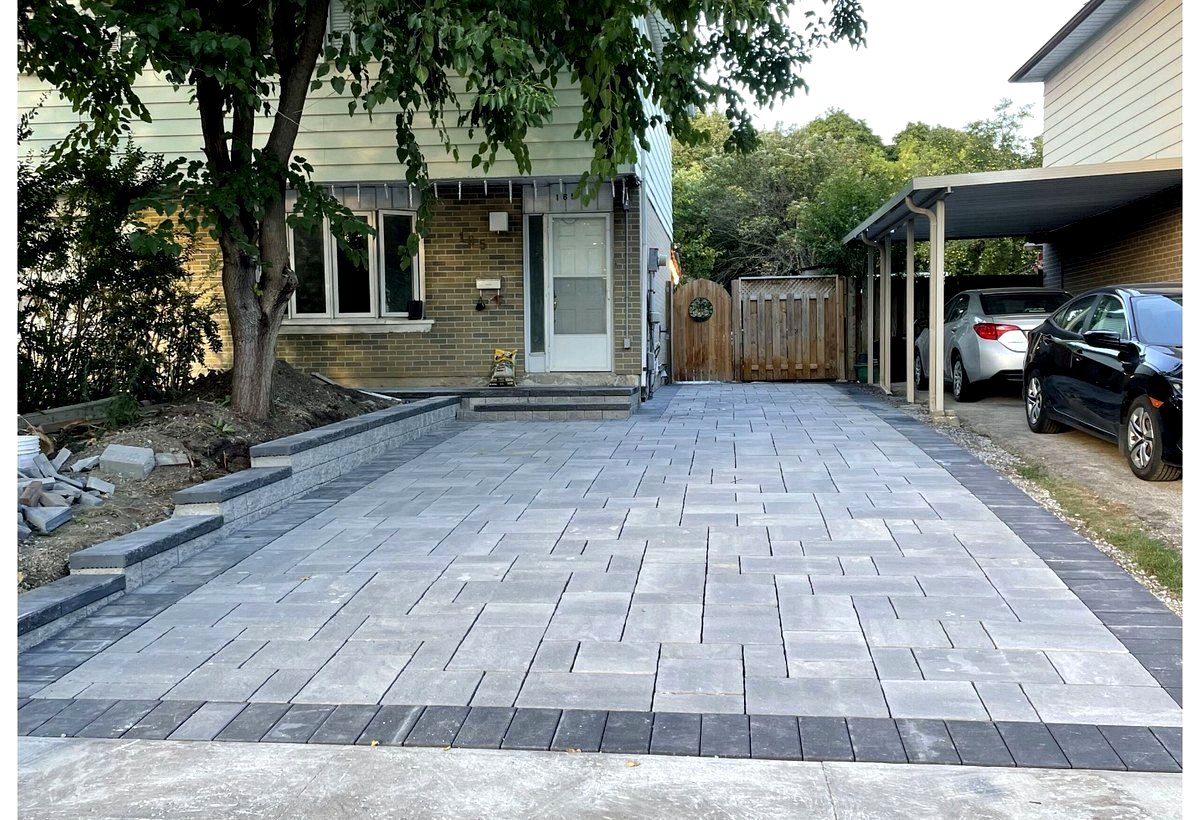
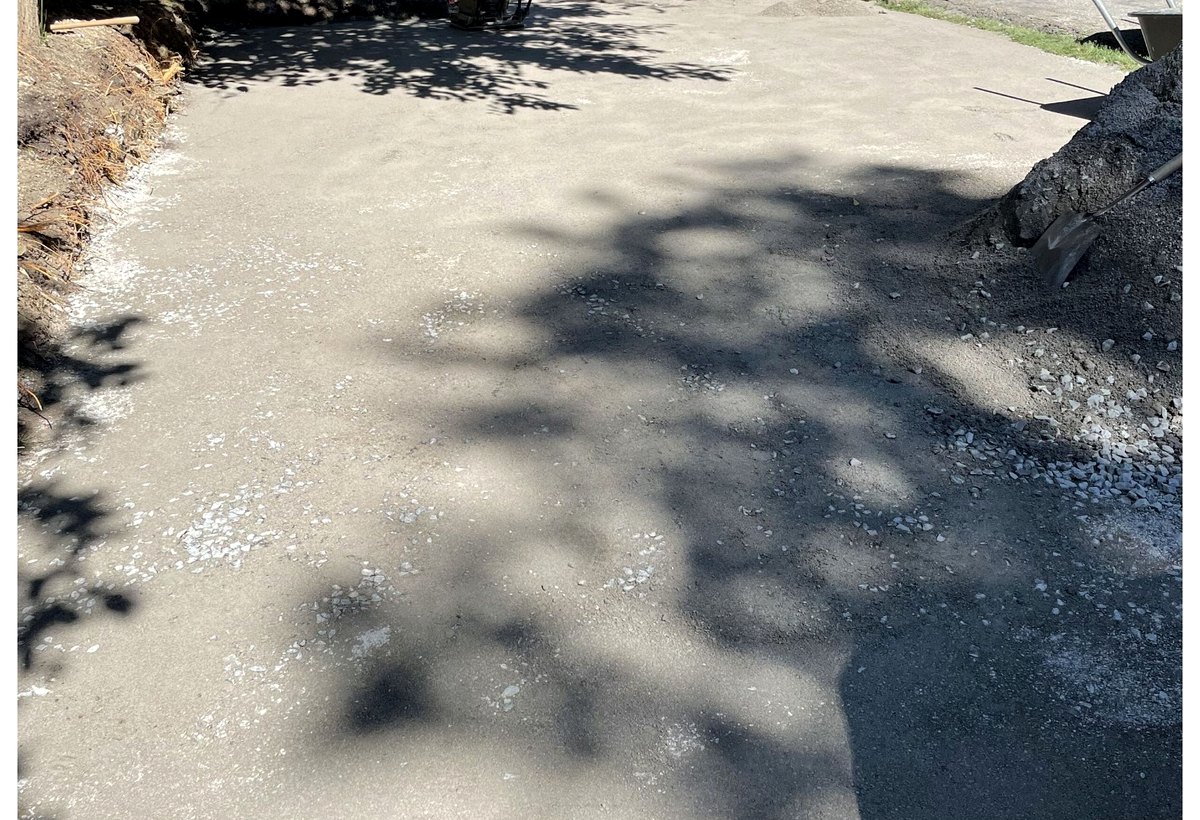
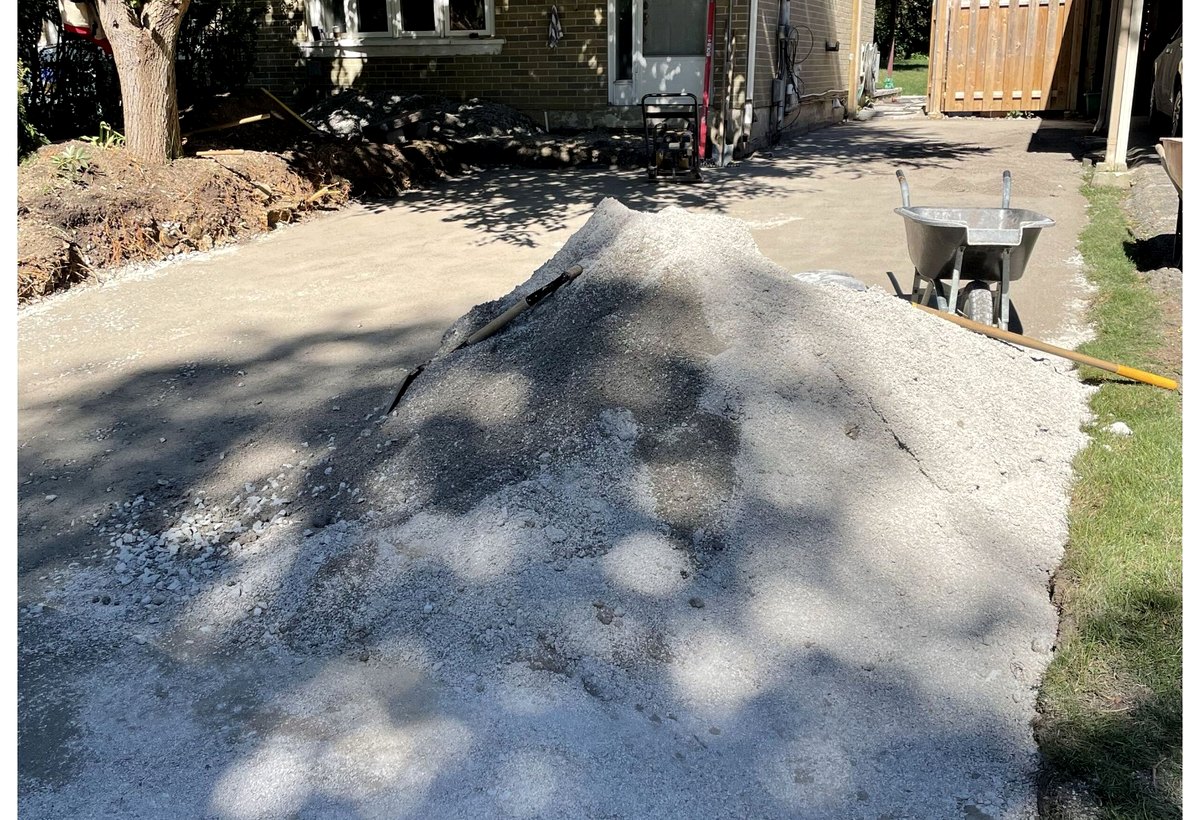
Scarborough driveway interlock work showing the original area, base preparation, grading, compaction, and completed stone driveway surface.
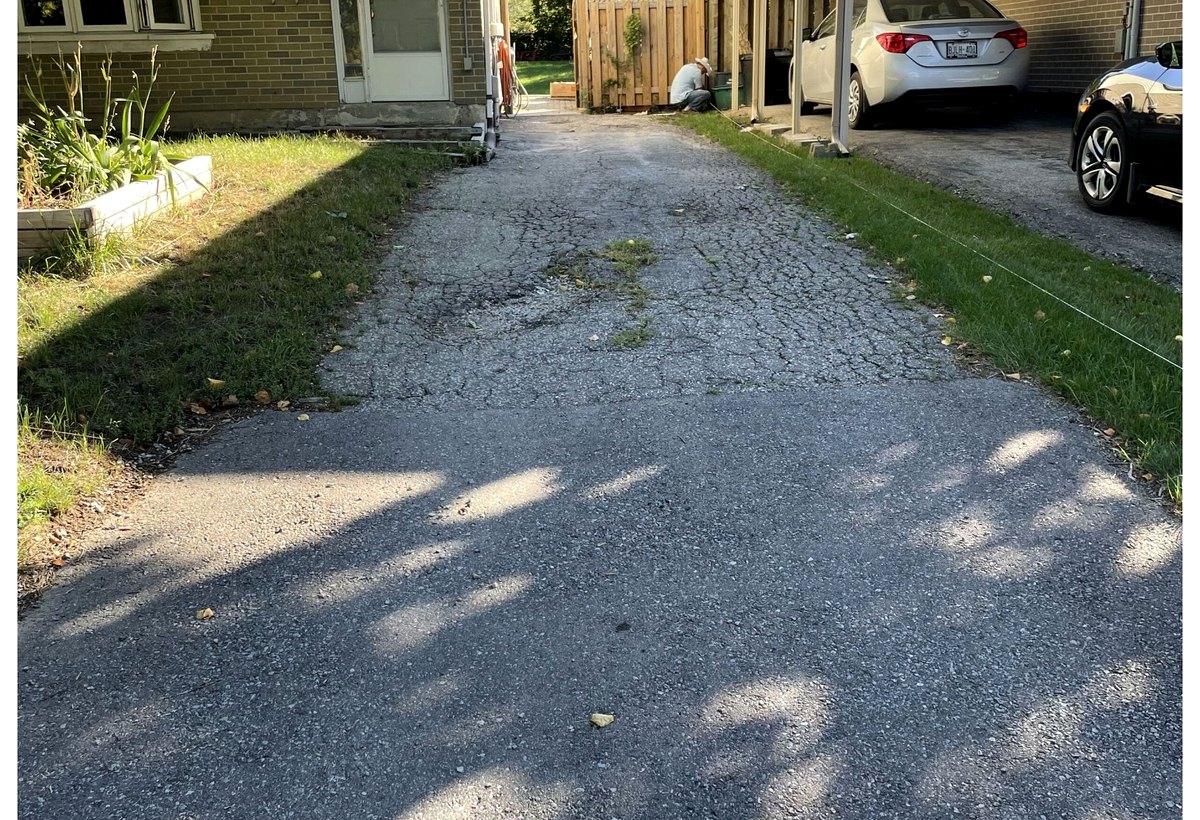
Scarborough driveway and exterior area - before
Scarborough interlock base preparation
Scarborough driveway grading and base preparation
Scarborough completed interlock driveway
Concrete Work / Scarborough
Scarborough Front Entrance Concrete Work
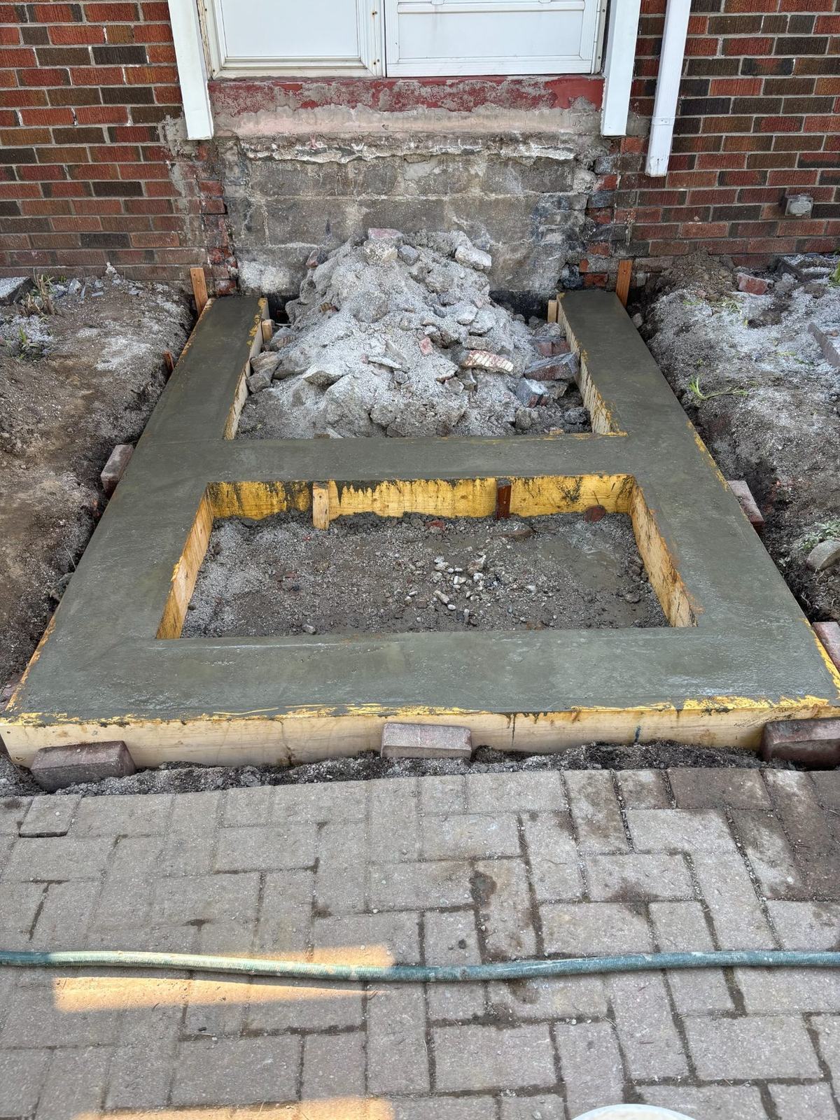
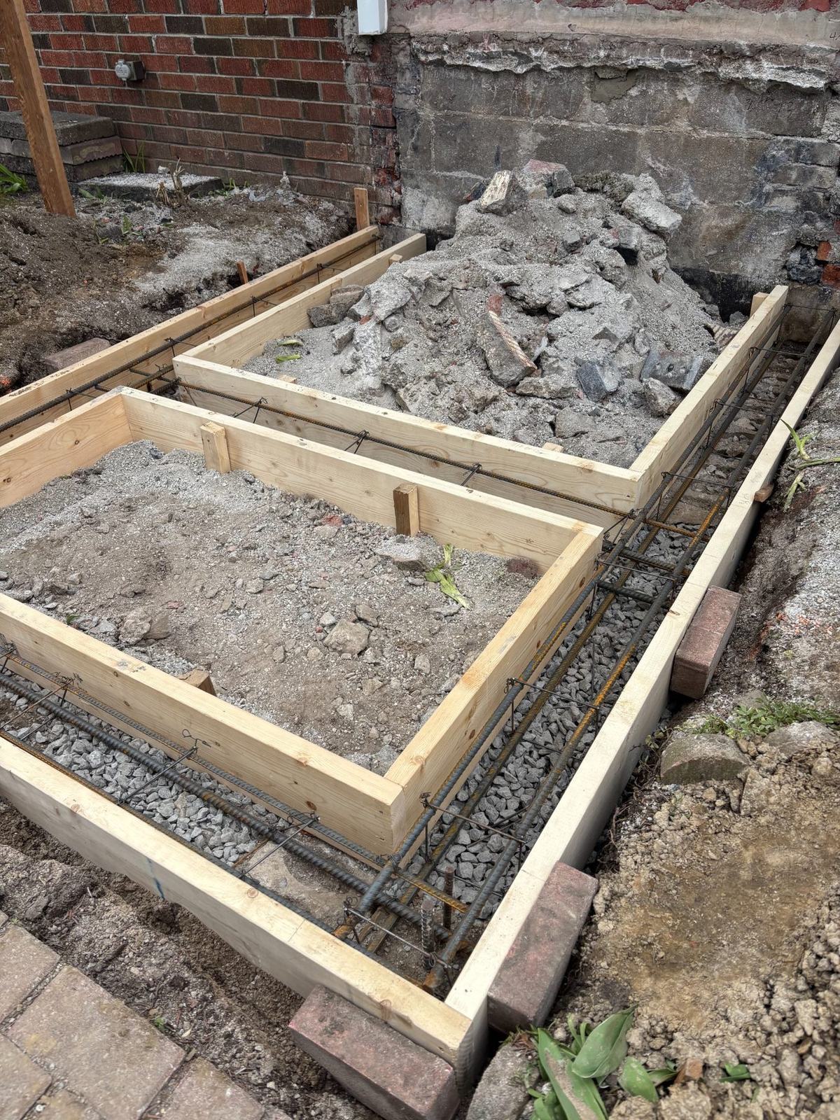
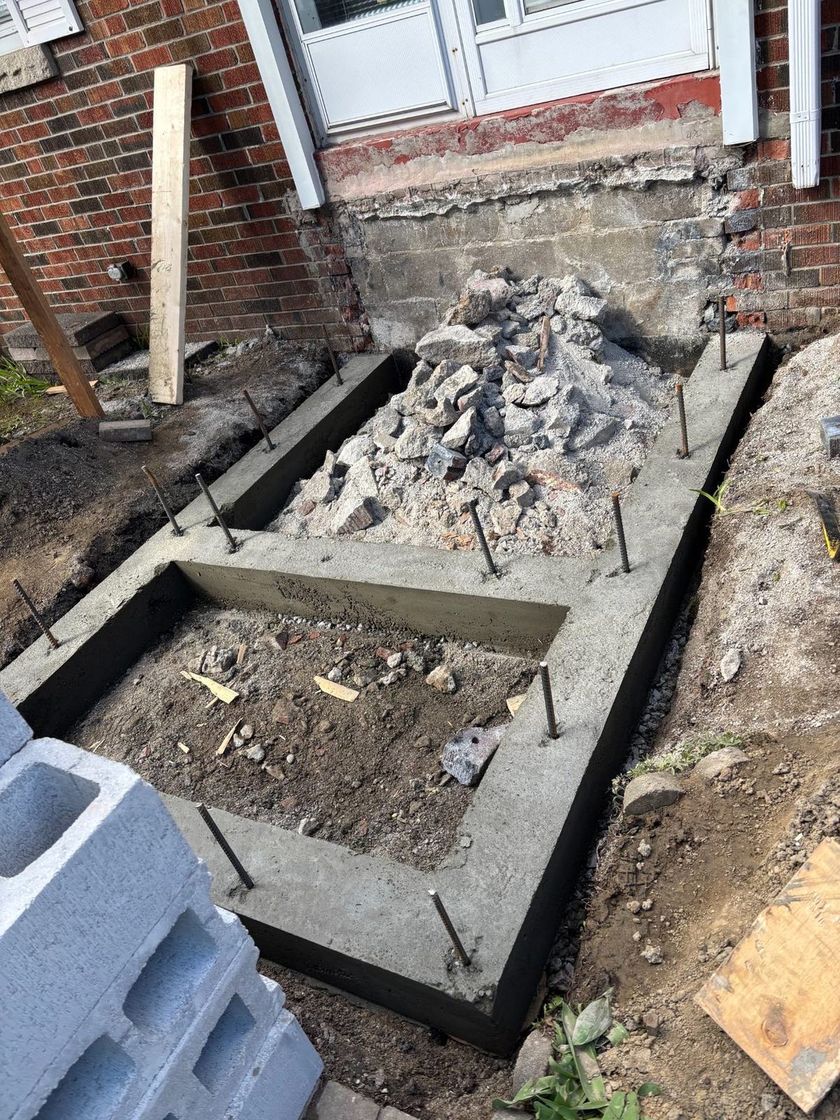
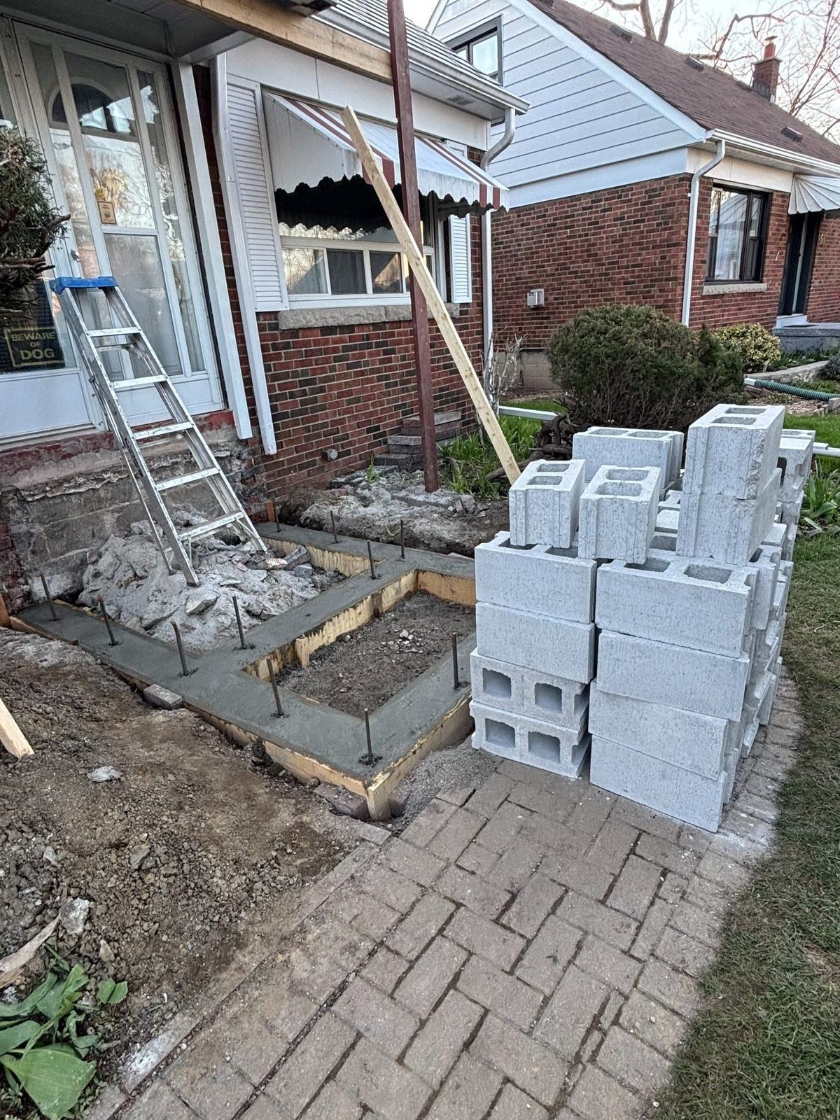
Scarborough front entrance concrete work shown in true chronological order: original condition, preparation, forming, reinforcement, block work, concrete pour, and final finished steps and walkway. The progress video is kept inside this same project instead of being shown as a separate project block.
Before to After
Front Entrance Steps & Walkway
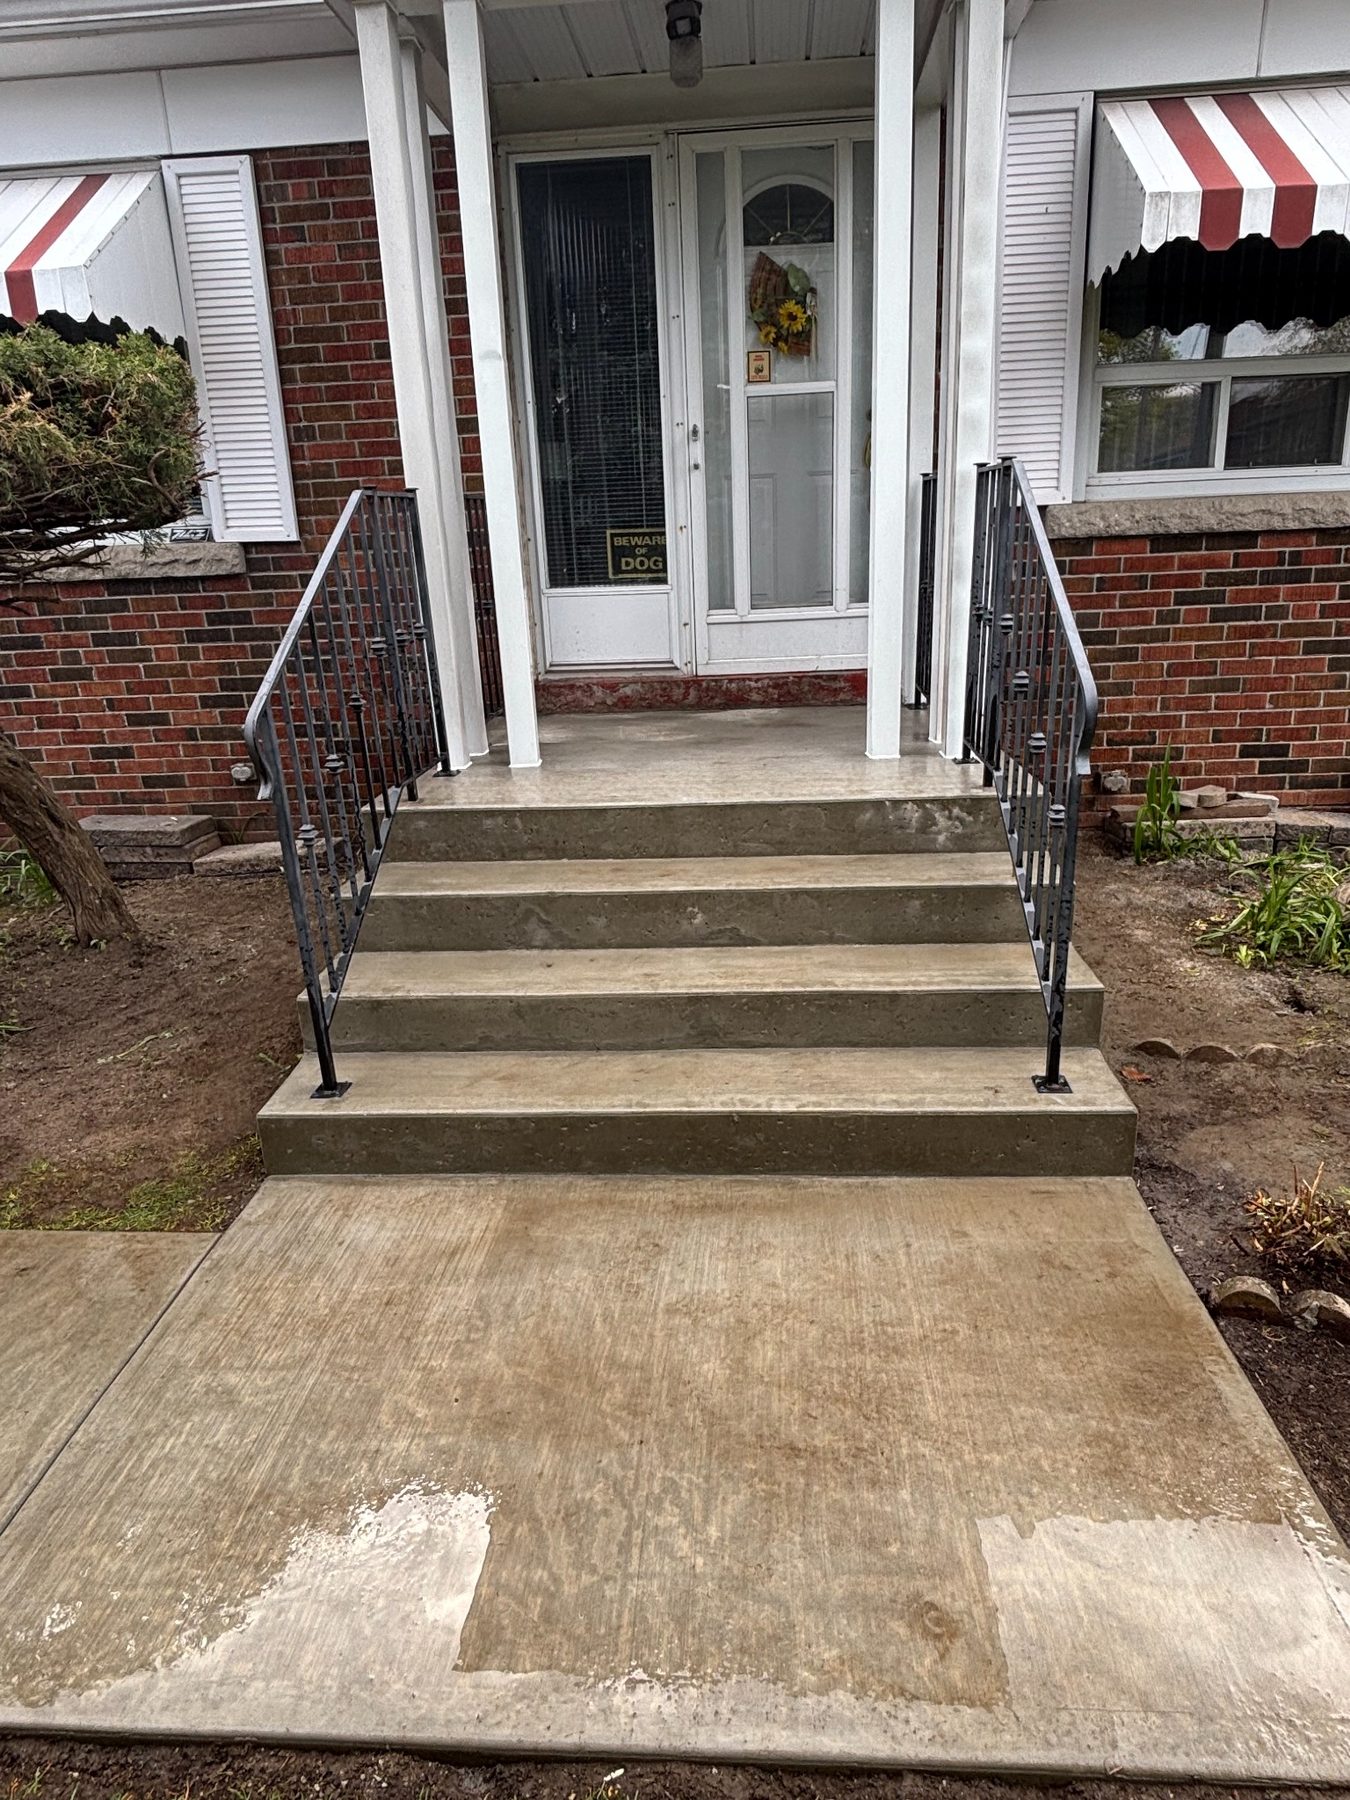
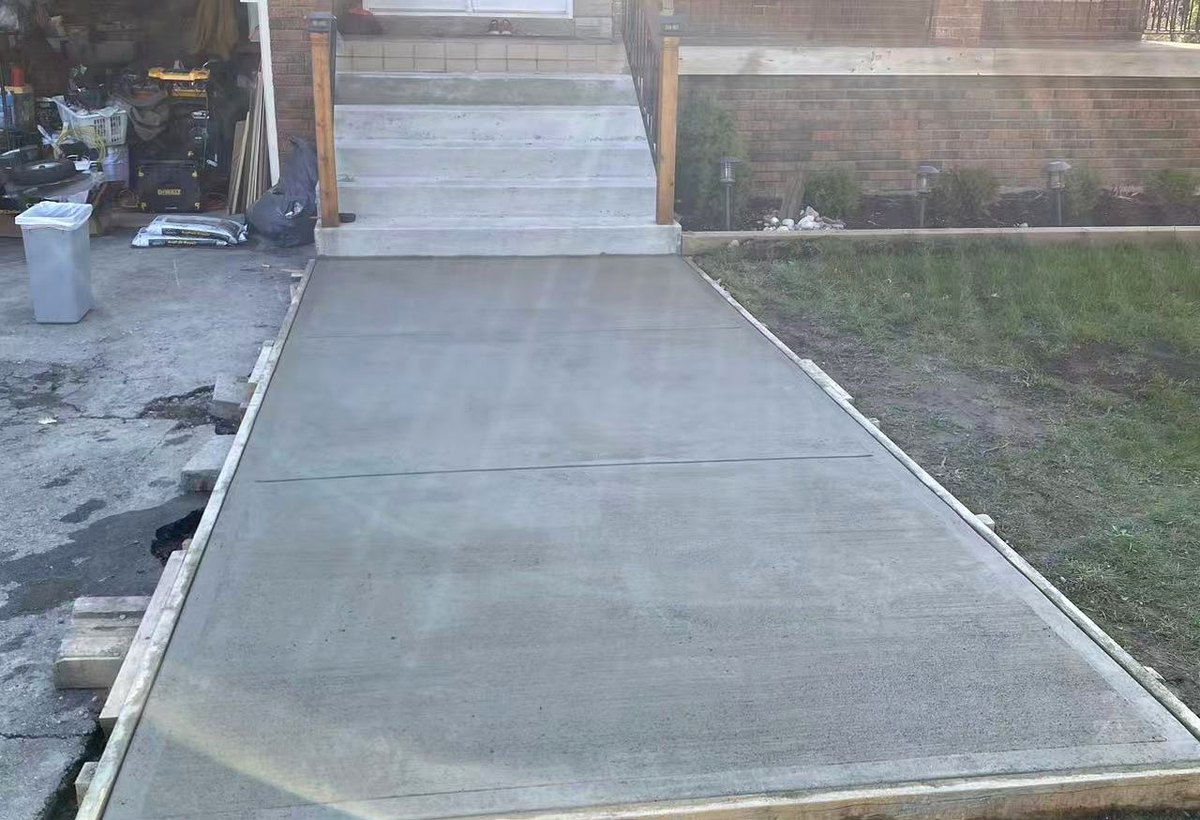
This project included removal/preparation around the existing front entrance, footing and block base work, walkway forming, rebar reinforcement, concrete pour, broom-finished walkway surface, completed steps, and railings.
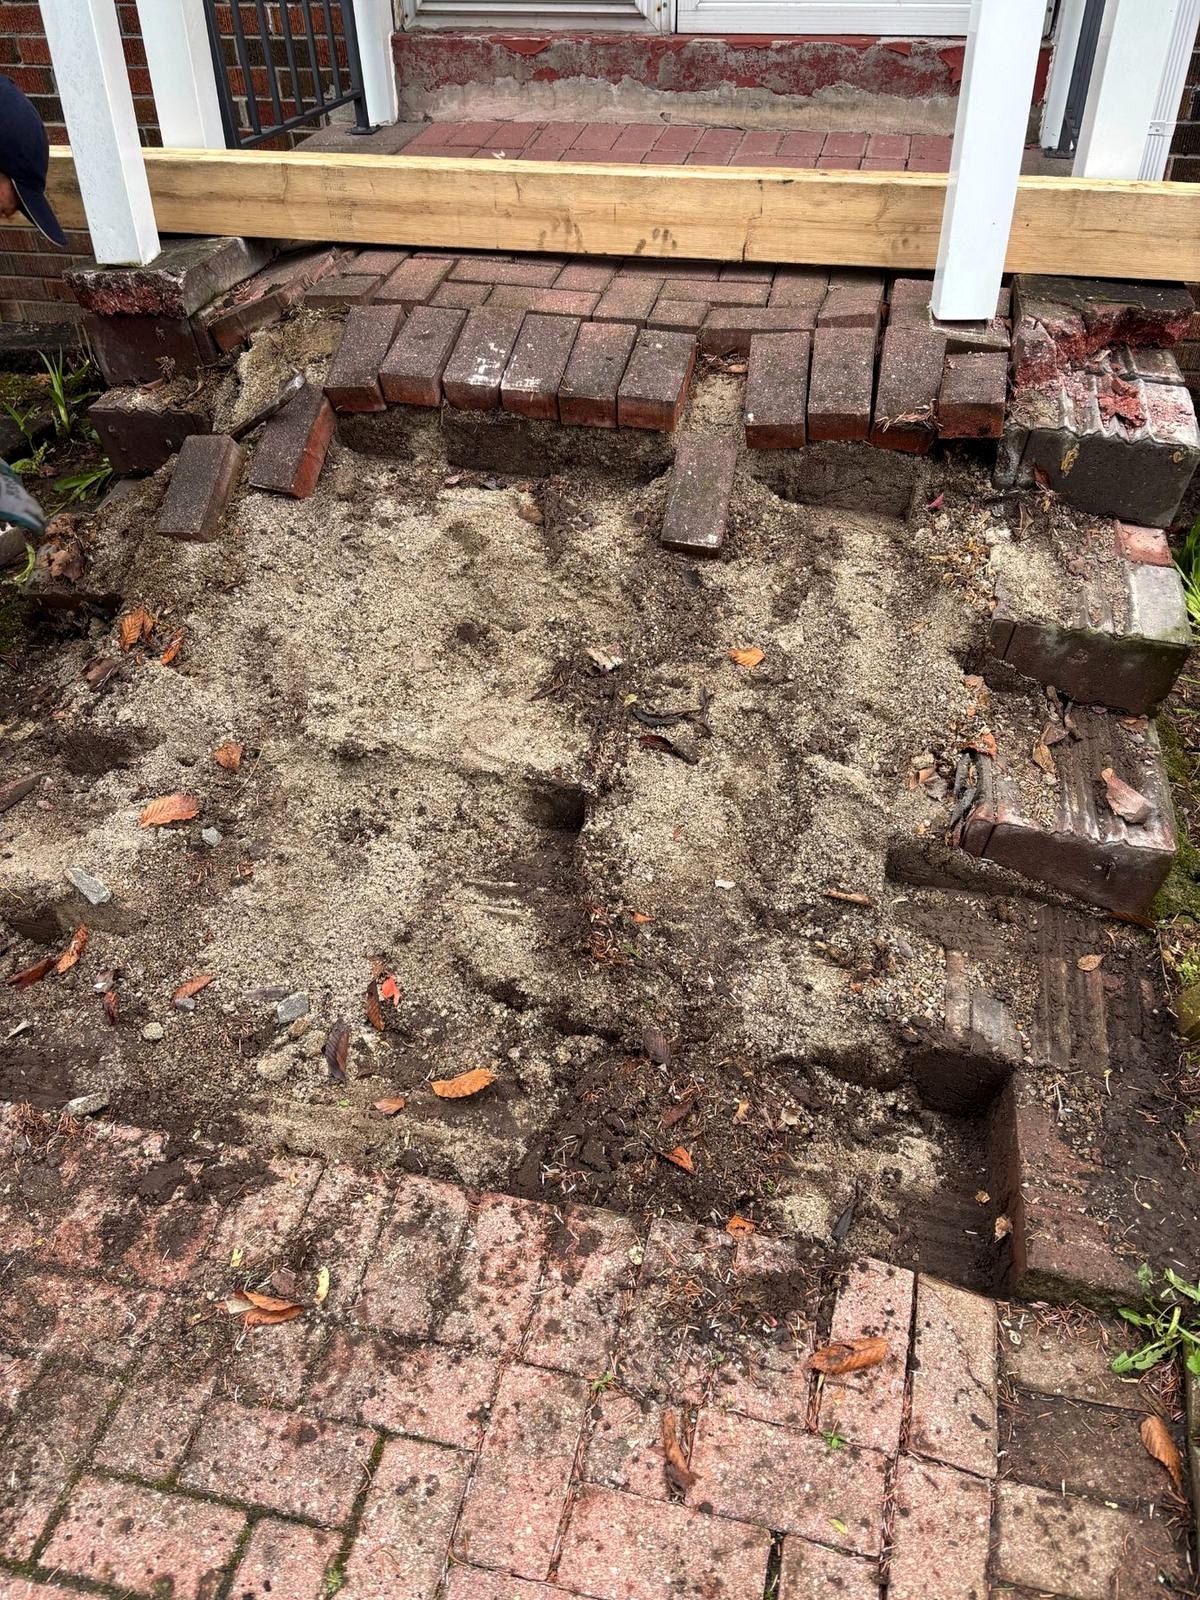
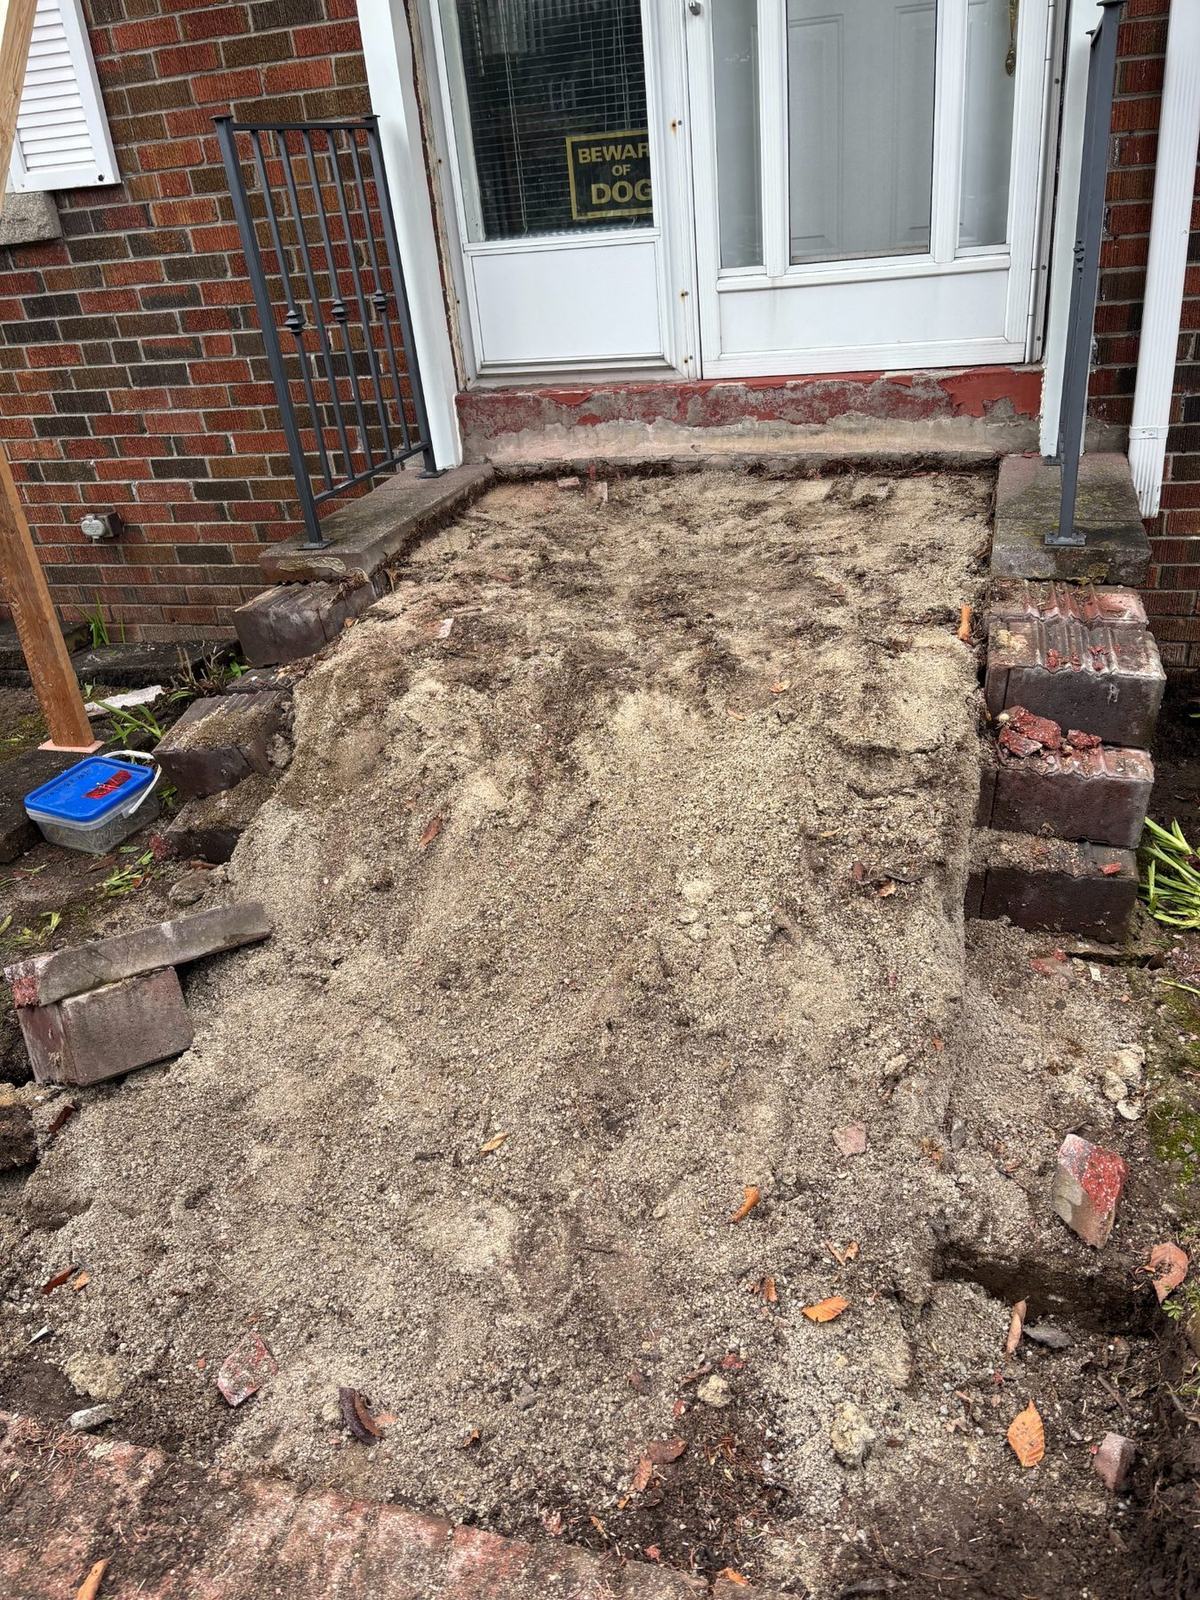
Existing brick step/front entrance area before concrete work
Front entrance preparation before forming and footing work
Front entrance concrete preparation
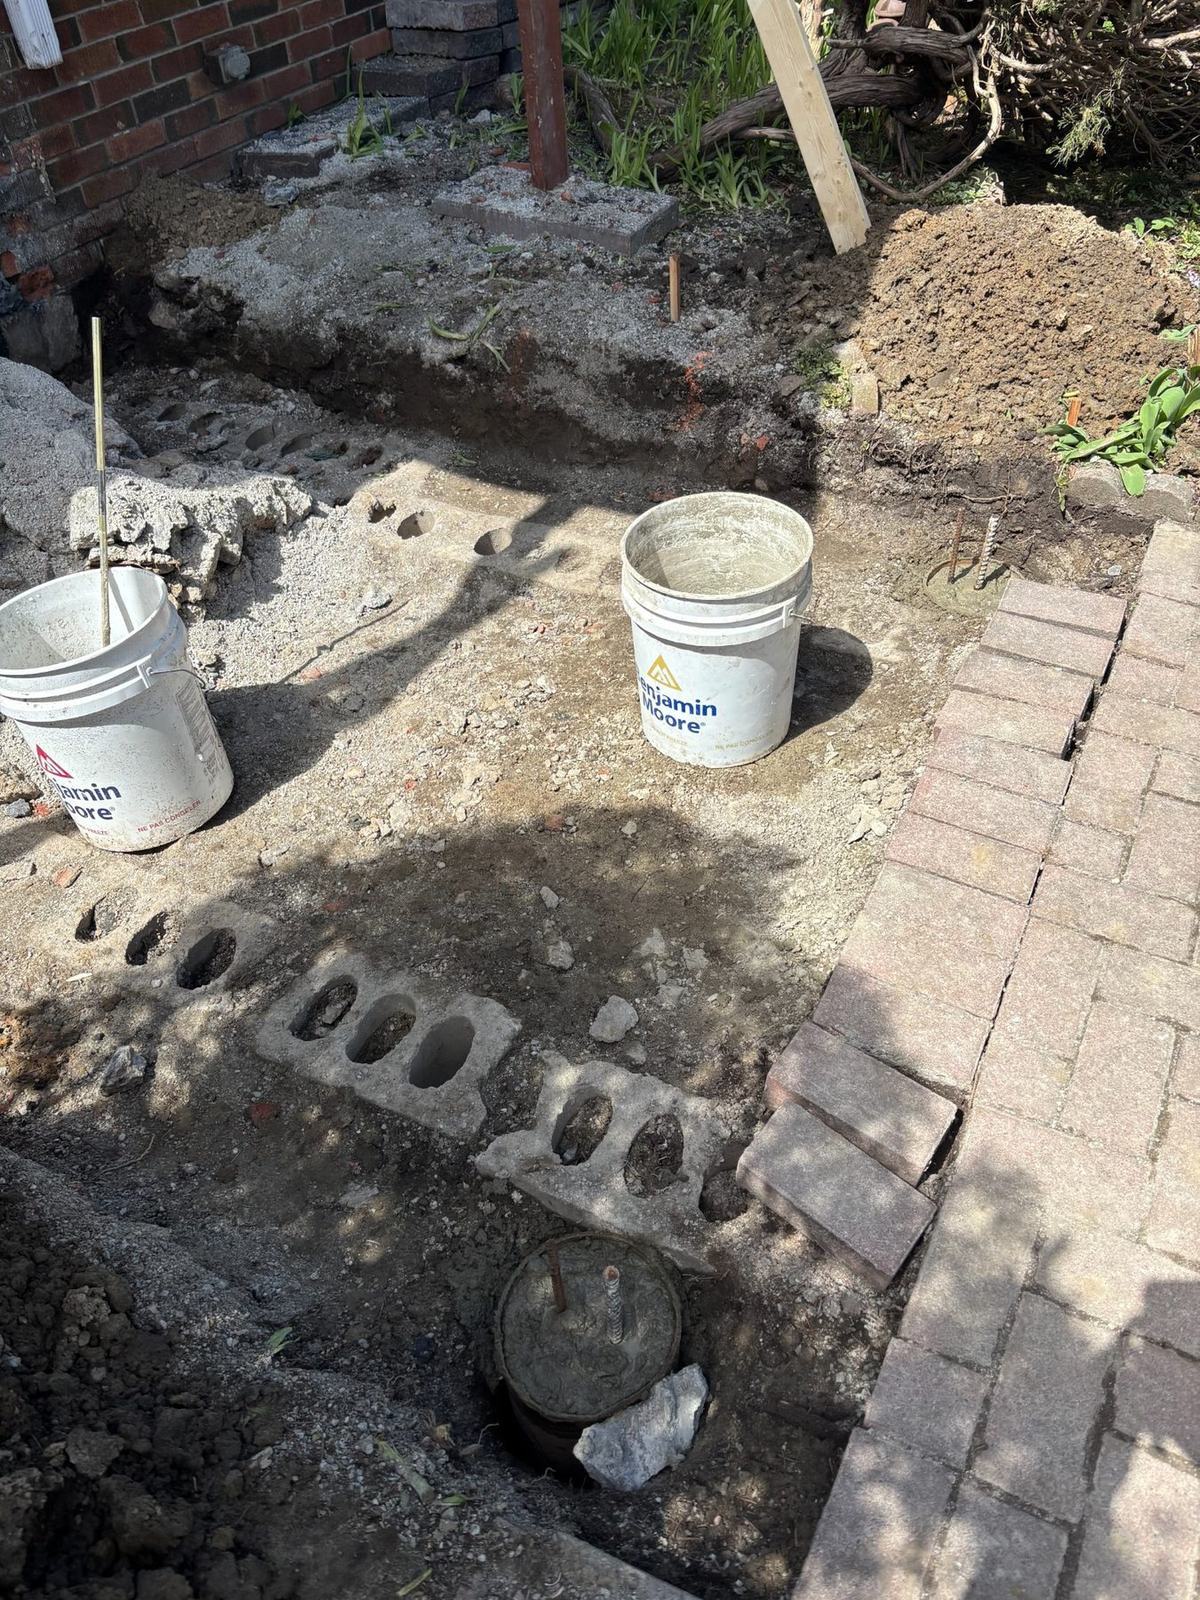
Foundation preparation at the front entrance
Concrete pier base and depth preparation
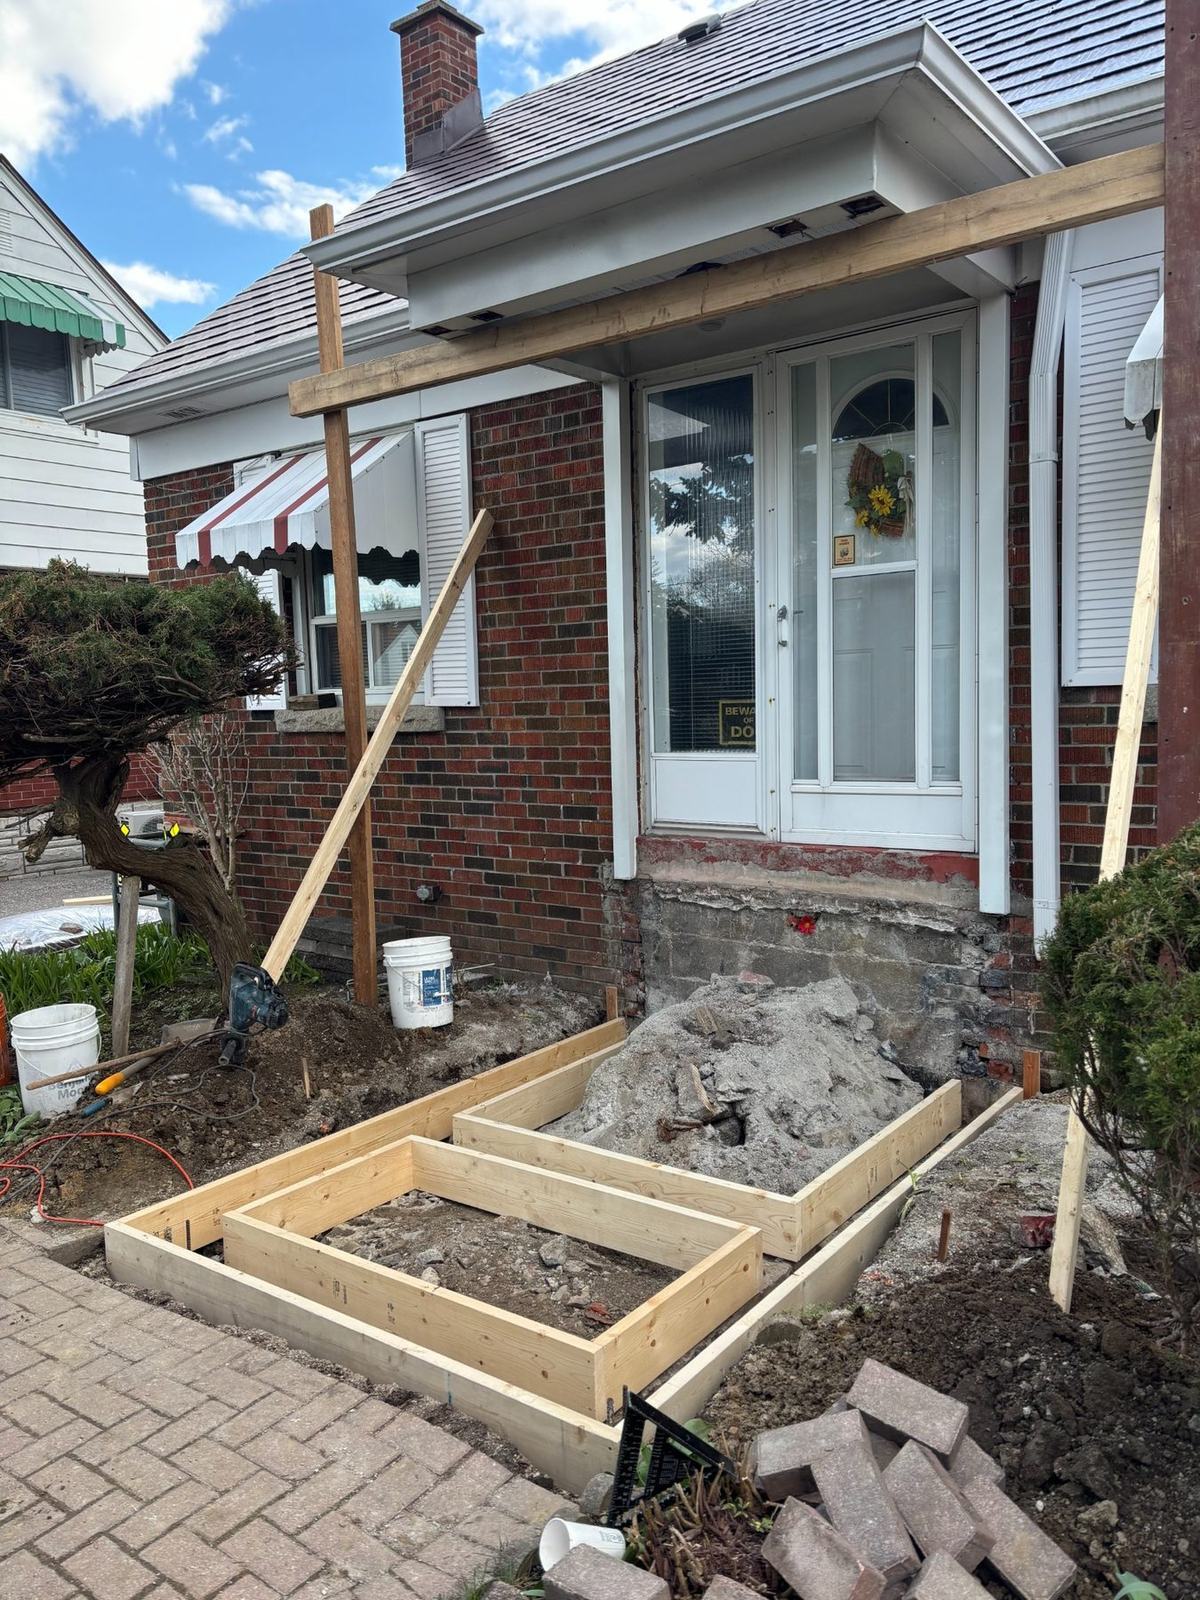
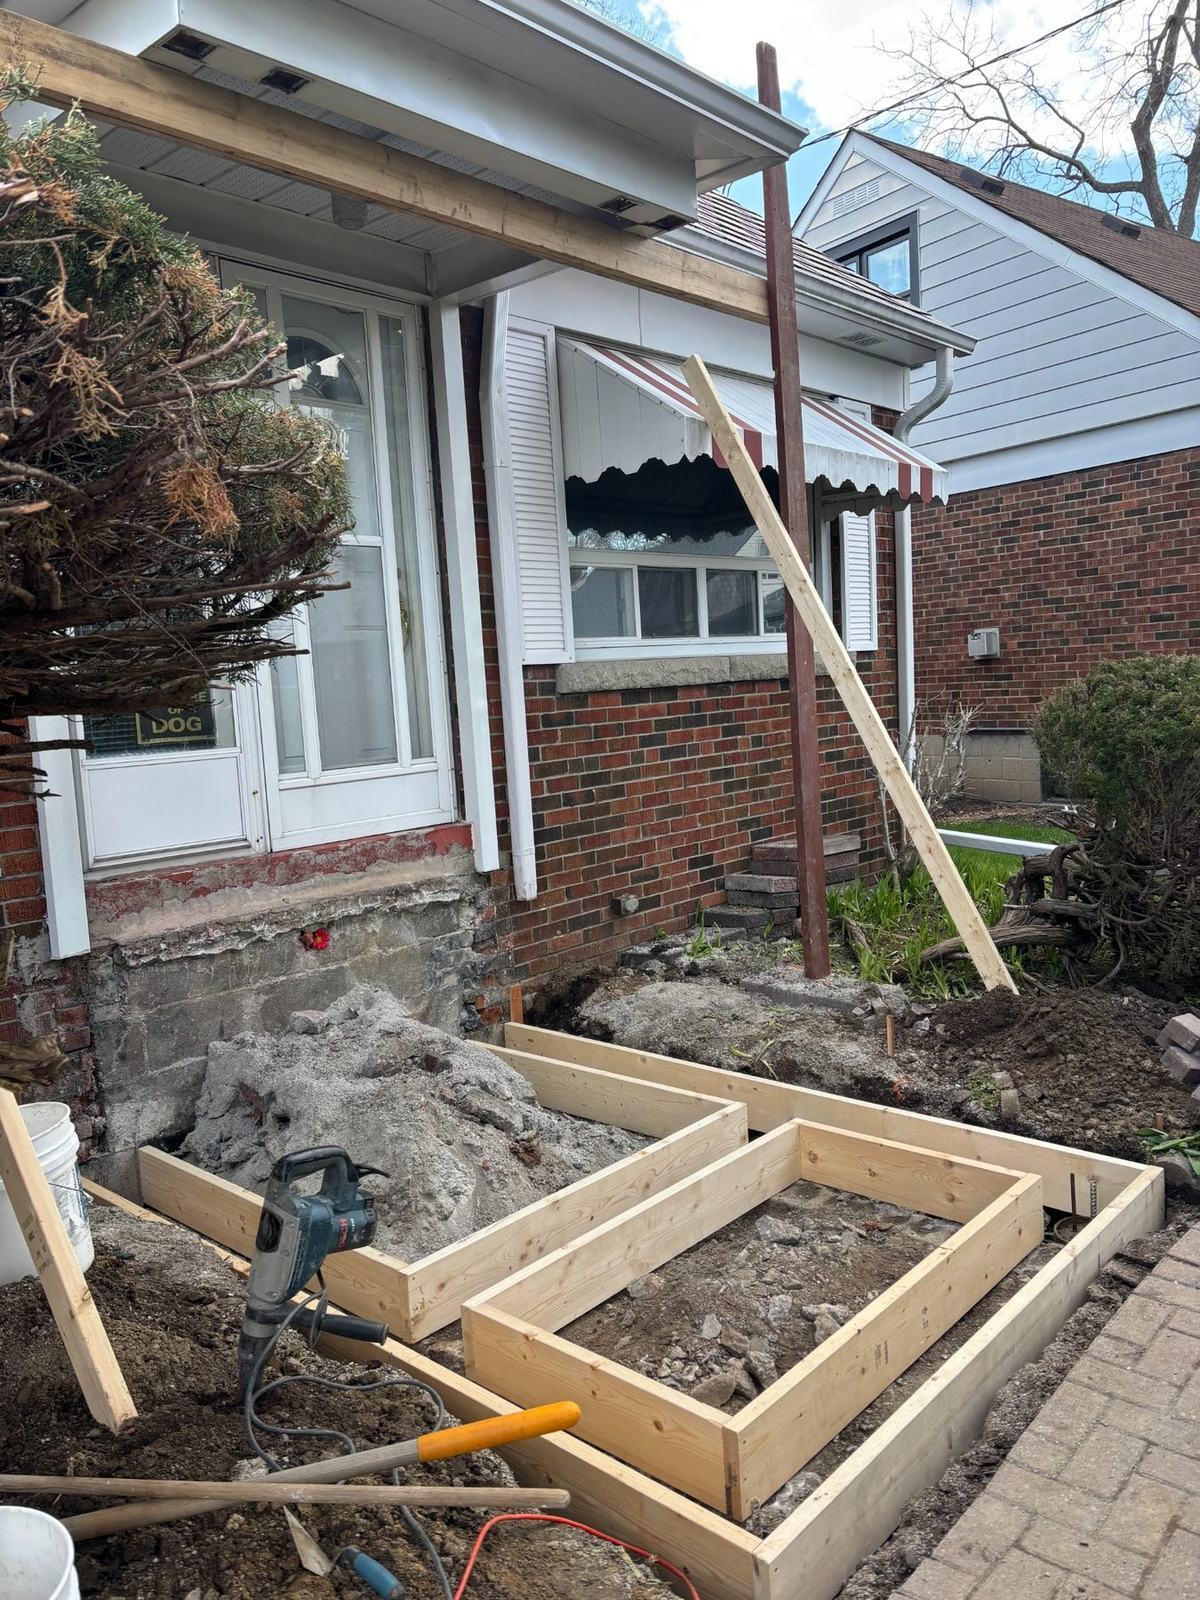
Concrete forming and rebar preparation
Rebar placement for concrete footing
Concrete footing after pour
Concrete block materials staged on site
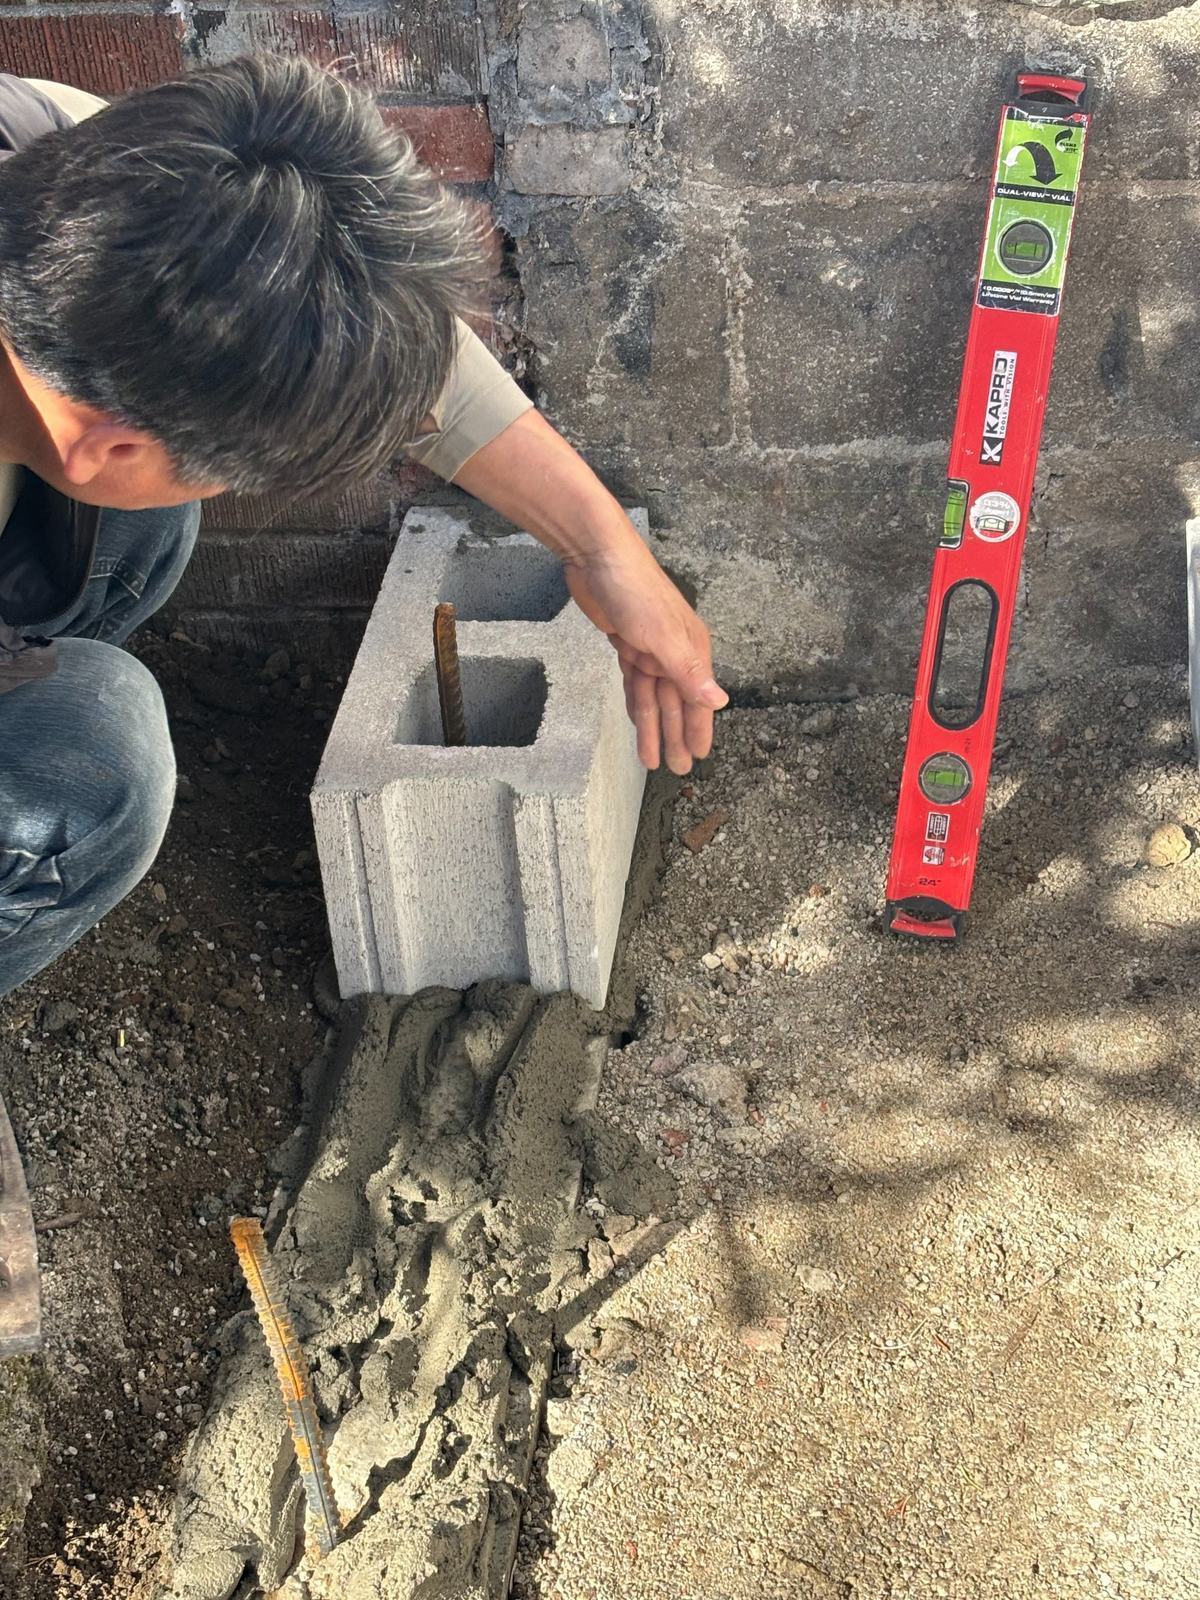
Concrete block alignment and level check
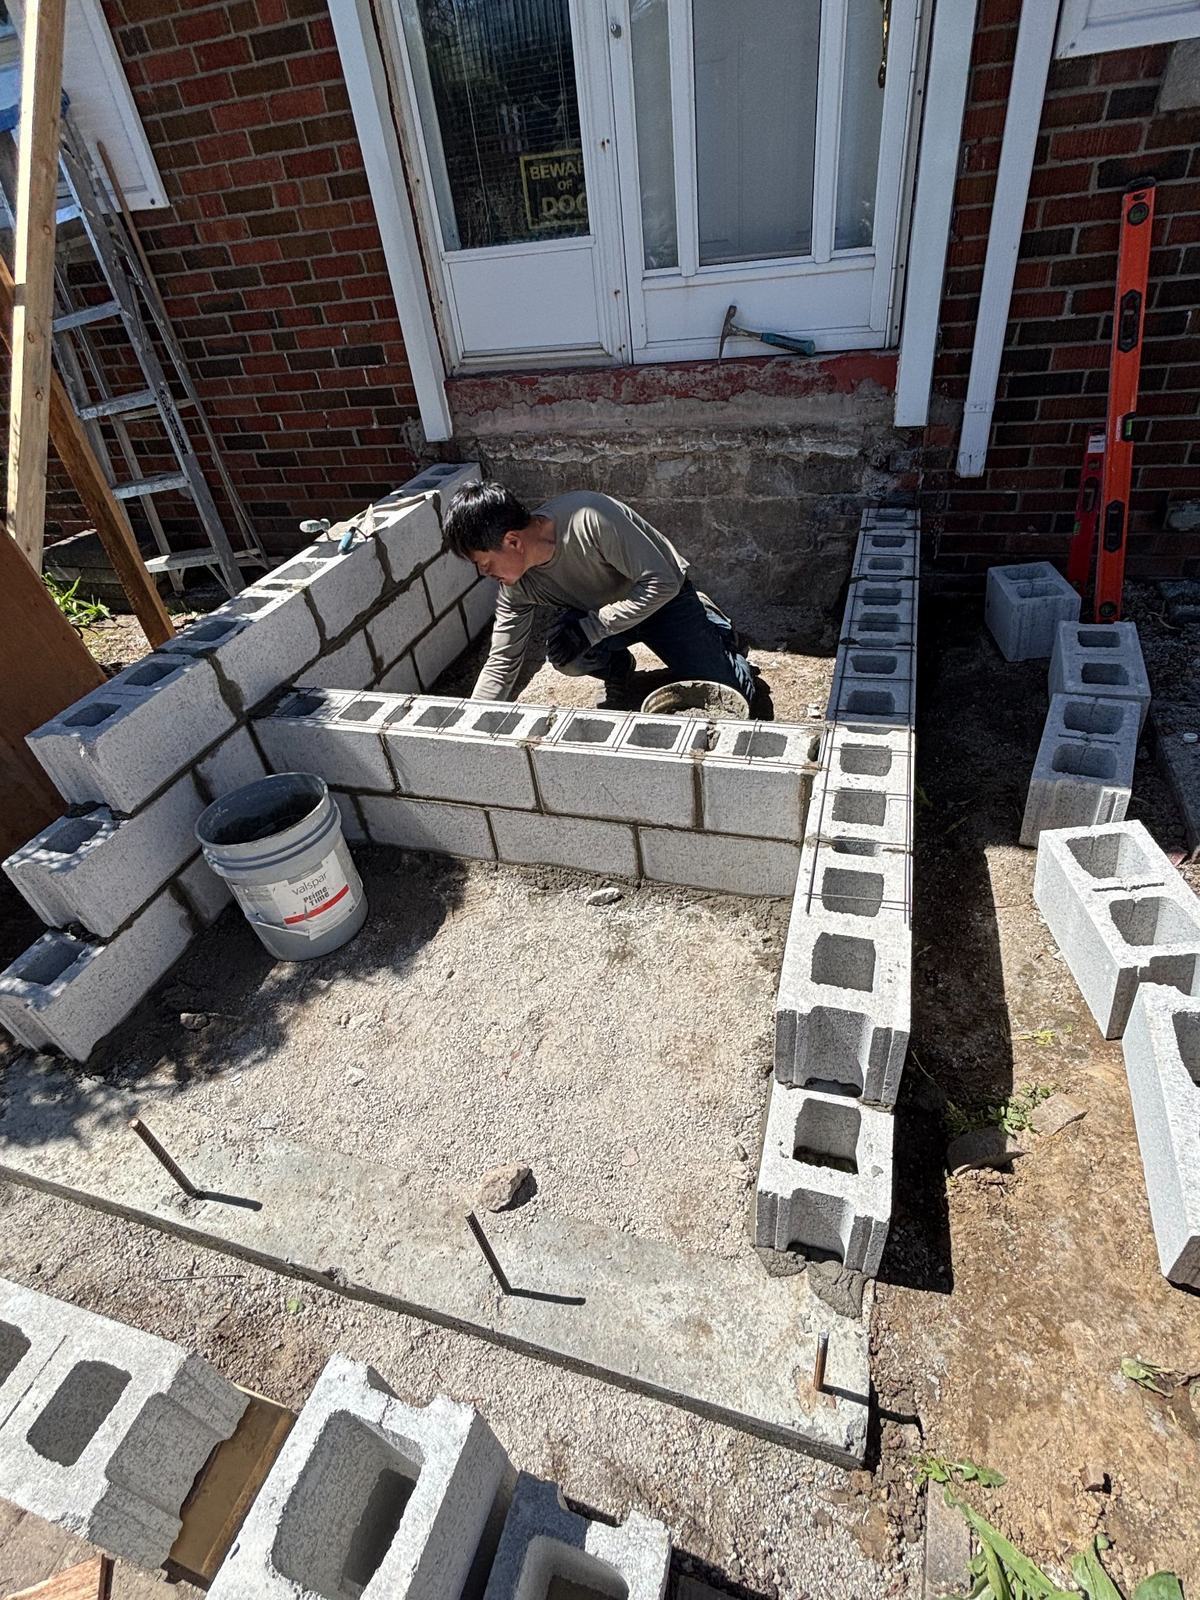
Concrete block wall installation in progress
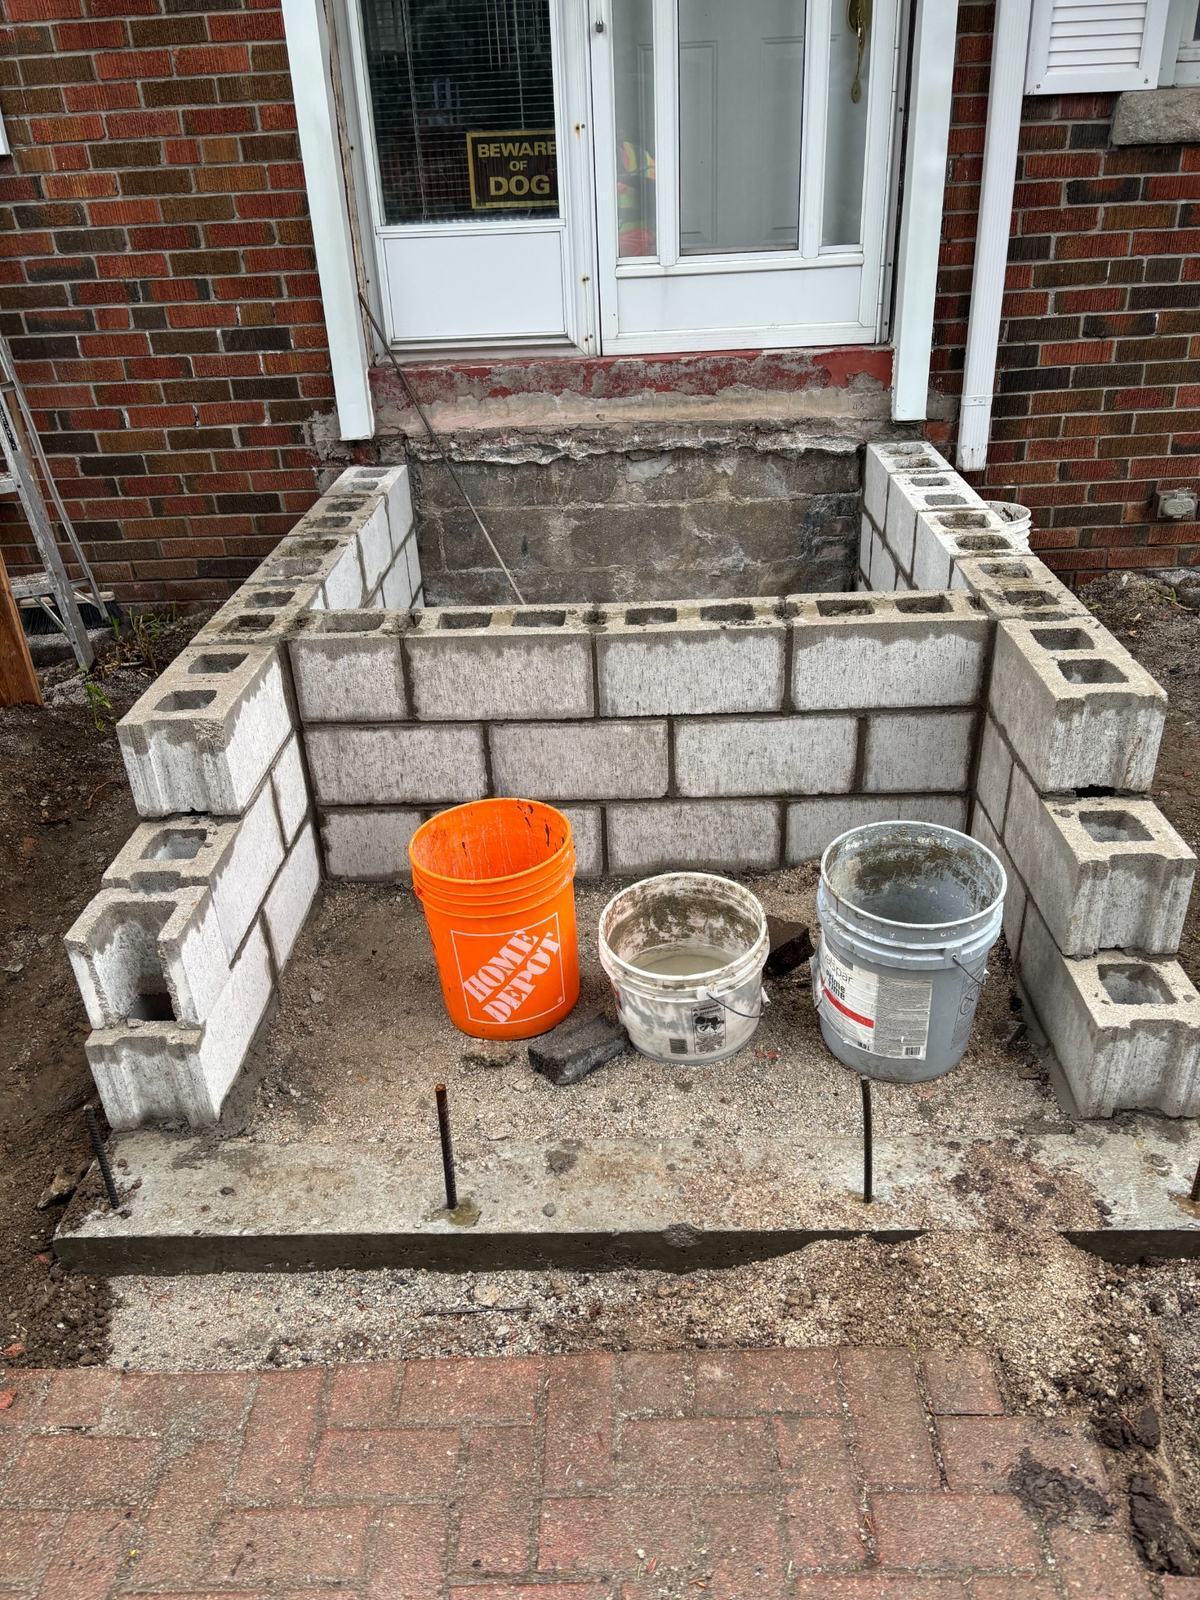
Concrete block base front view
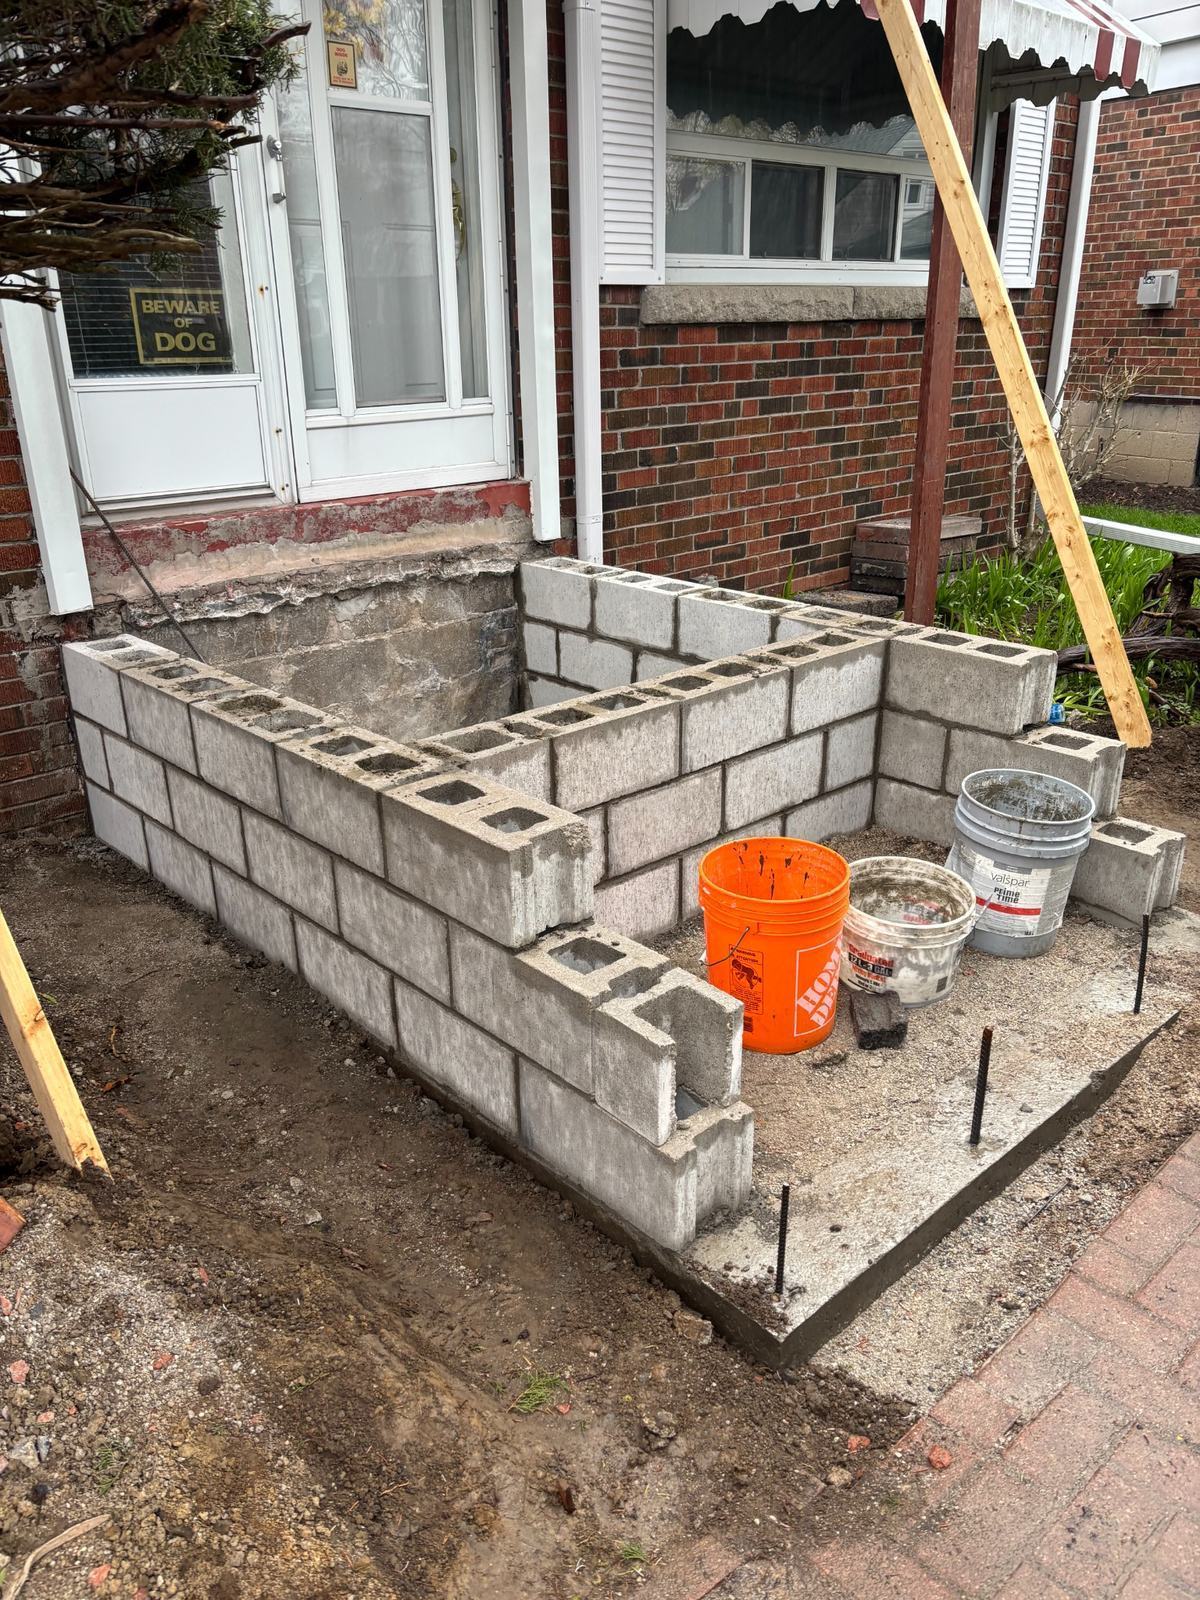
Concrete block base side view
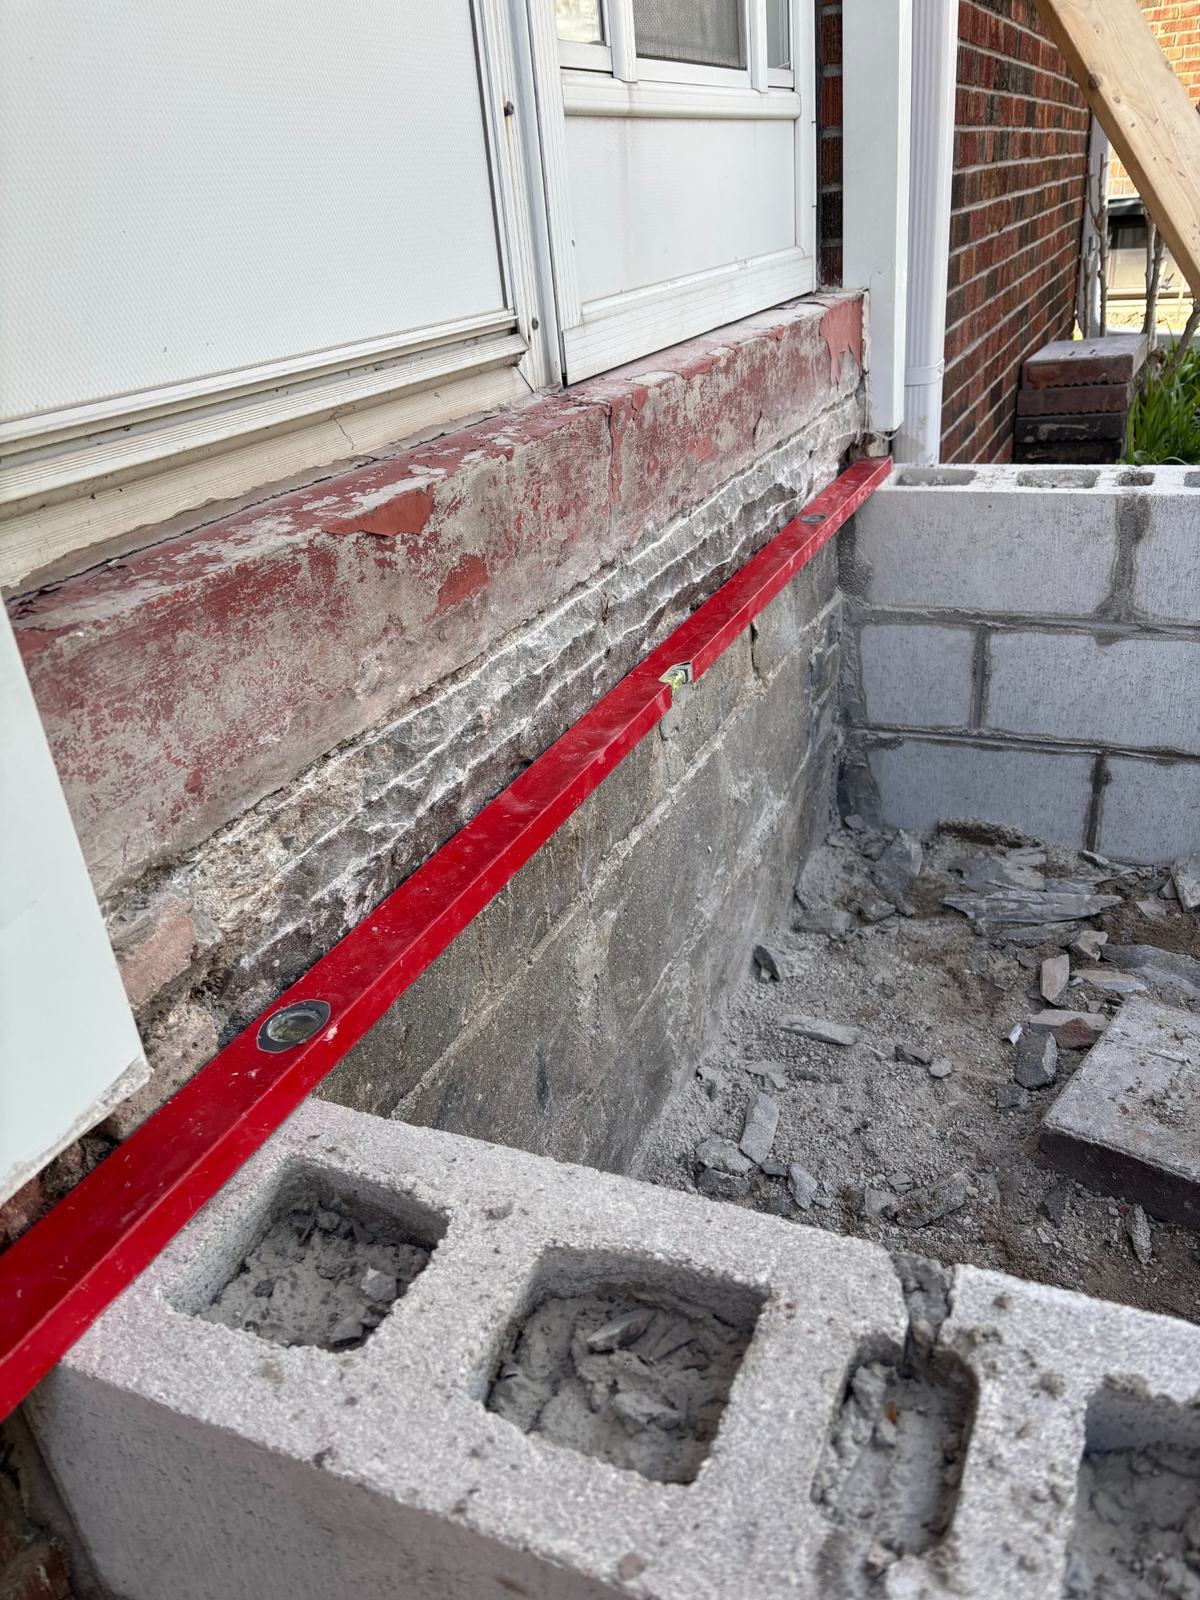
Level check against existing foundation wall
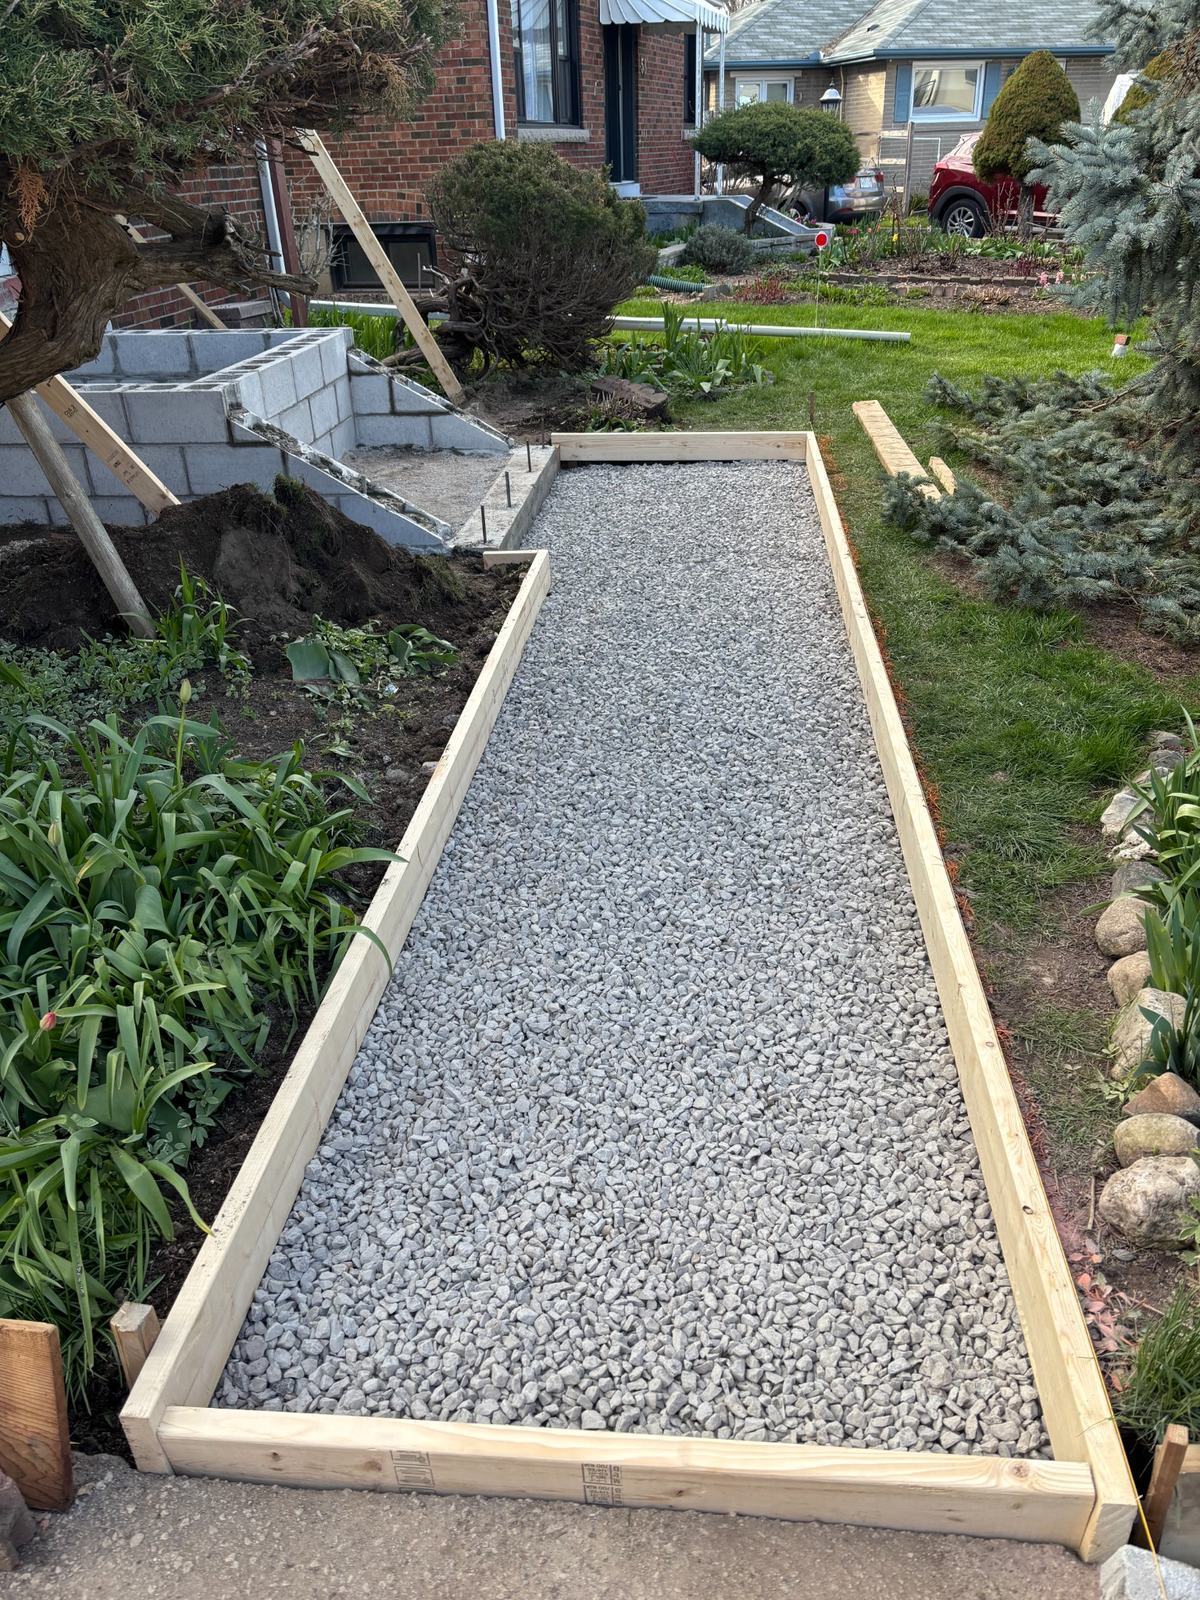
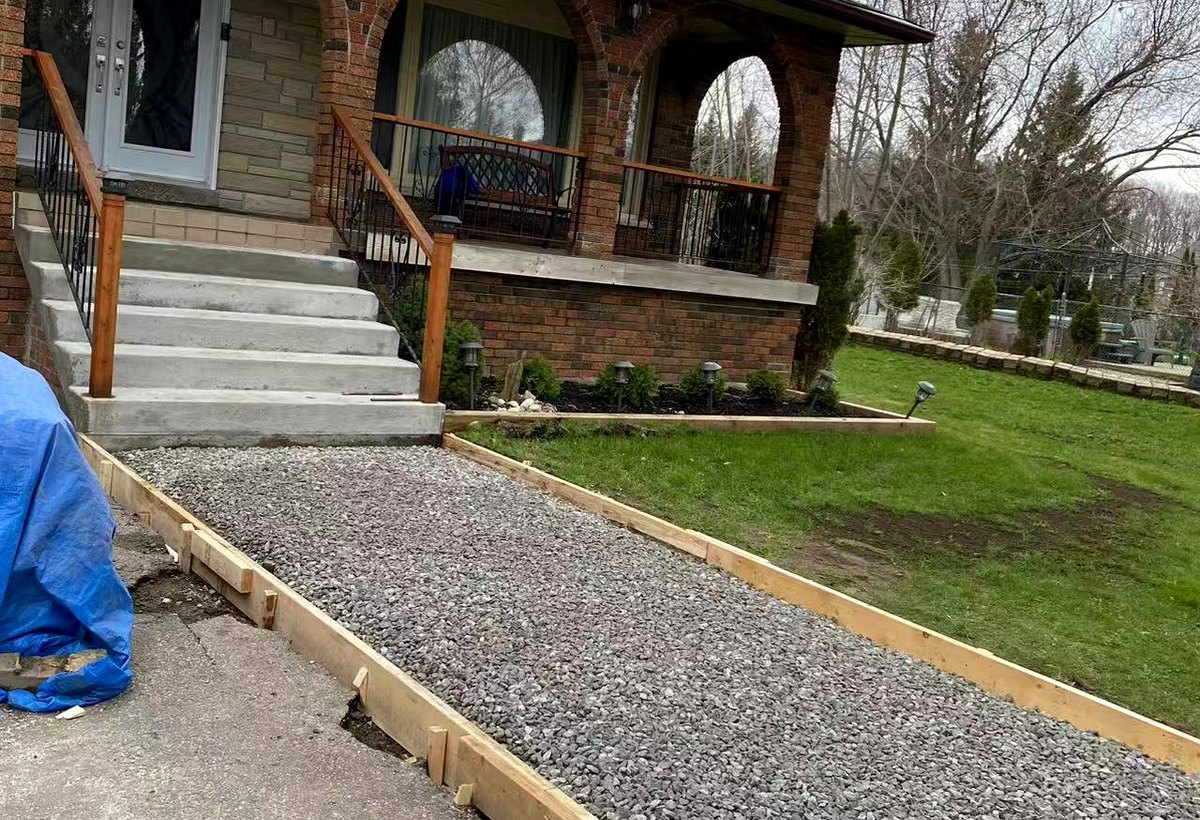
Framed walkway with compacted gravel base
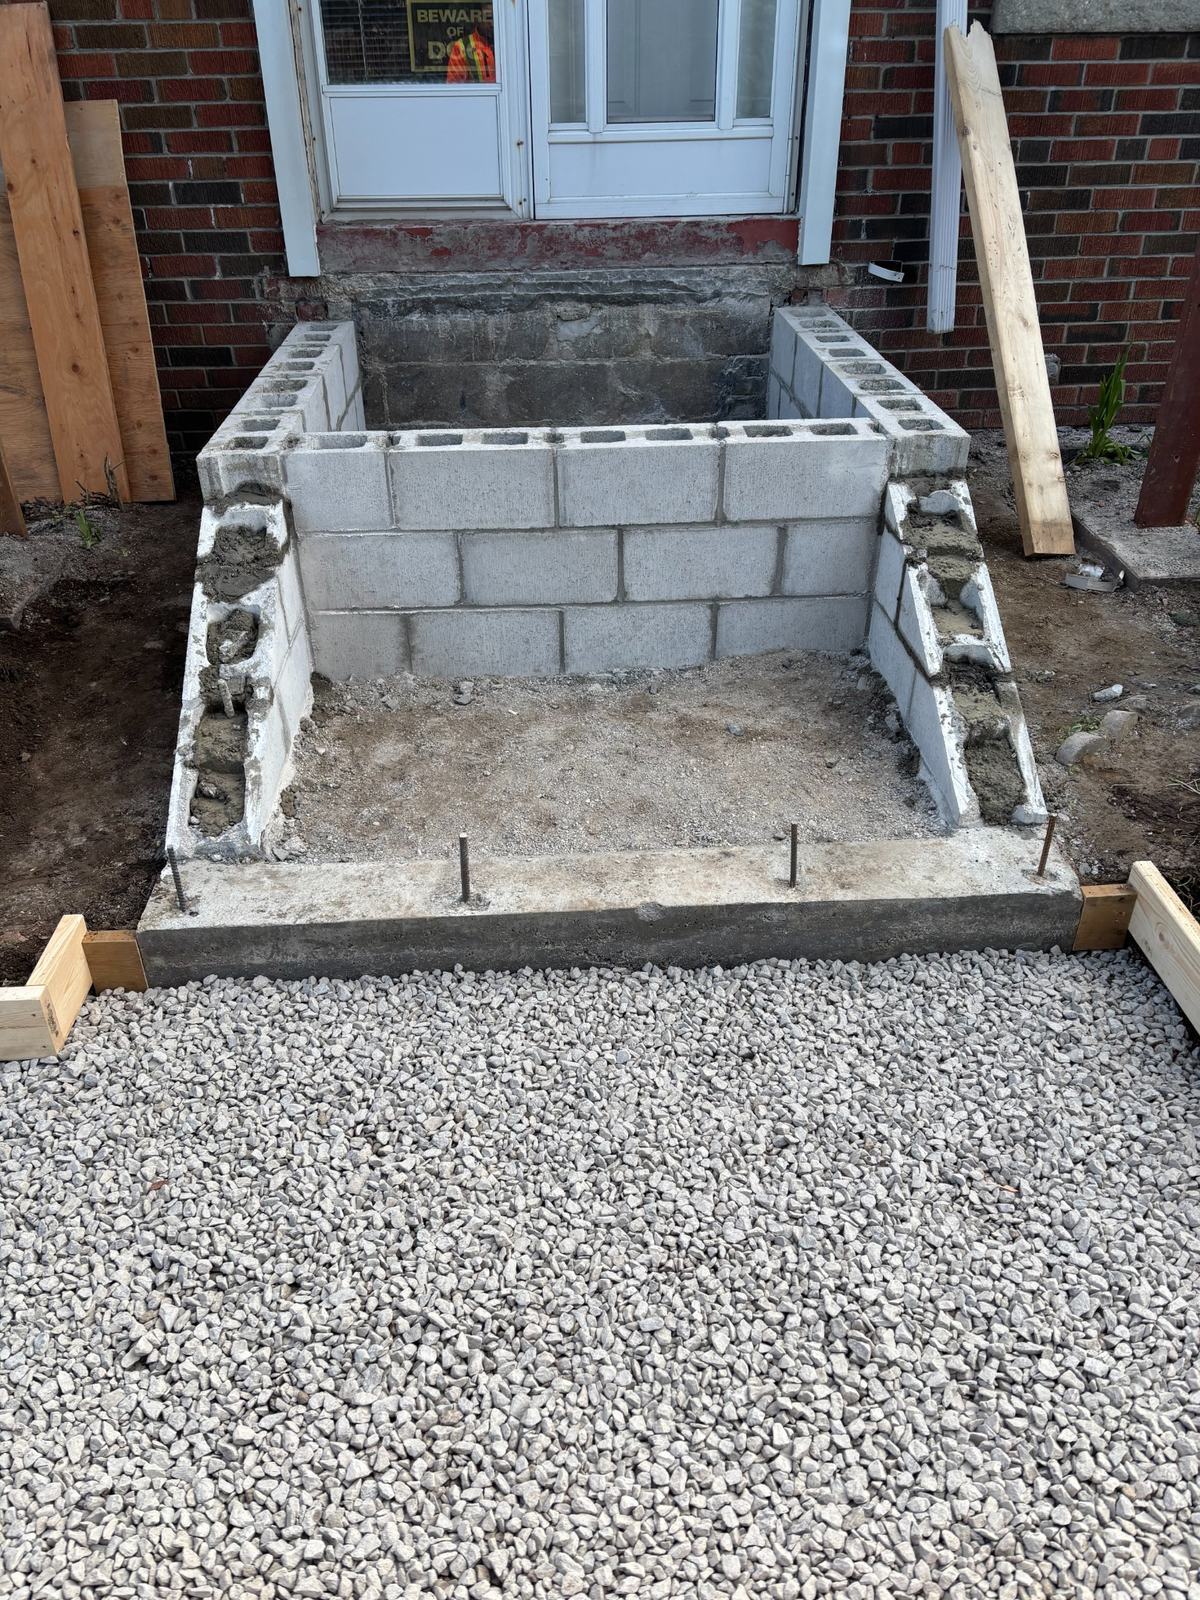
Block base with front walkway base preparation
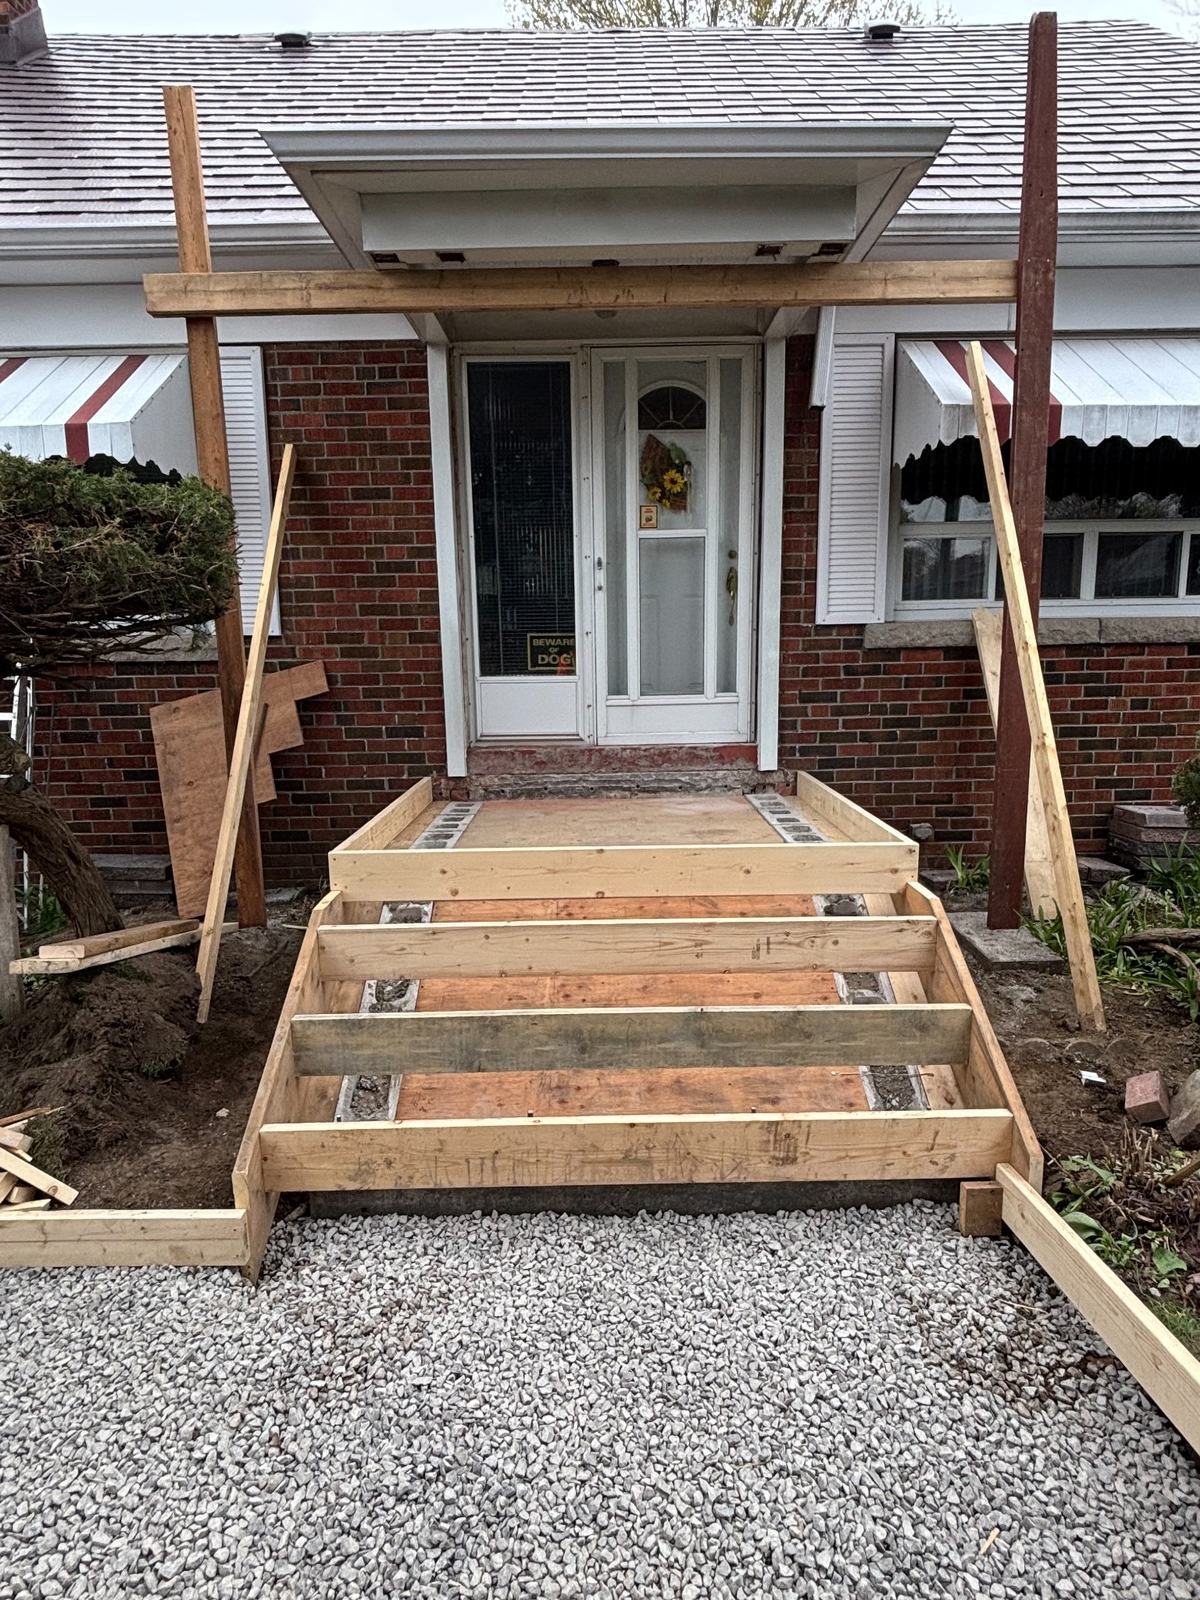
Front entrance stair formwork before concrete pour
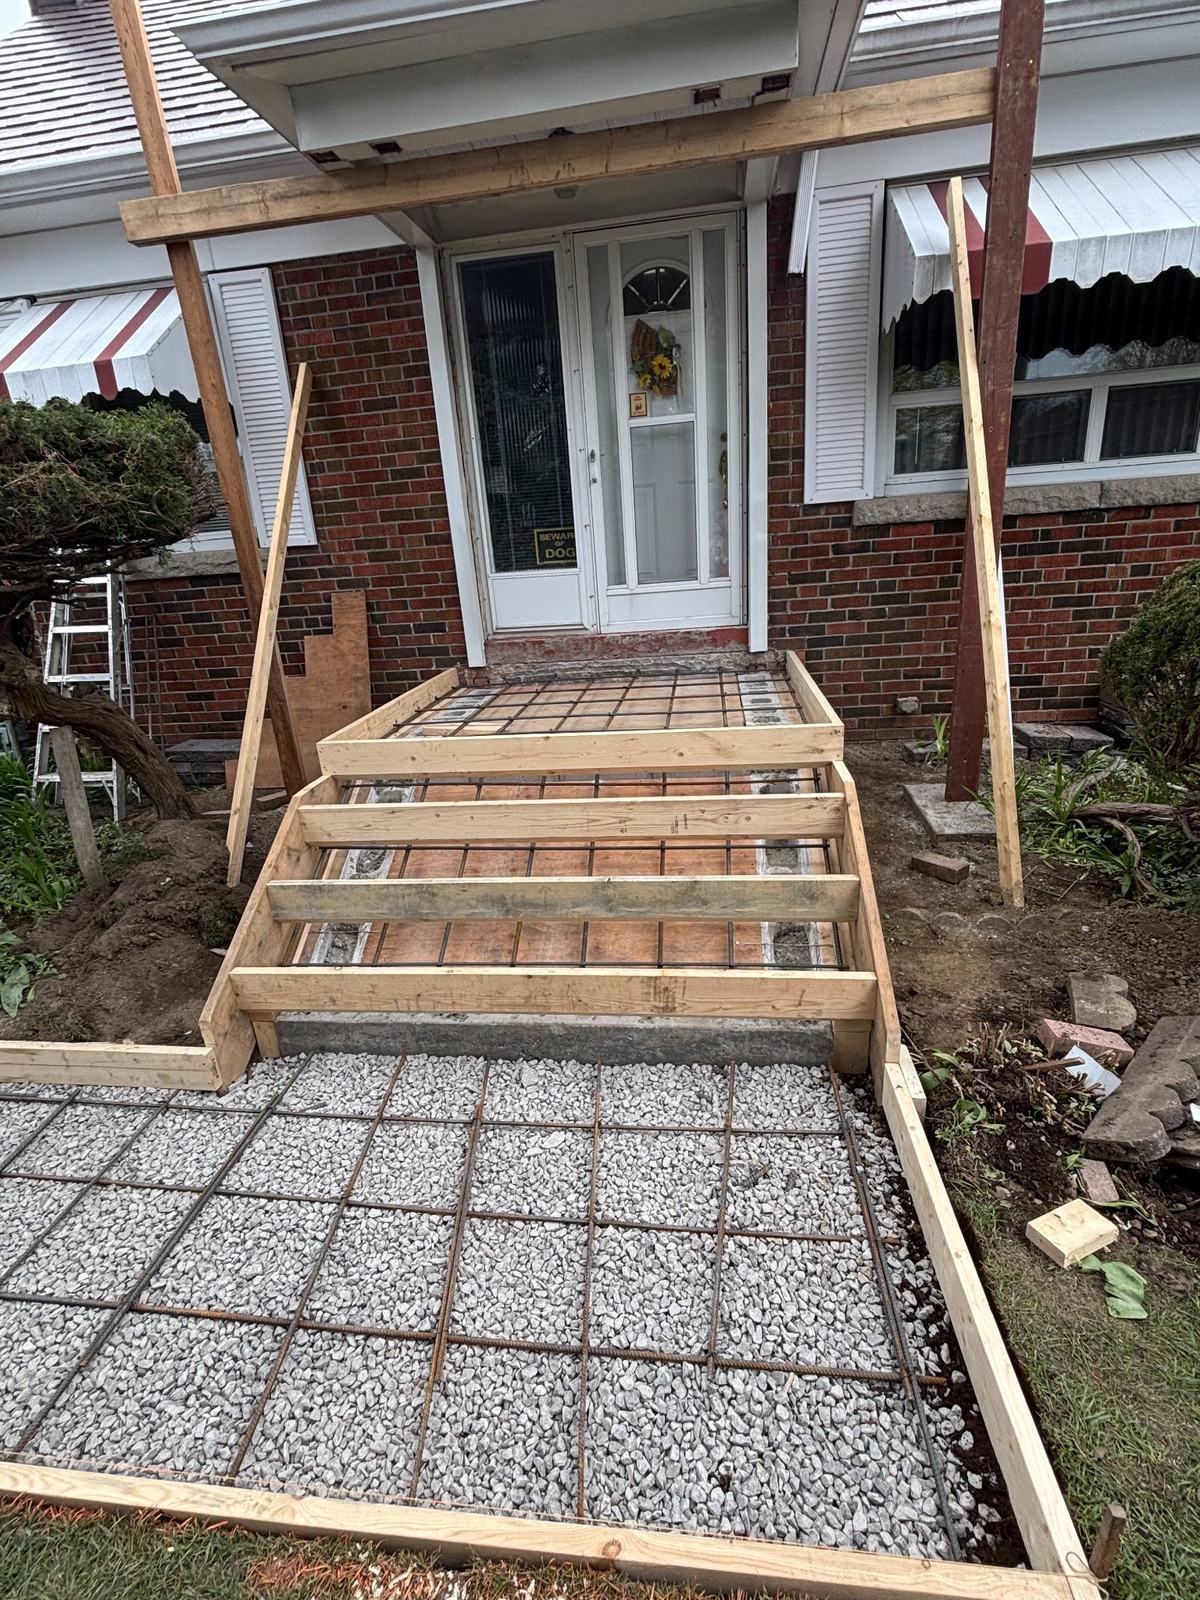
Walkway rebar grid and stair formwork preparation
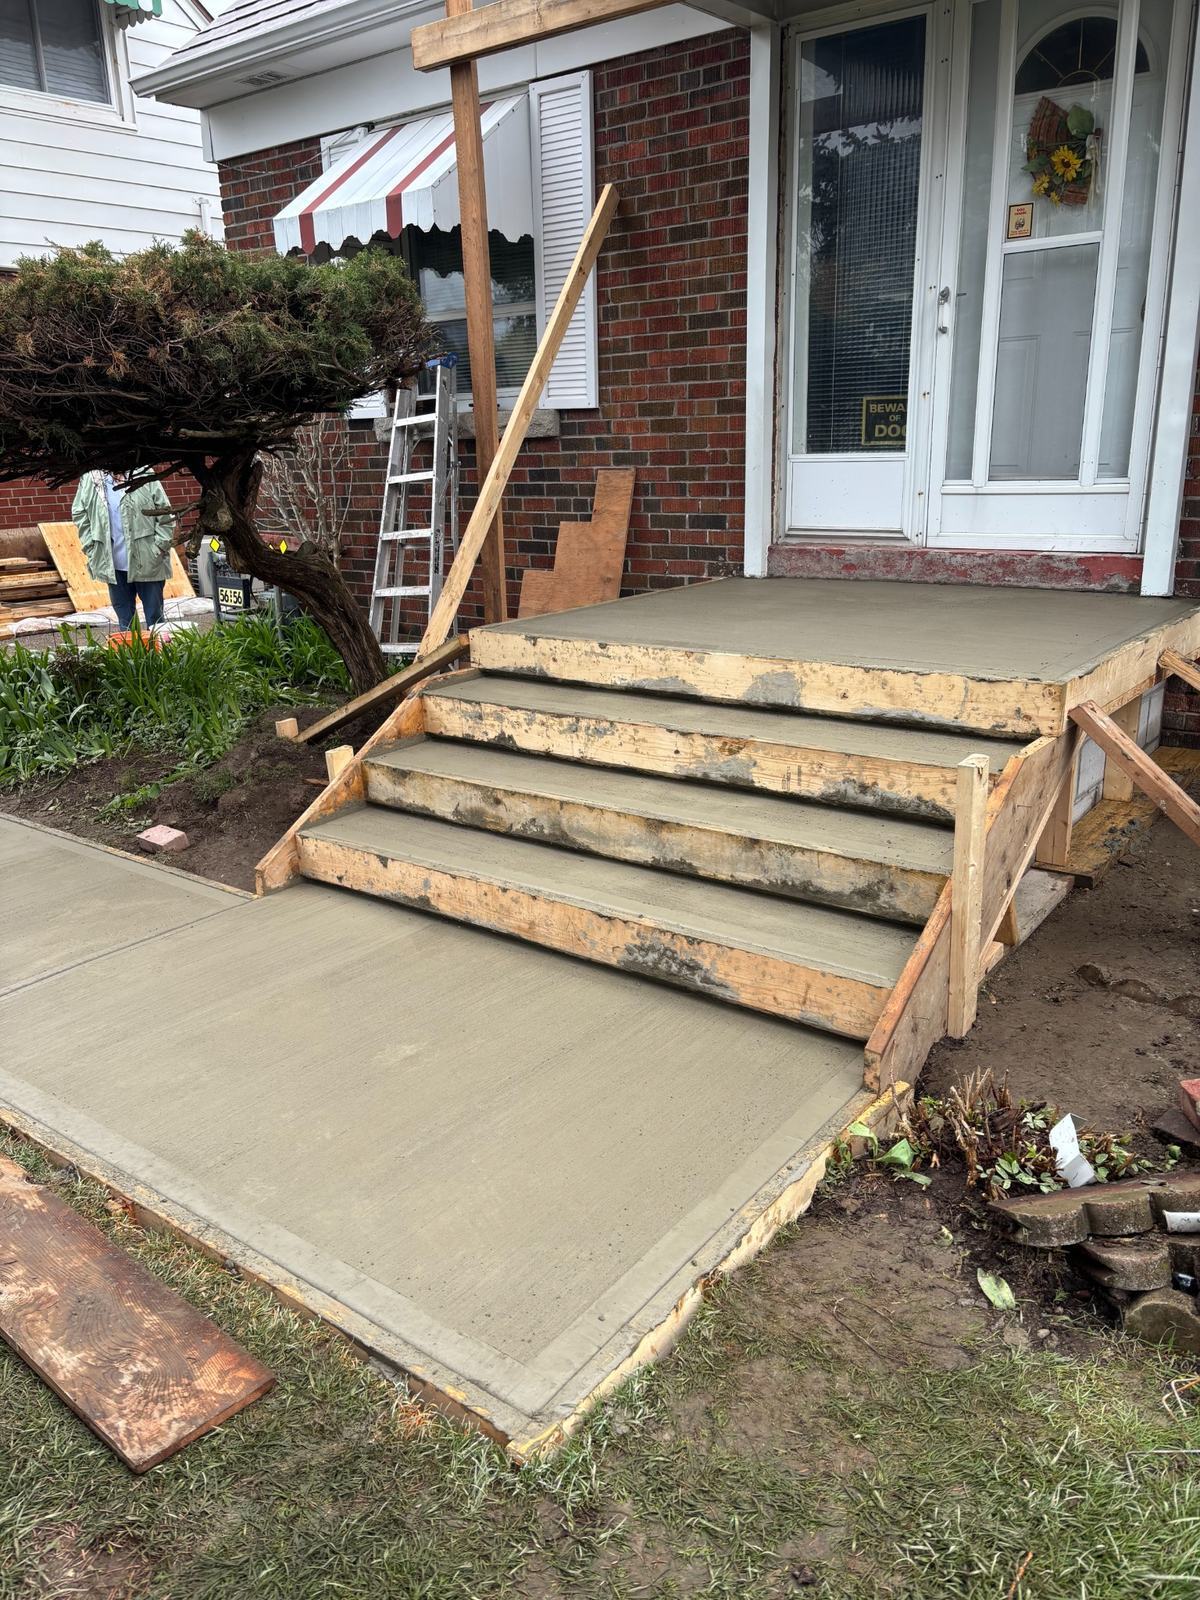
Concrete steps and walkway after pour
Finished concrete walkway and steps from side angle
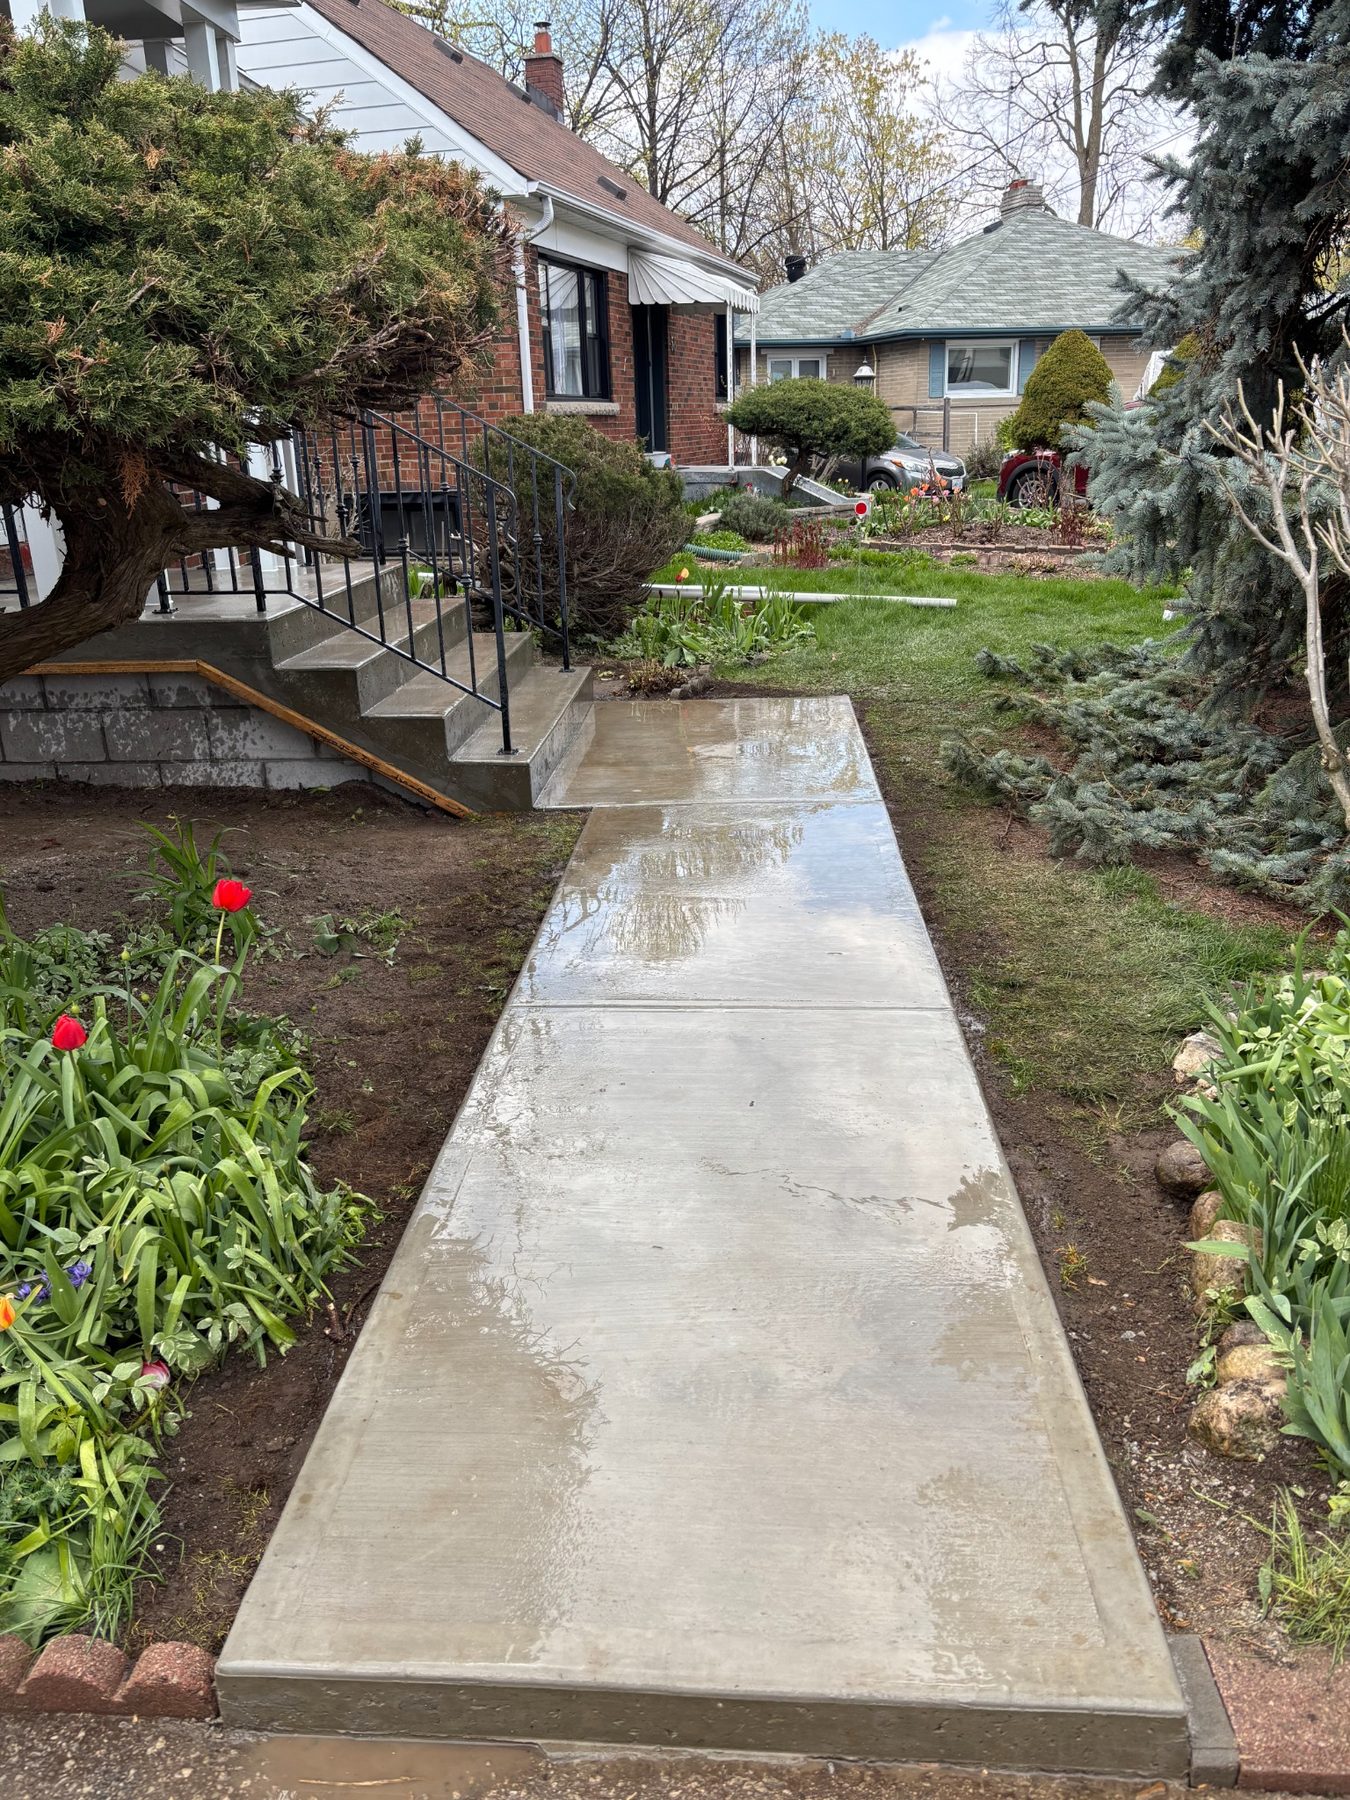
Finished concrete walkway with clean broom finish
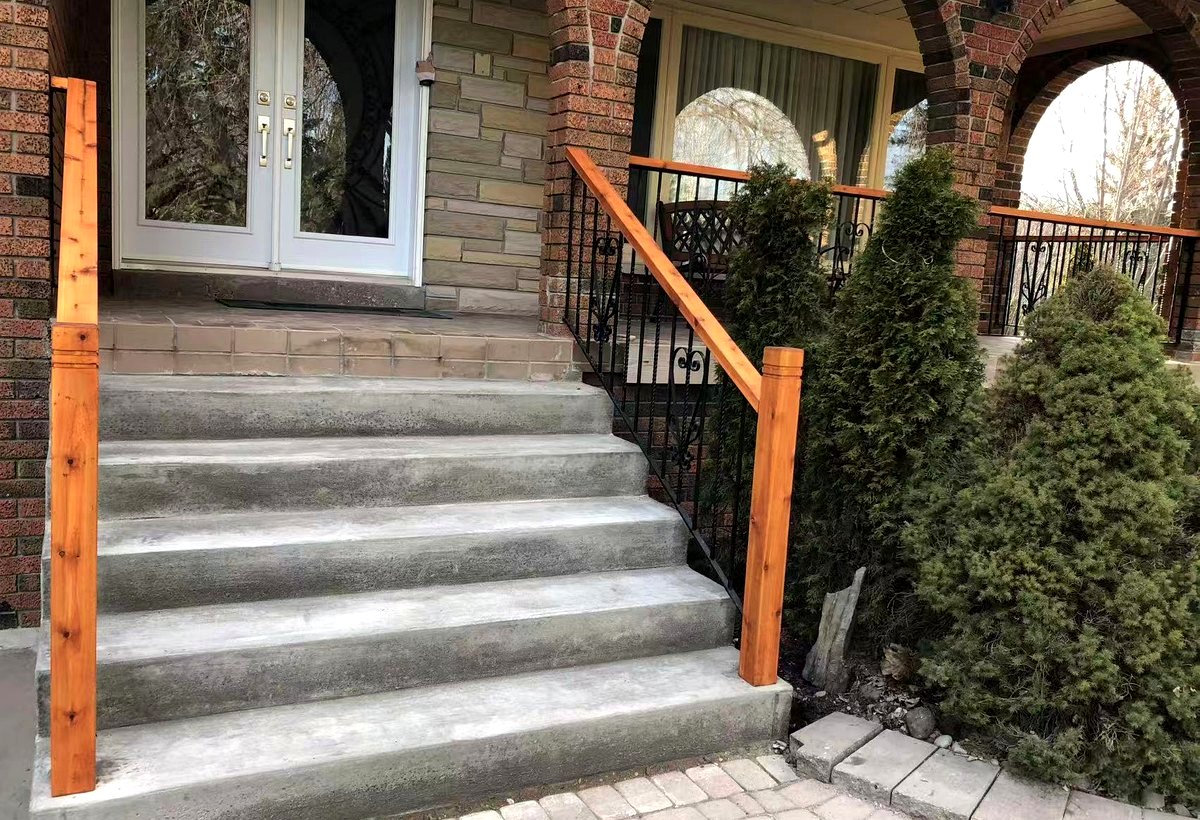
Finished concrete steps with railings - front view
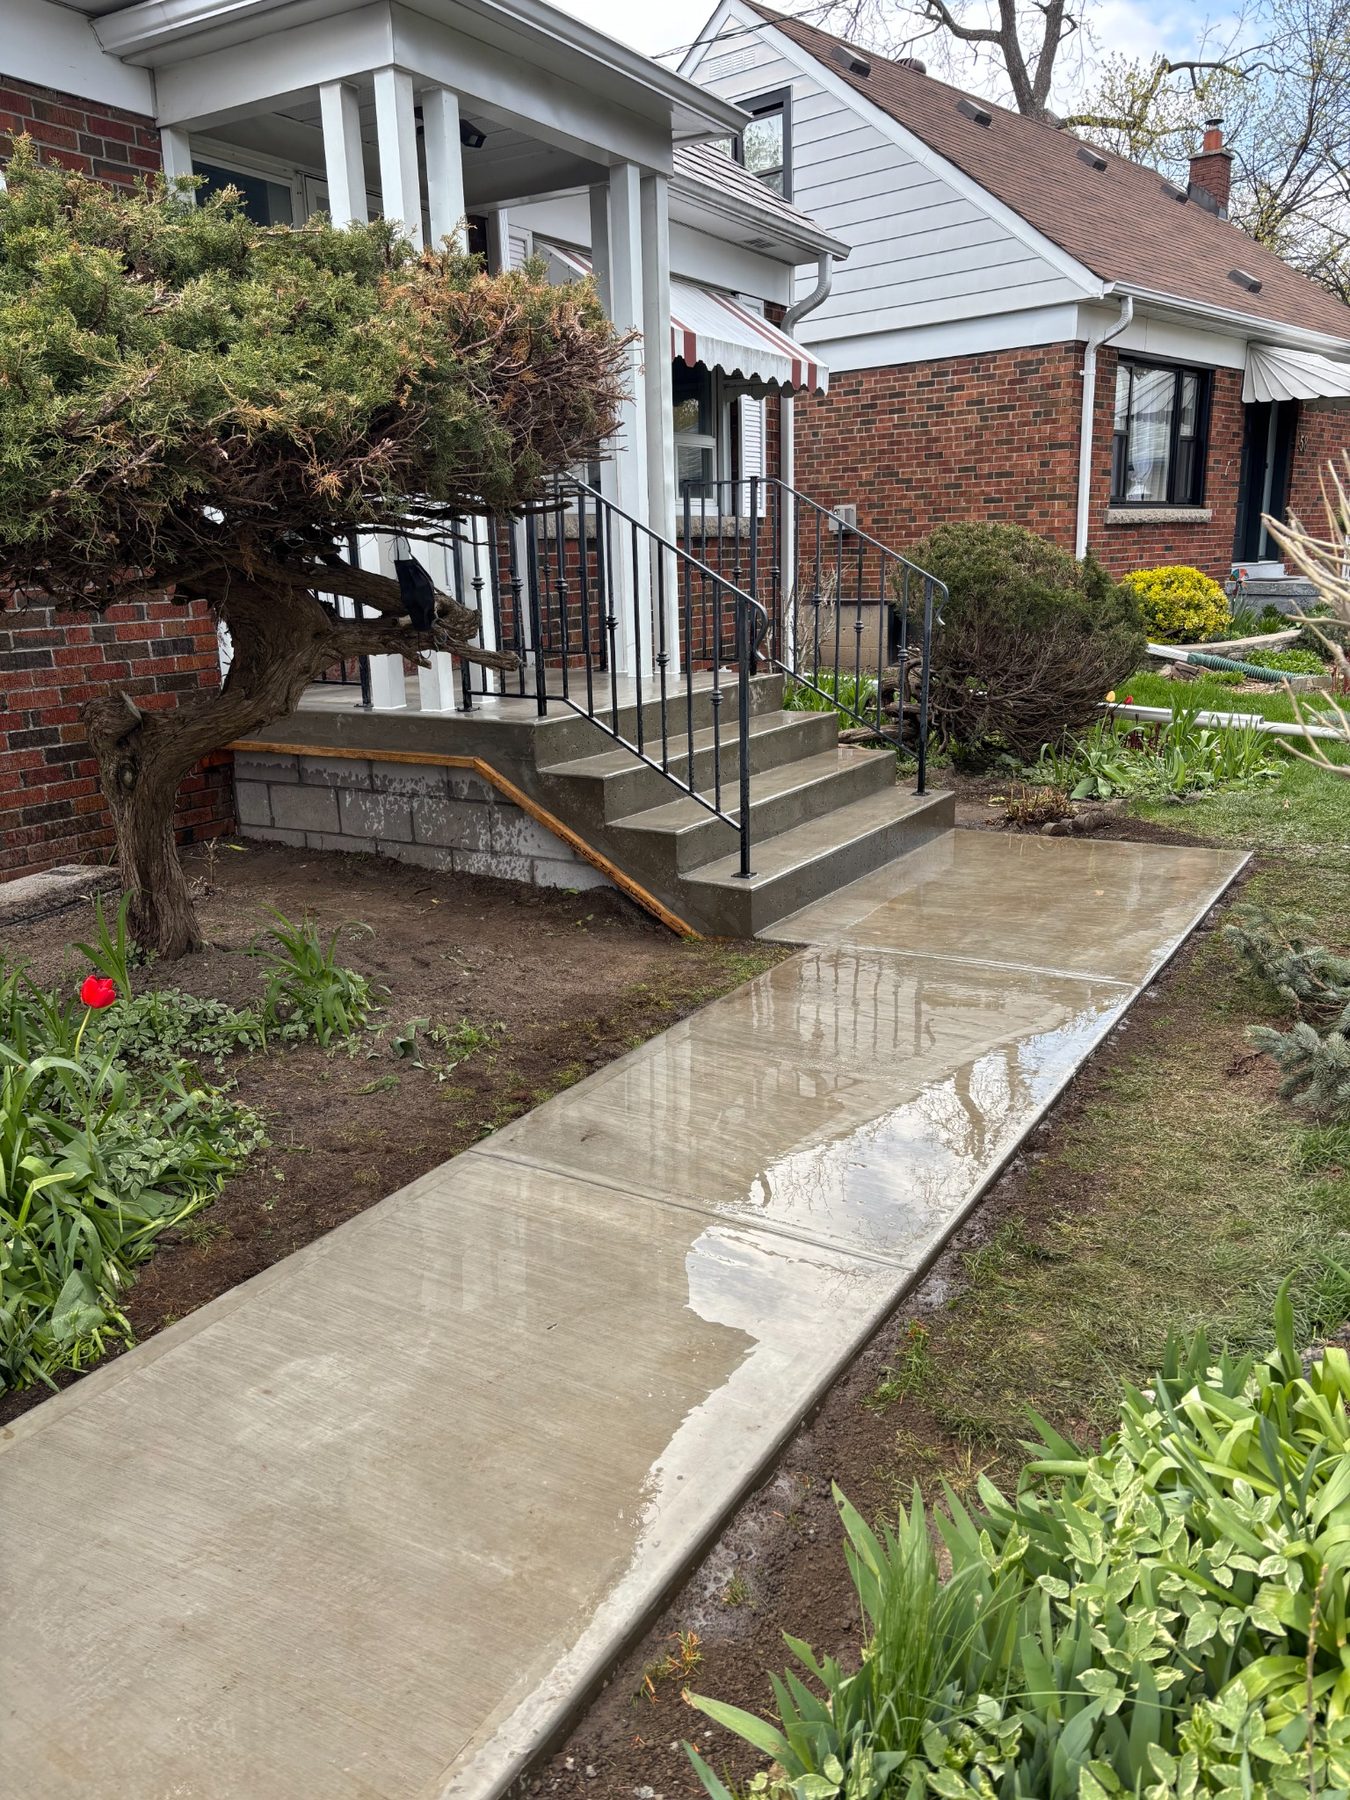
Finished concrete entrance with railings - side view
Progress Video
Scarborough Concrete Forming & Reinforcement Walkthrough
A lightweight video preview of the concrete project in progress: forming, rebar reinforcement, gravel base preparation, and site execution before the finished walkway and steps.
Stouffville concrete and masonry project photos including step restoration, garage floor resurfacing, concrete pad work, chimney masonry restoration, and brick column repair.
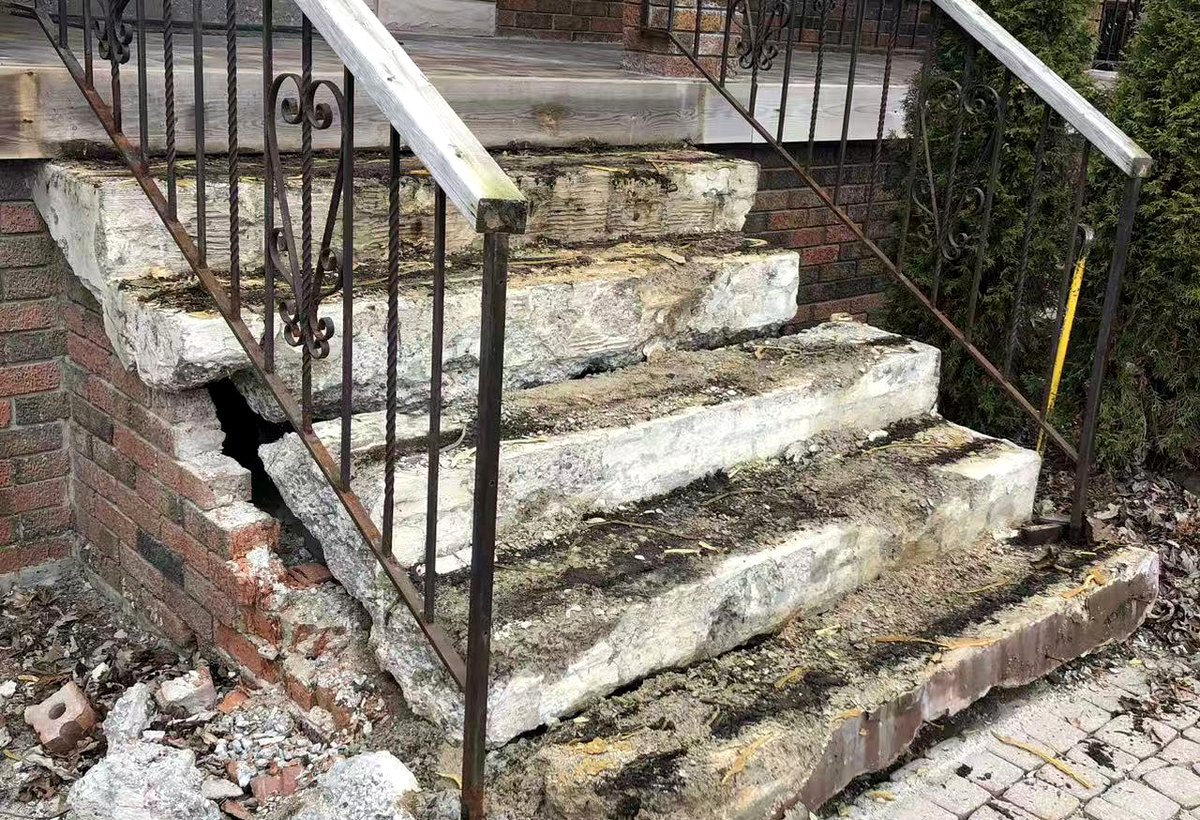
Stouffville concrete step restoration - before
Stouffville concrete step restoration - after
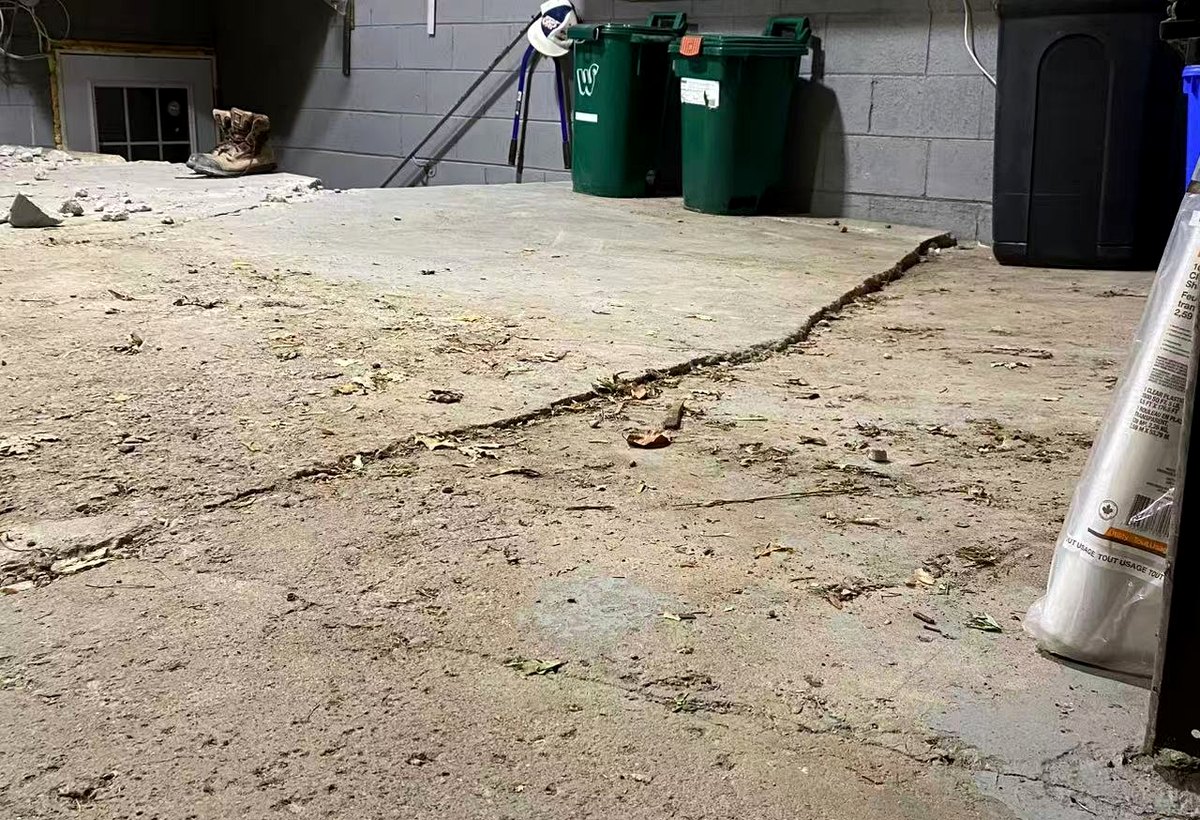
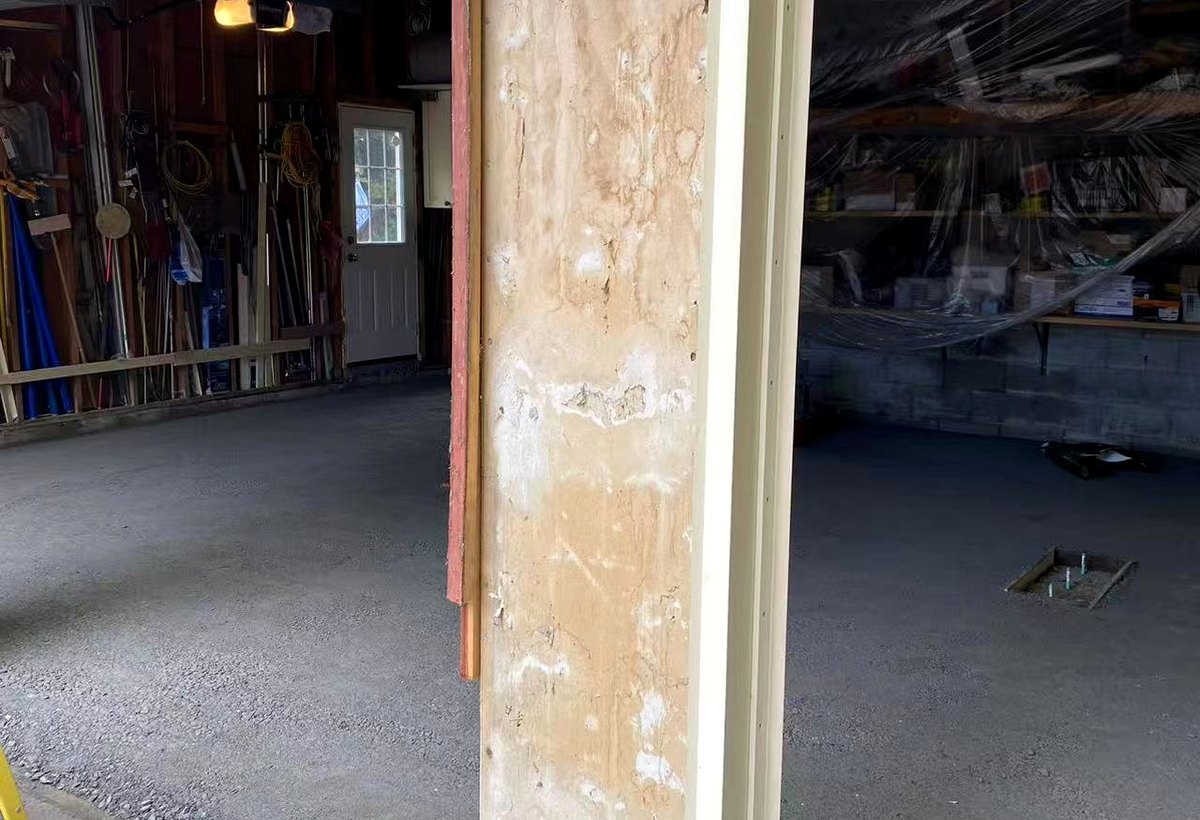
Stouffville garage floor resurfacing - before
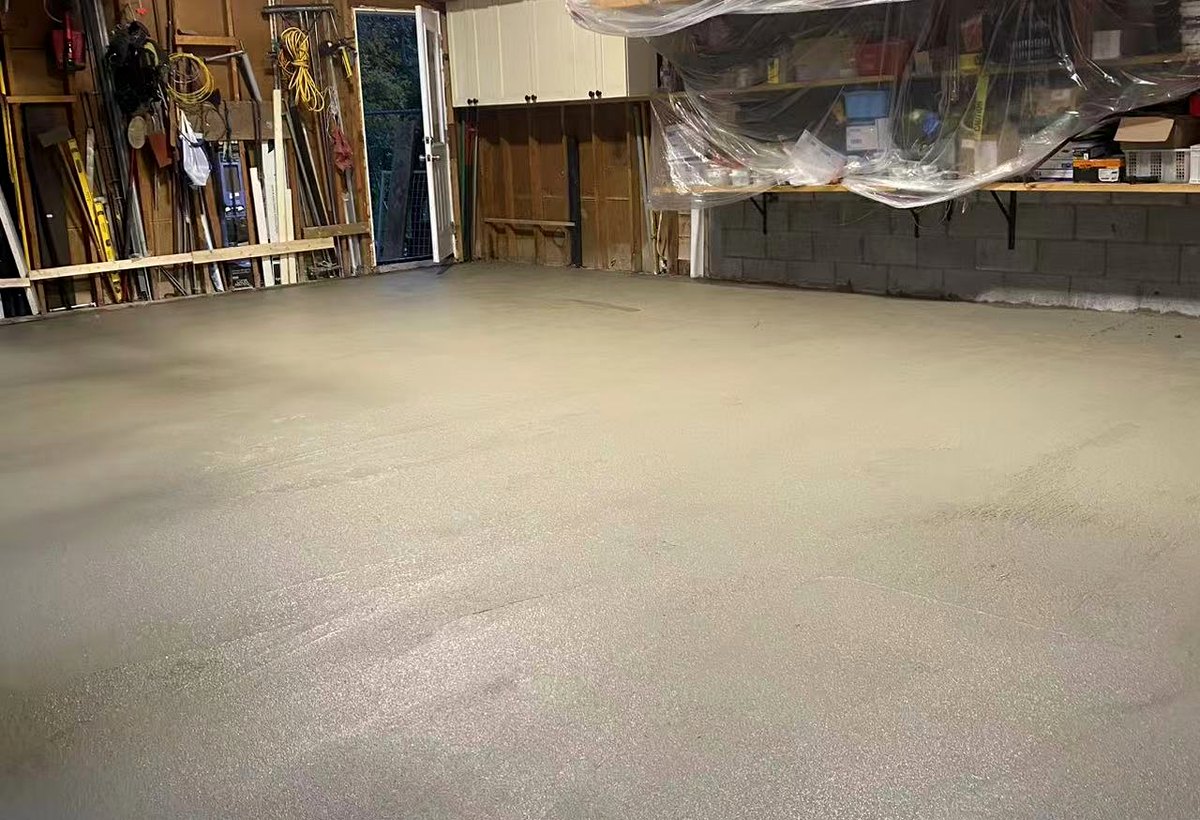
Stouffville garage floor resurfacing - after
Stouffville concrete pad base preparation
Stouffville finished concrete pad
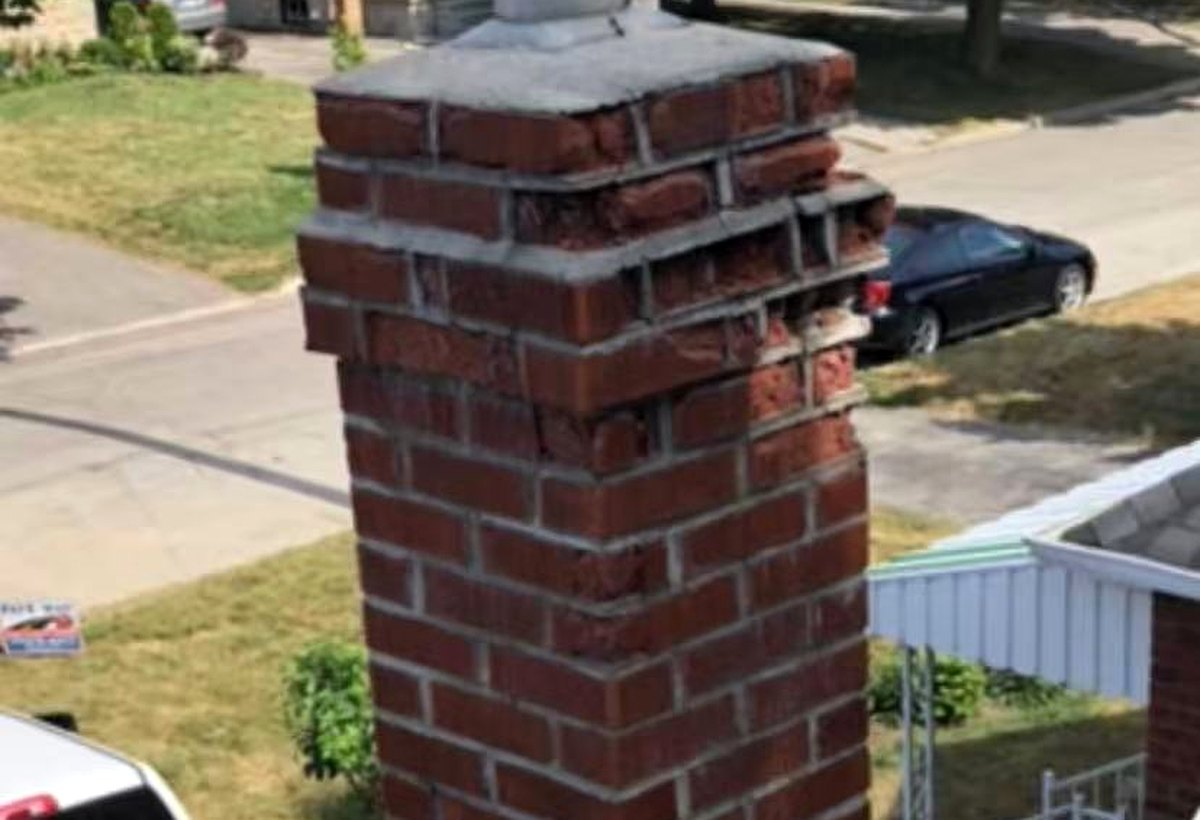
Stouffville chimney masonry restoration - before
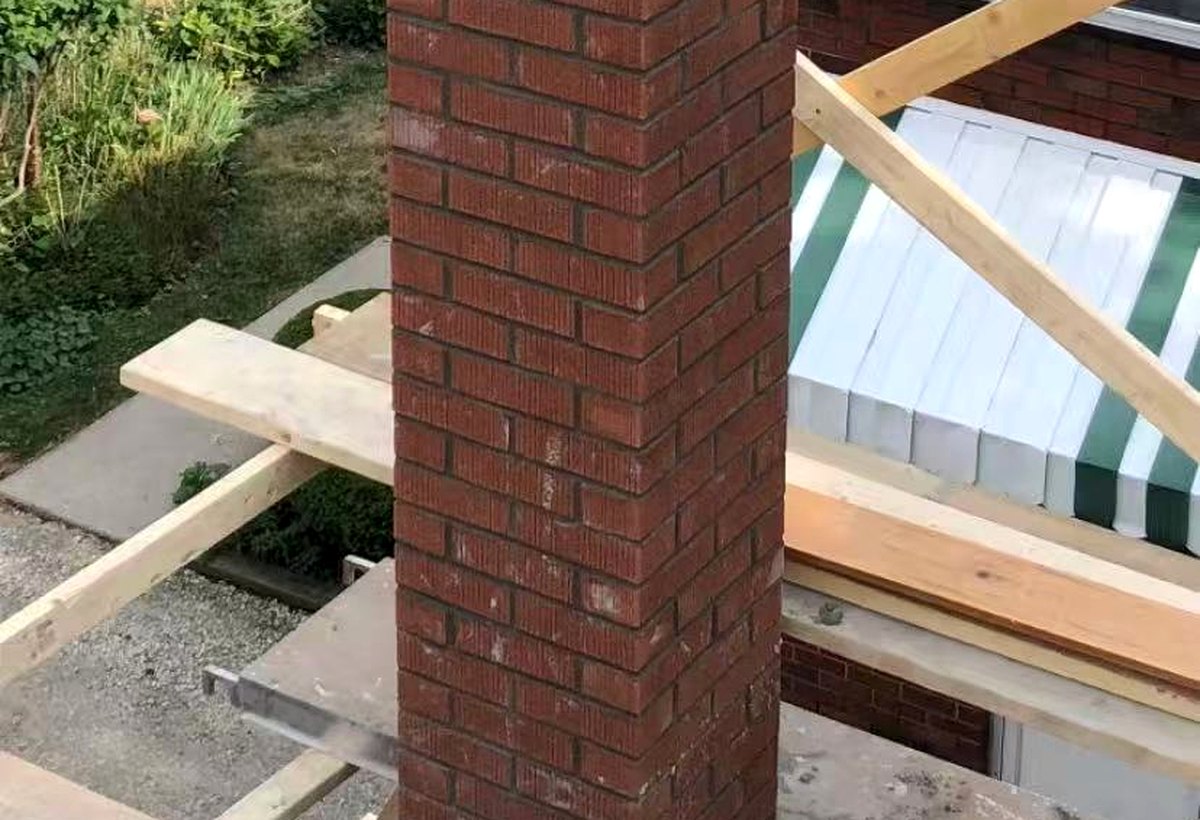
Stouffville chimney masonry restoration - after
Stouffville brick column restoration - before
Stouffville brick column restoration - after
Start Your Project
Need Fair, Reliable Construction Work?
Send photos of your project area by text, WhatsApp, or email and Z.C.Z Construction will review the scope honestly.