
The original front entrance area needed a cleaner, safer, and more reliable concrete solution.
Concrete Project / Scarborough
Scarborough Concrete Steps & Walkway
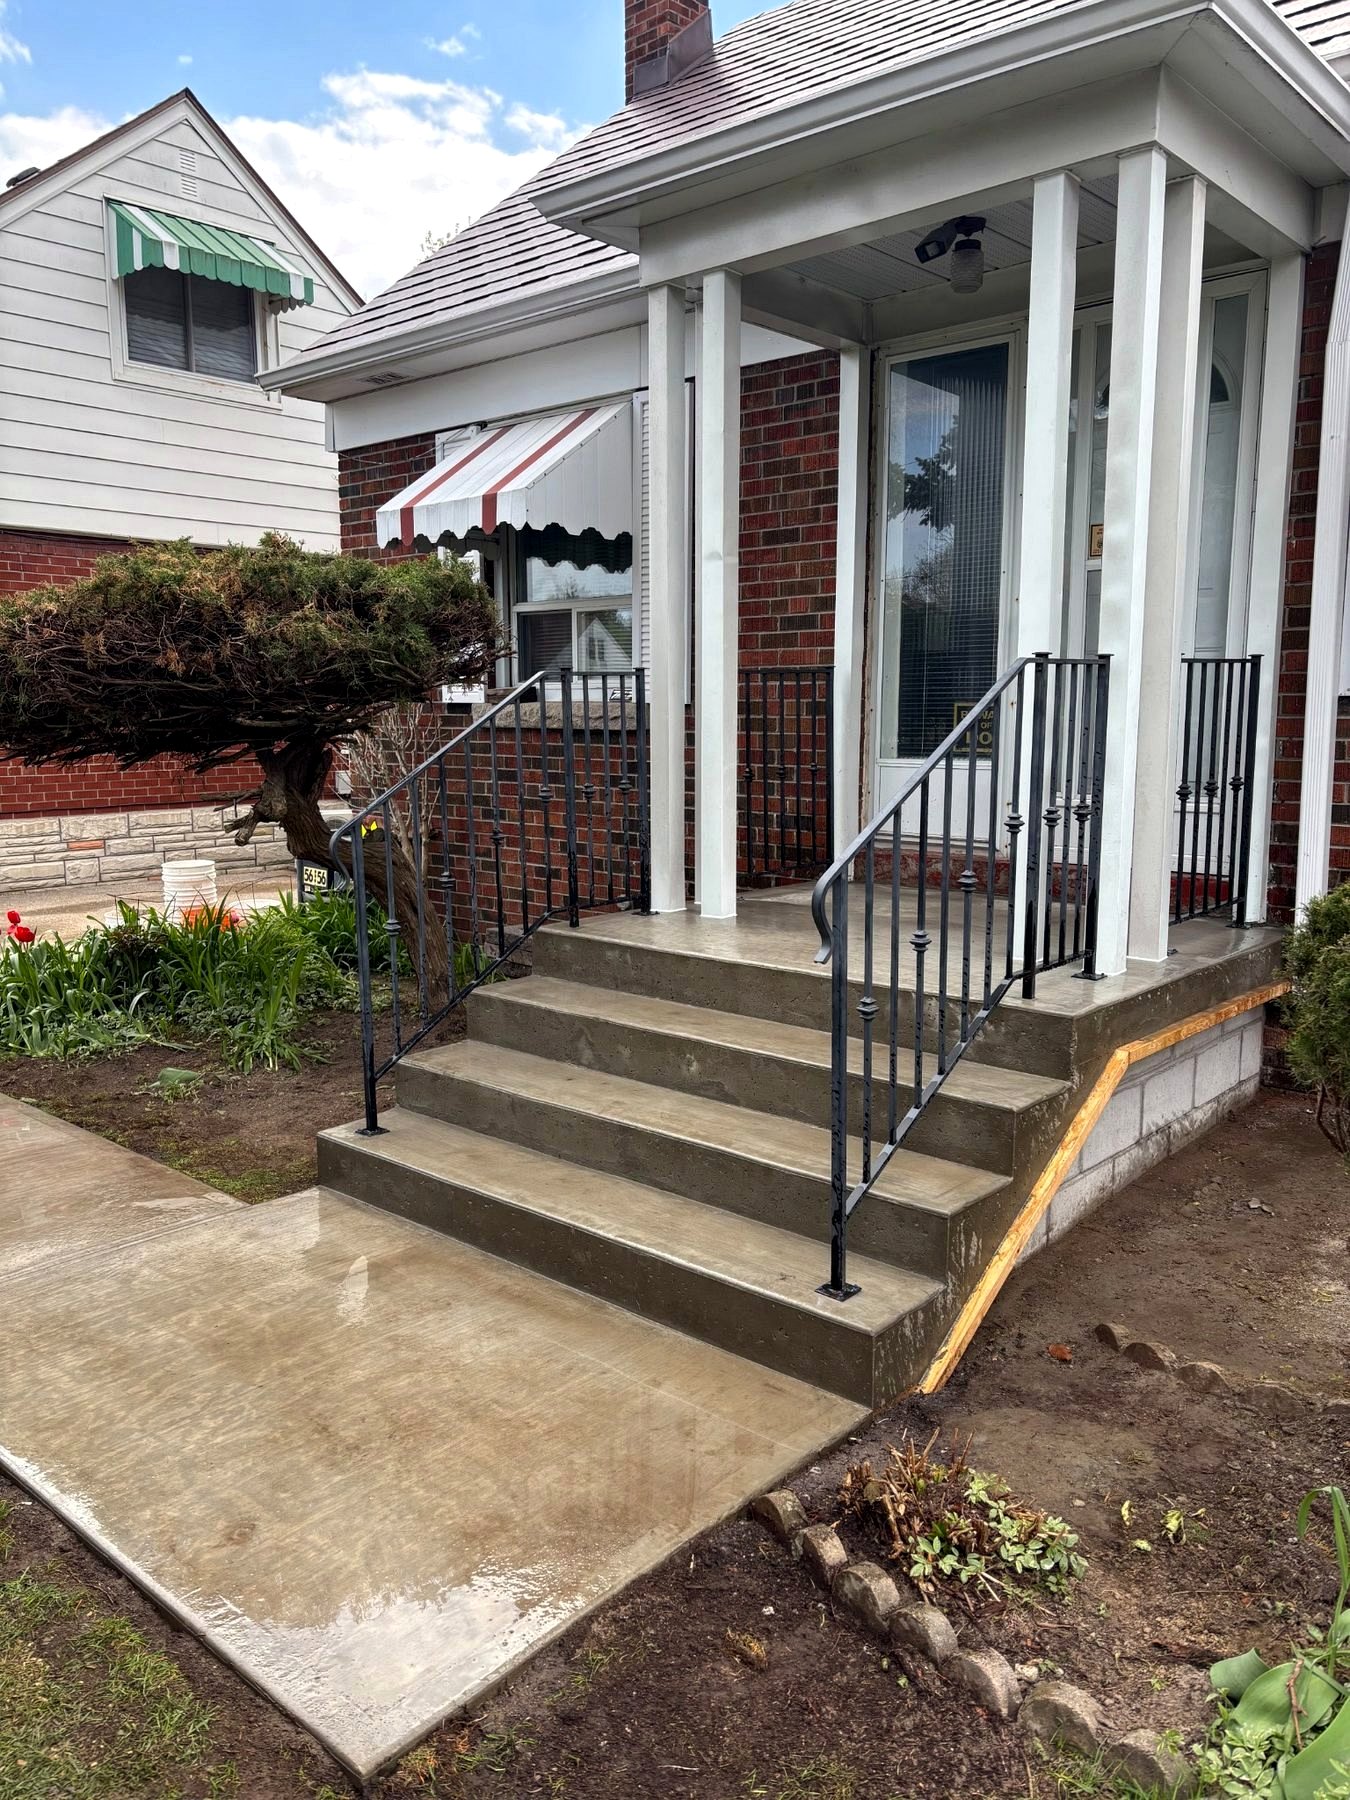
A clean front entrance concrete project showing proper preparation, forming, reinforcement, concrete pour, finished steps, walkway, and railing installation.
Completed 2026 / Registered Ontario Company / WSIB Covered / $5M Liability Insurance
Registered Ontario Company / WSIB Covered / $5M Liability Insurance
Fair pricing / Trustworthy service / Reliable workmanship
Location
Scarborough
Completed
2026
Work Type
Concrete Steps & Walkway
Flow
Before > Prep > Pour > Finished
Concrete preparation, forming, reinforcement, block base work, walkway prep, concrete pour, finishing, and railing presentation were organized in sequence.
The completed project delivers a cleaner front entrance with concrete steps, walkway, and railings.
Project Overview
Scope of Work
Z.C.Z Construction Inc. is a registered Ontario company with WSIB coverage and $5 million liability insurance. This project was organized as a clear before-to-after concrete front entrance improvement, with the gallery structured chronologically so clients can understand the process and final result.
- Existing front entrance review and preparation
- Footing and pier layout
- Forming and rebar reinforcement
- Concrete block base construction
- Walkway base preparation
- Concrete pour and finish
- Final steps, walkway, and railing presentation
Project Video
Scarborough Concrete Progress Walkthrough
A short project walkthrough video showing the Scarborough concrete work in progress.
Project Progression
Before, During & After
Photos are ordered from original condition through preparation, forming, reinforcement, concrete work, and final completed result.
Stage 1
Existing Entrance Removal
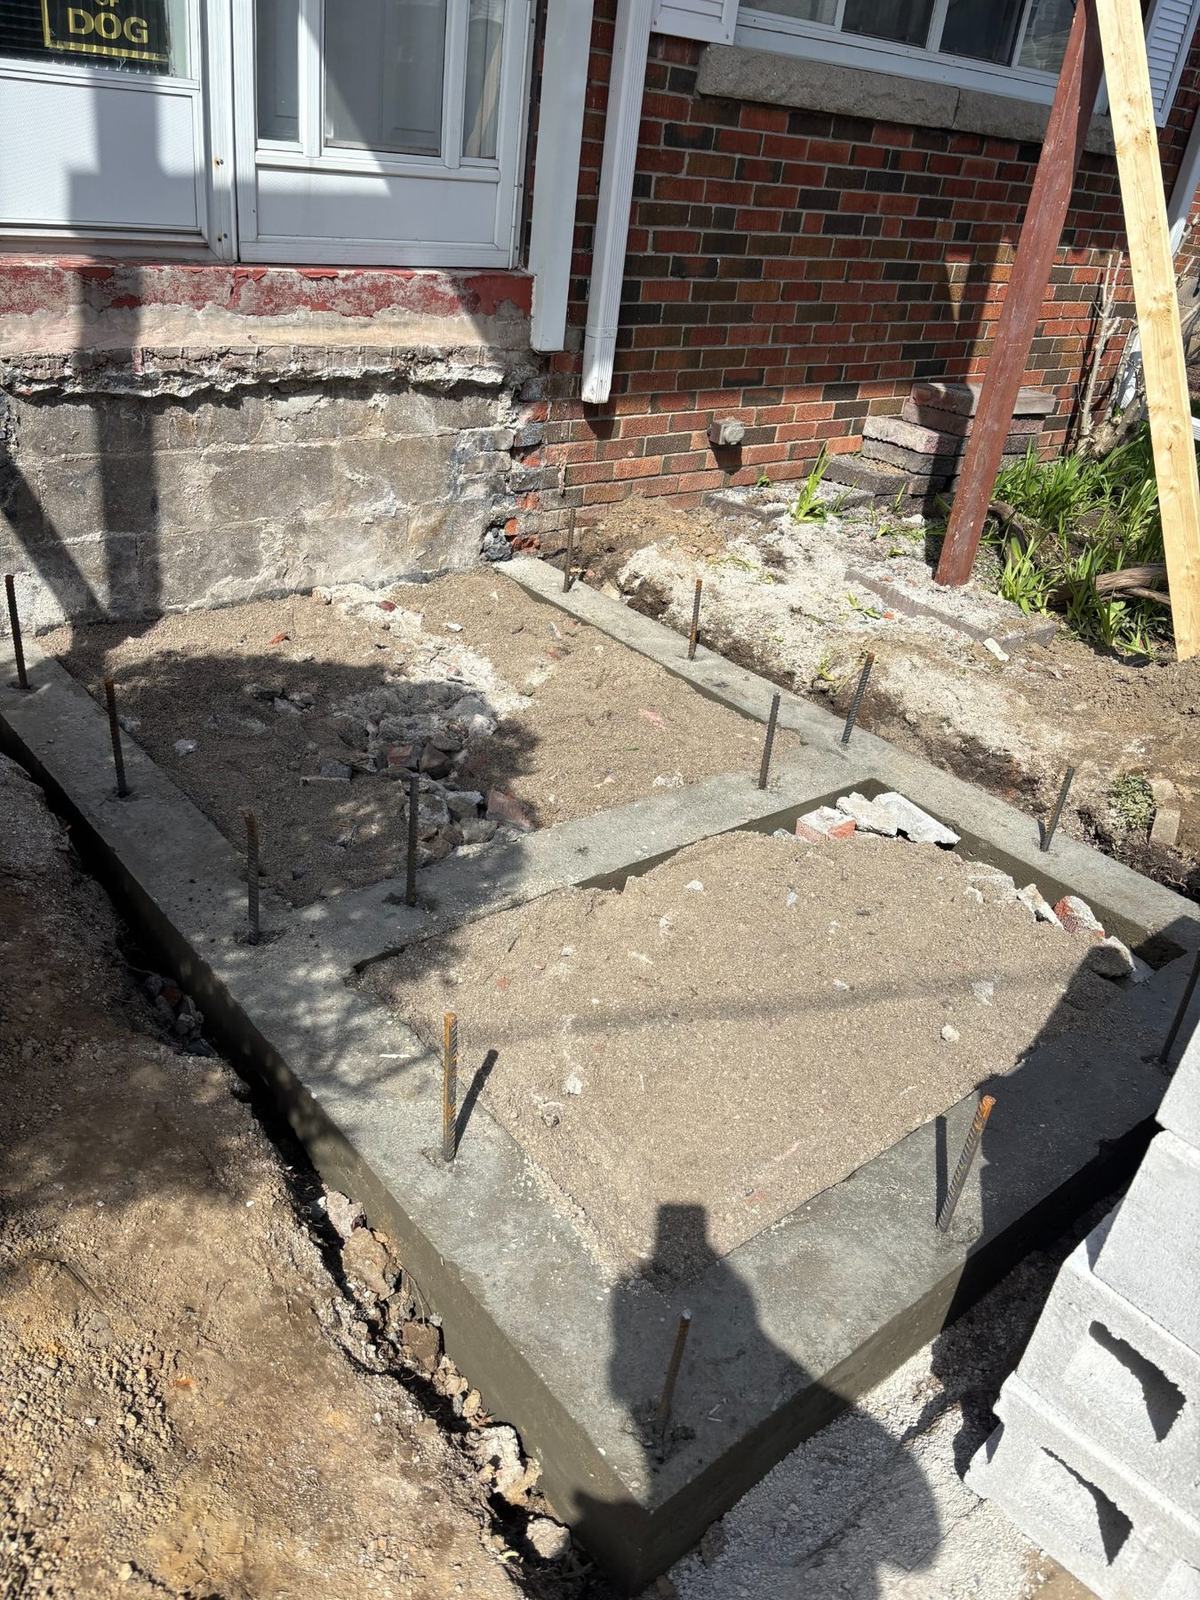
Old brick and loose base conditions were opened up so the new concrete entry could be built on a proper foundation.
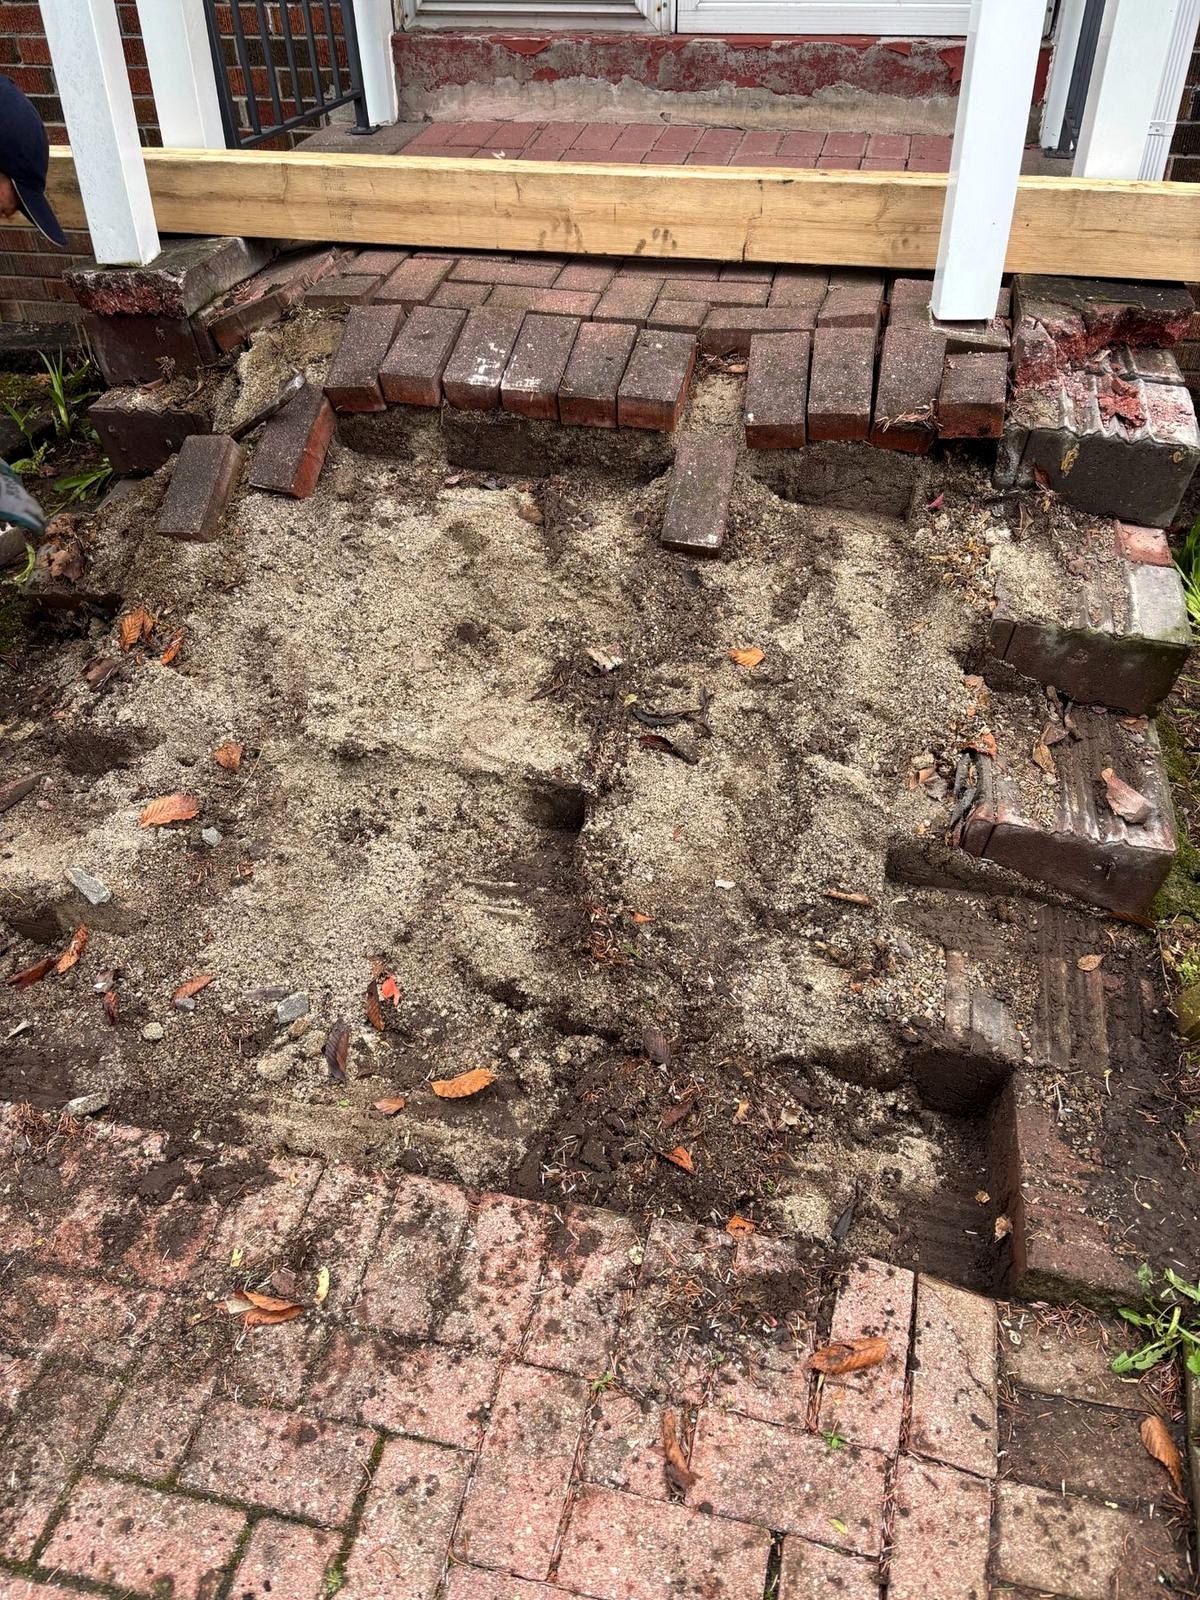
Before
Existing front entrance area before concrete work
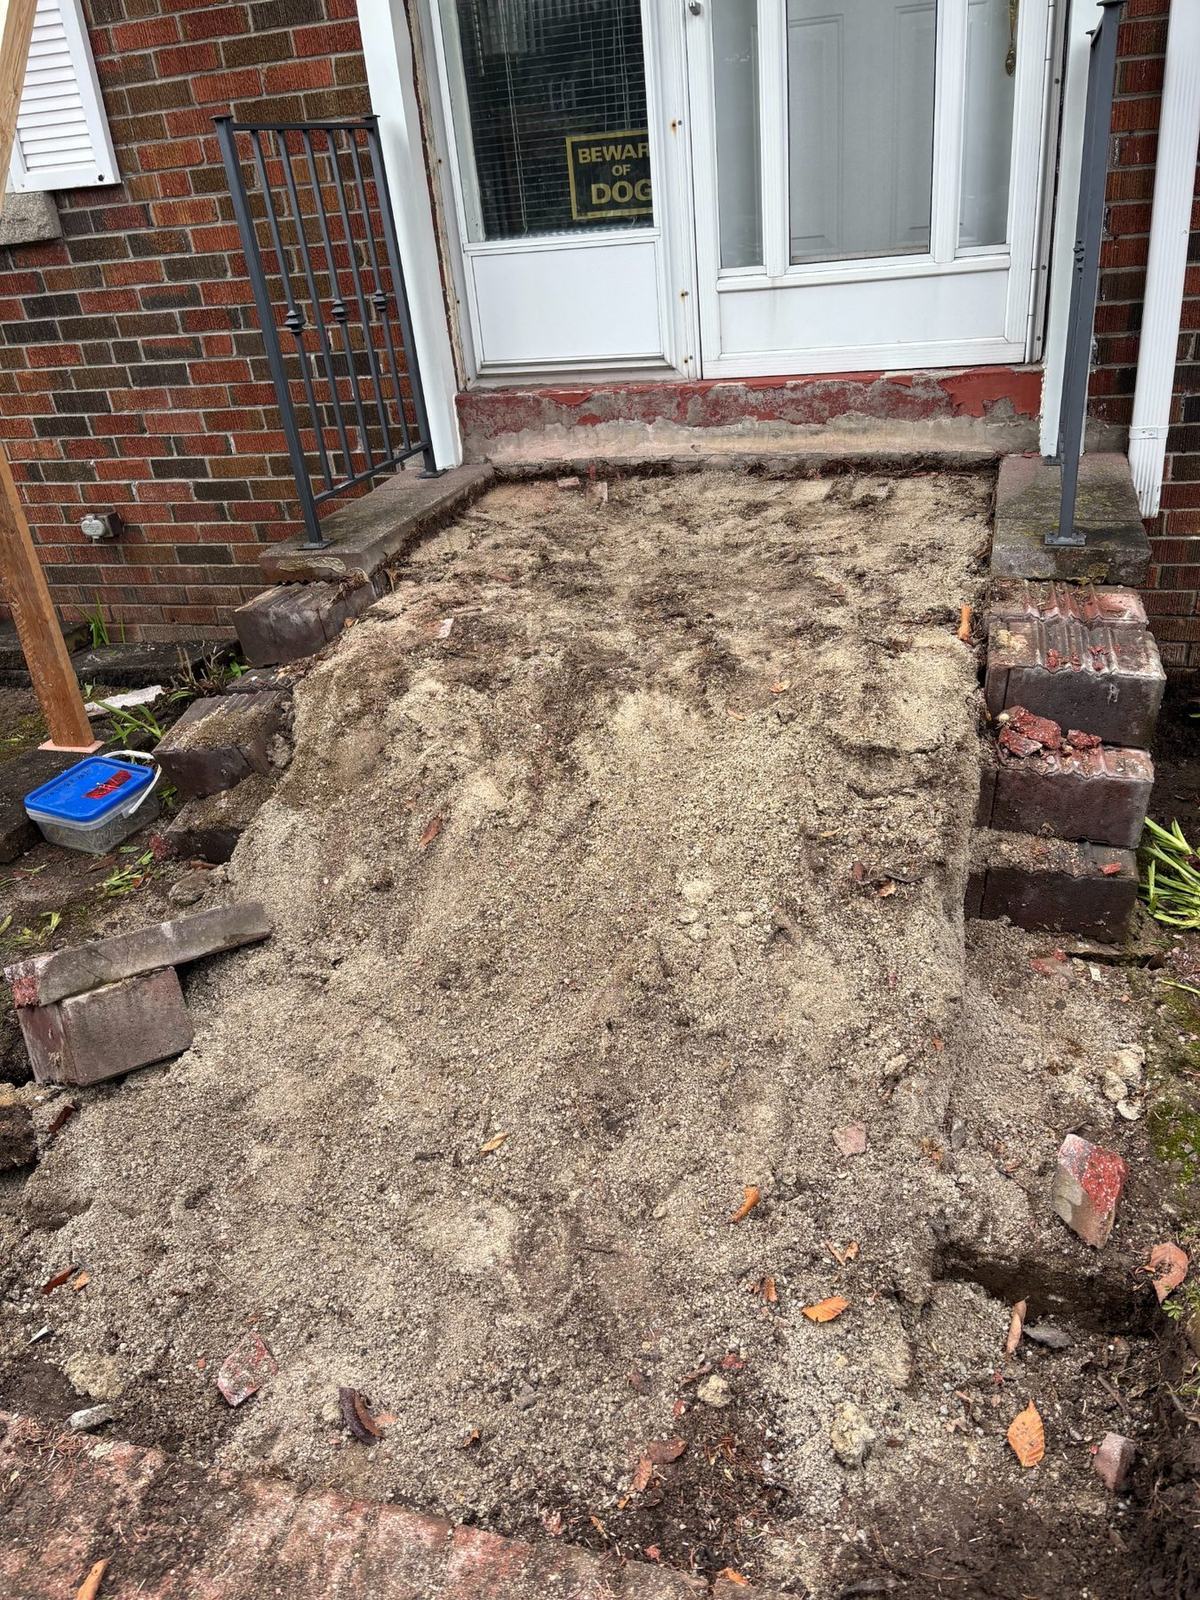
Before
Front entrance preparation before forming and footing work
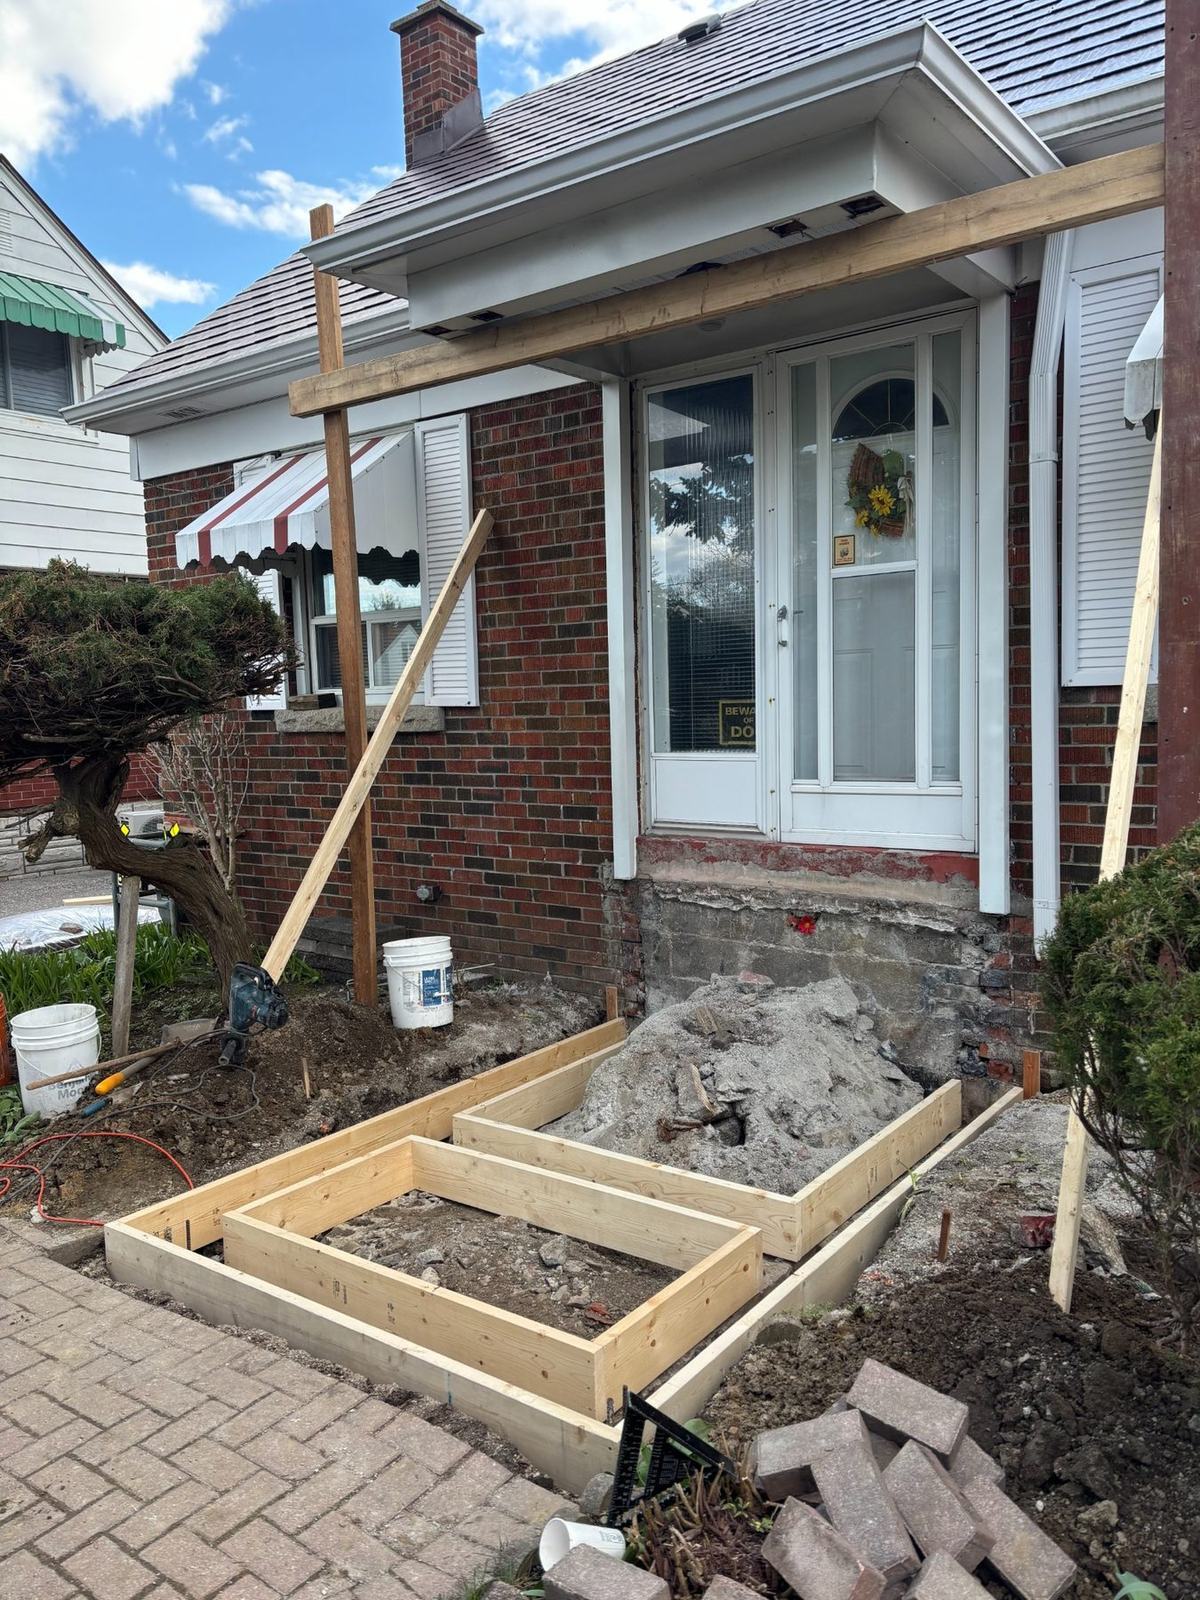
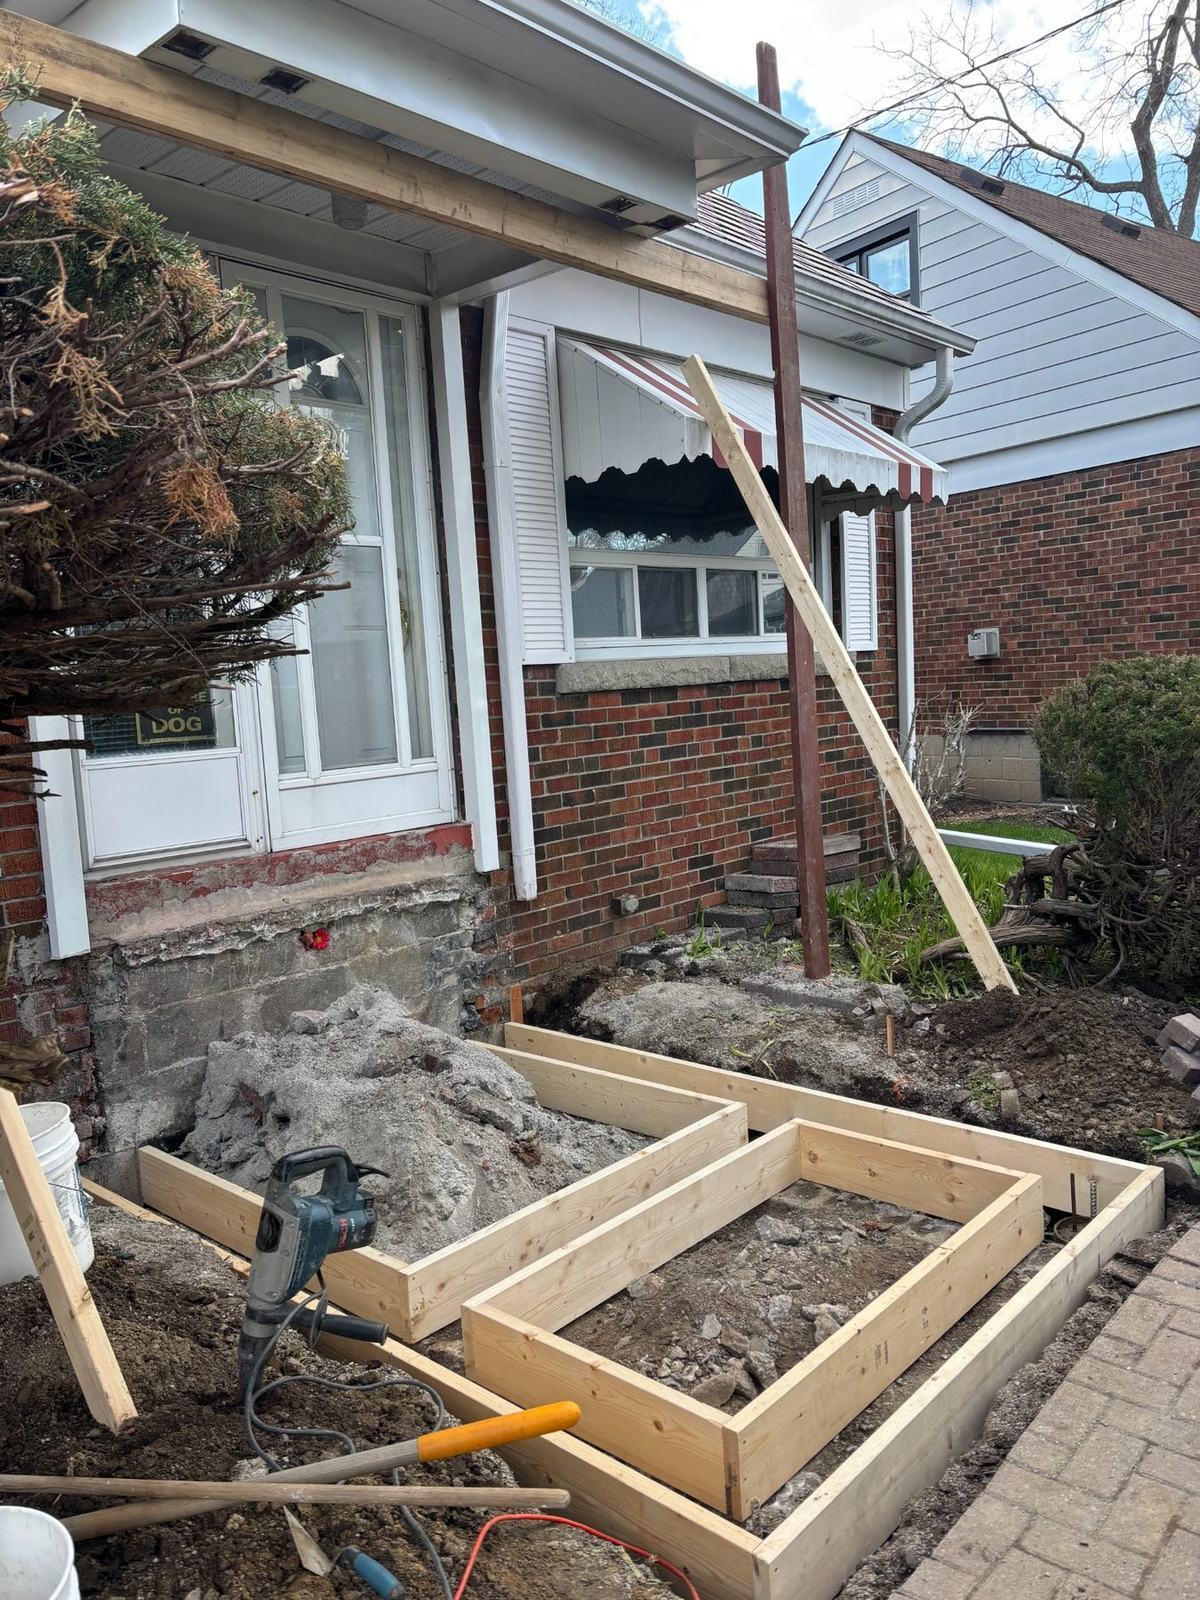
Site Prep
Front entrance concrete preparation
Site Prep
Foundation preparation at the front entrance
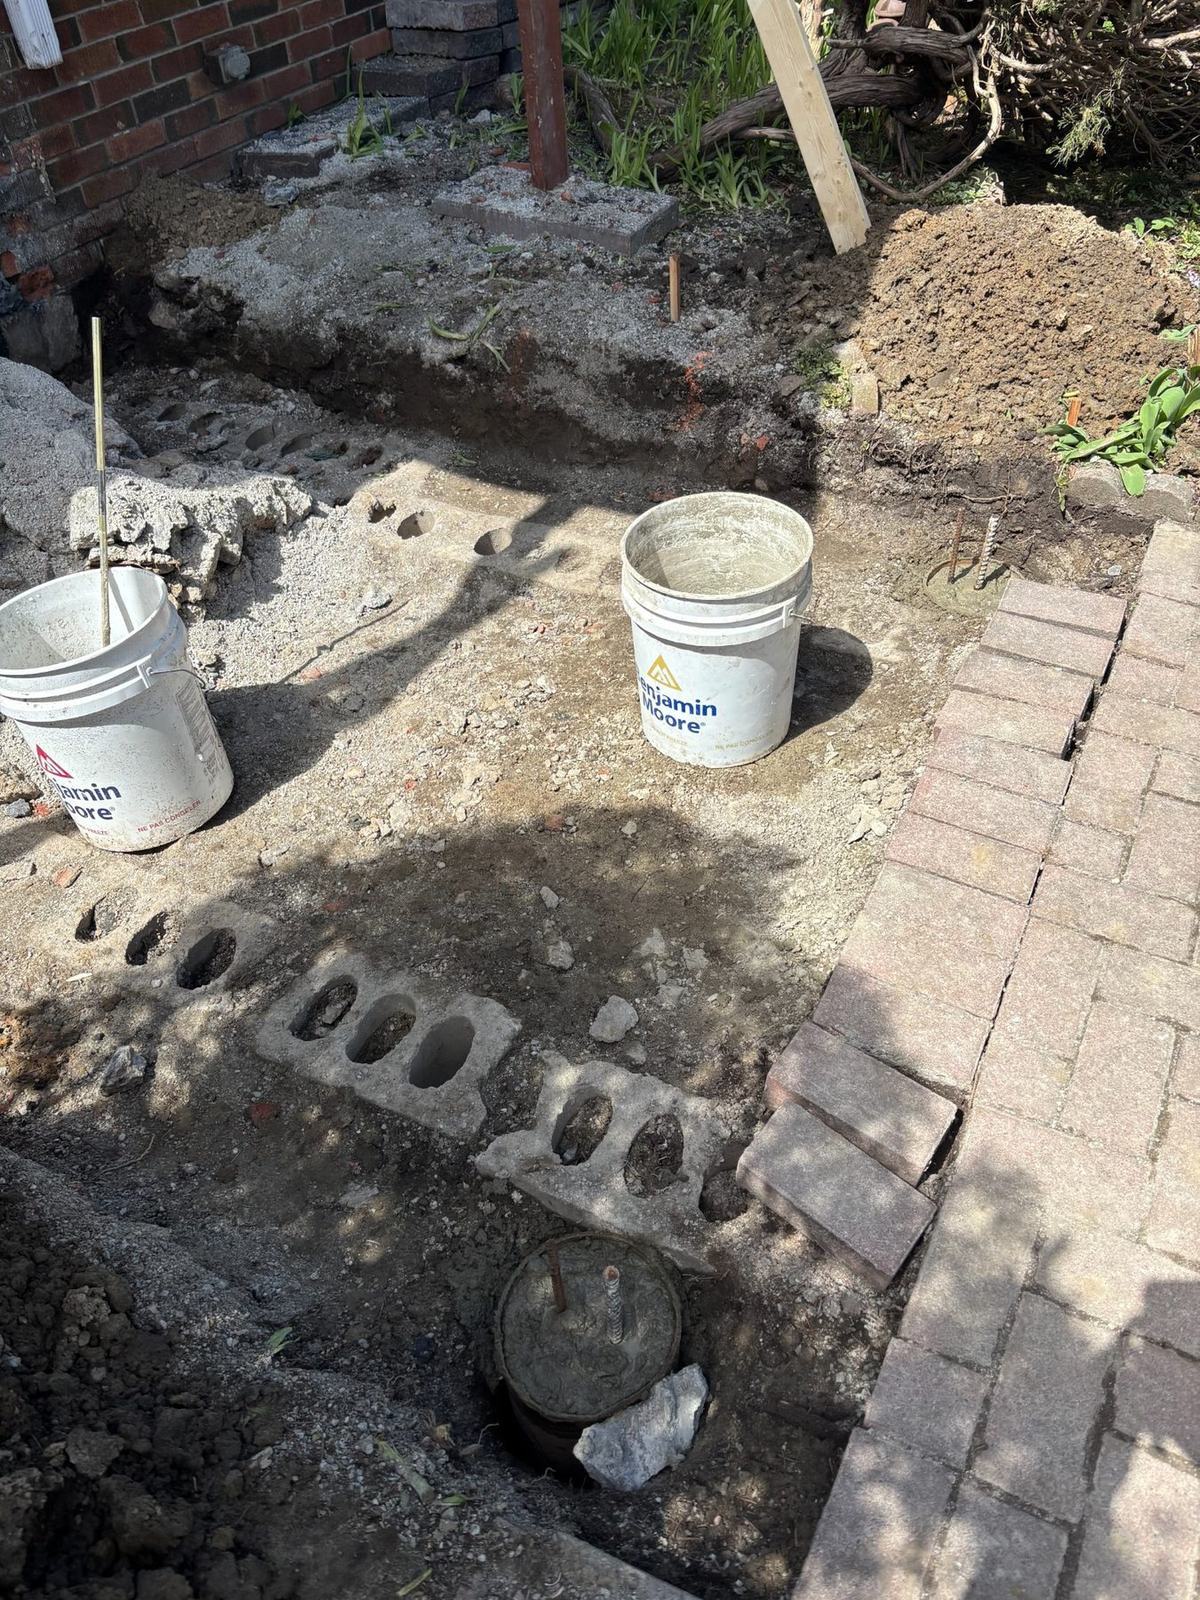
Pier Layout
Concrete pier base and depth preparation
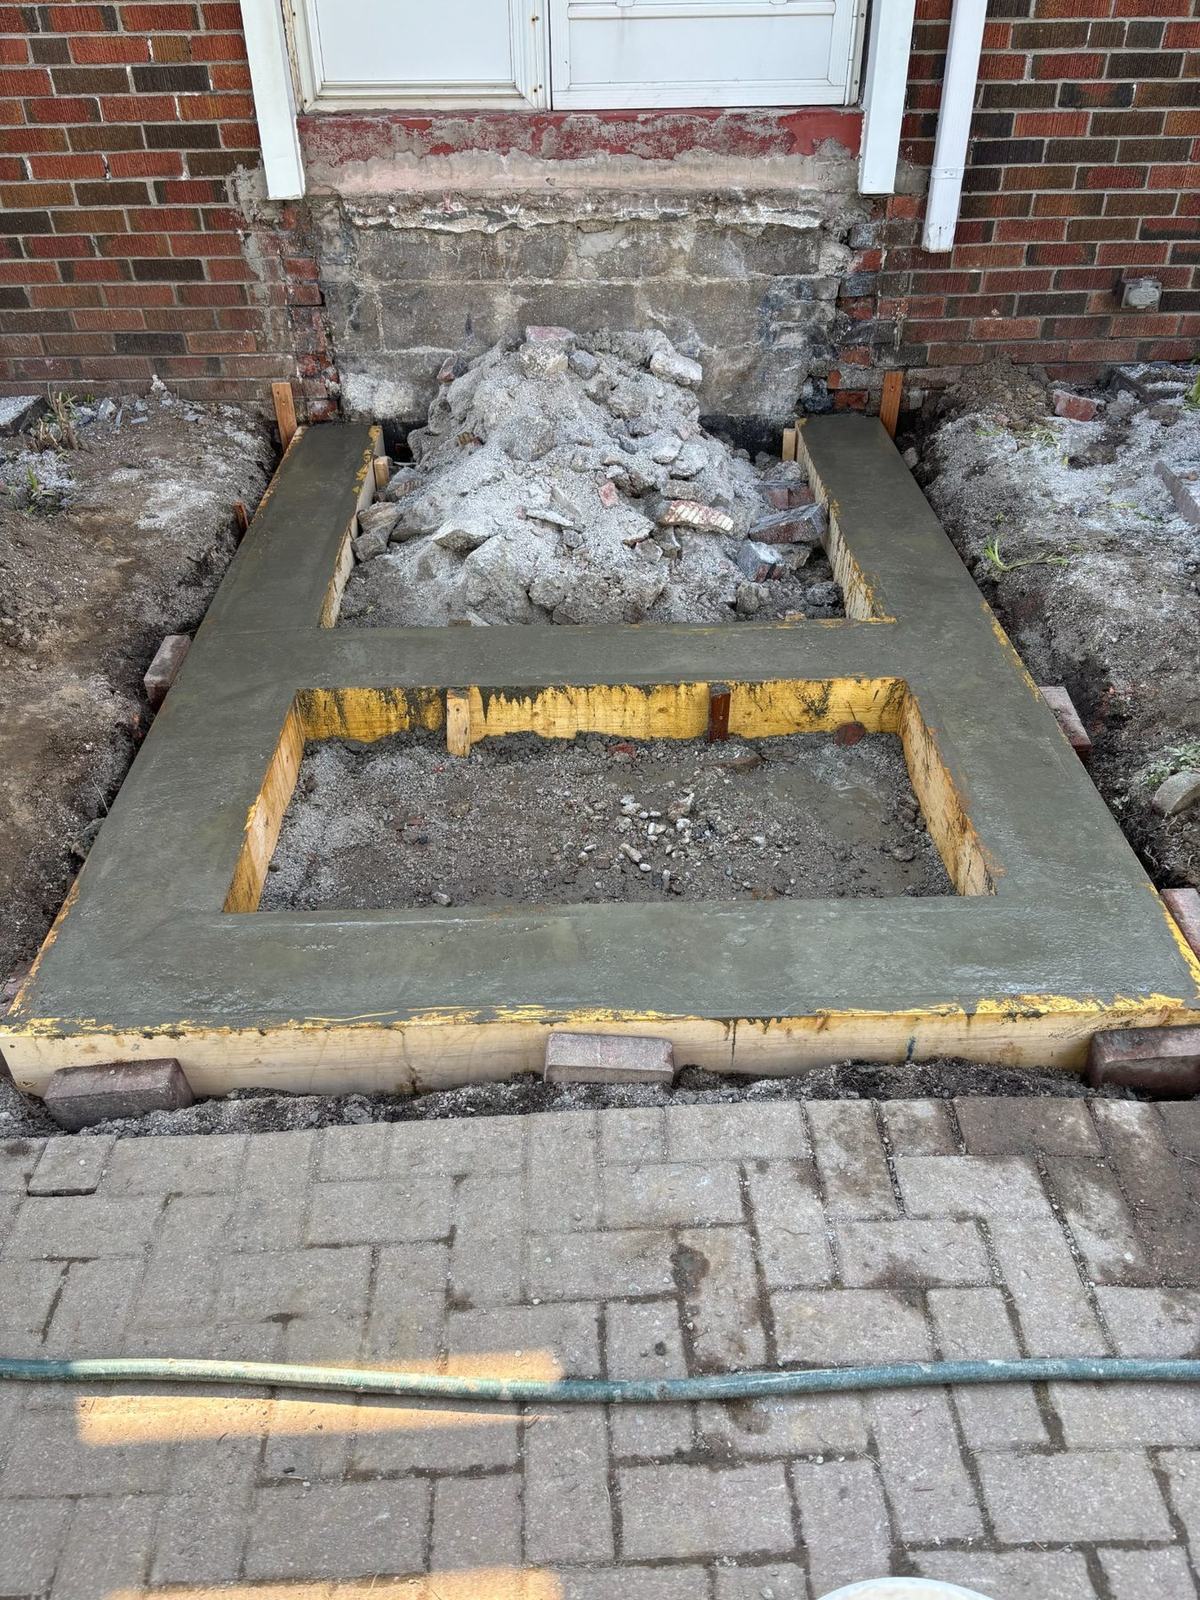
Forming & Rebar
Concrete forming and rebar preparation
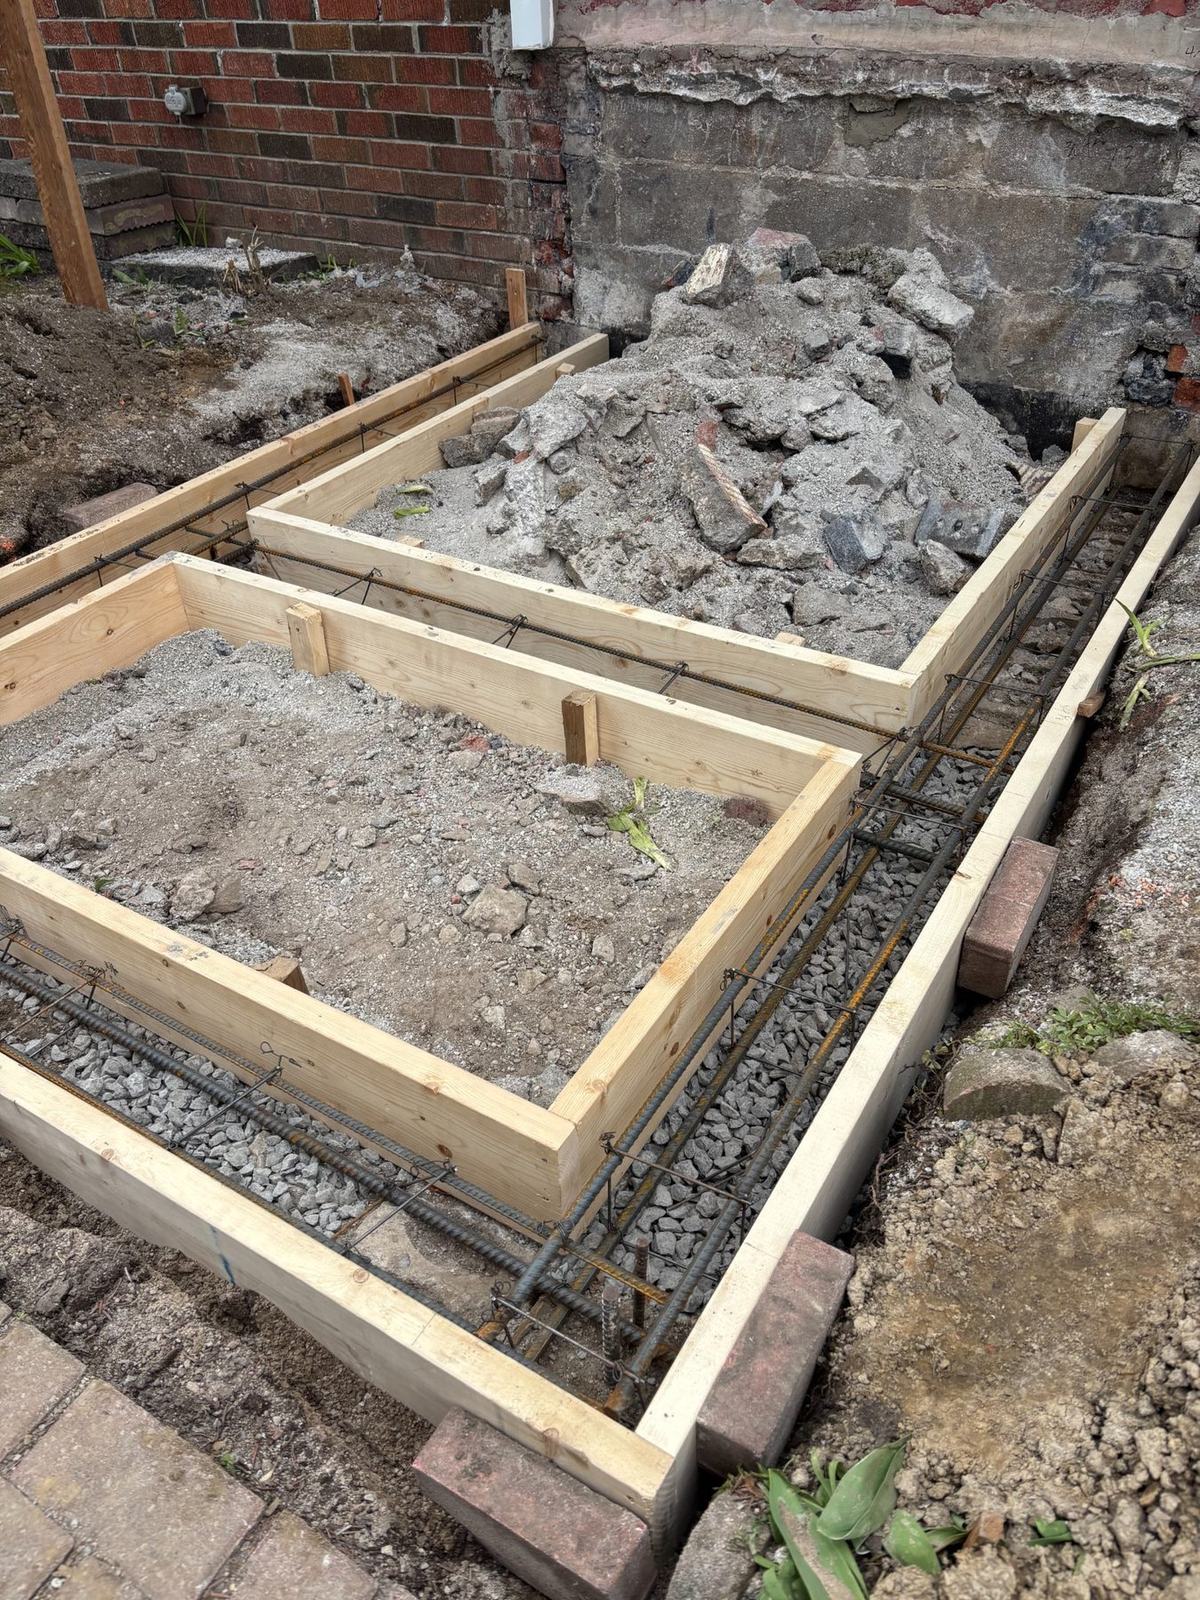
Forming & Rebar
Rebar placement for concrete footing
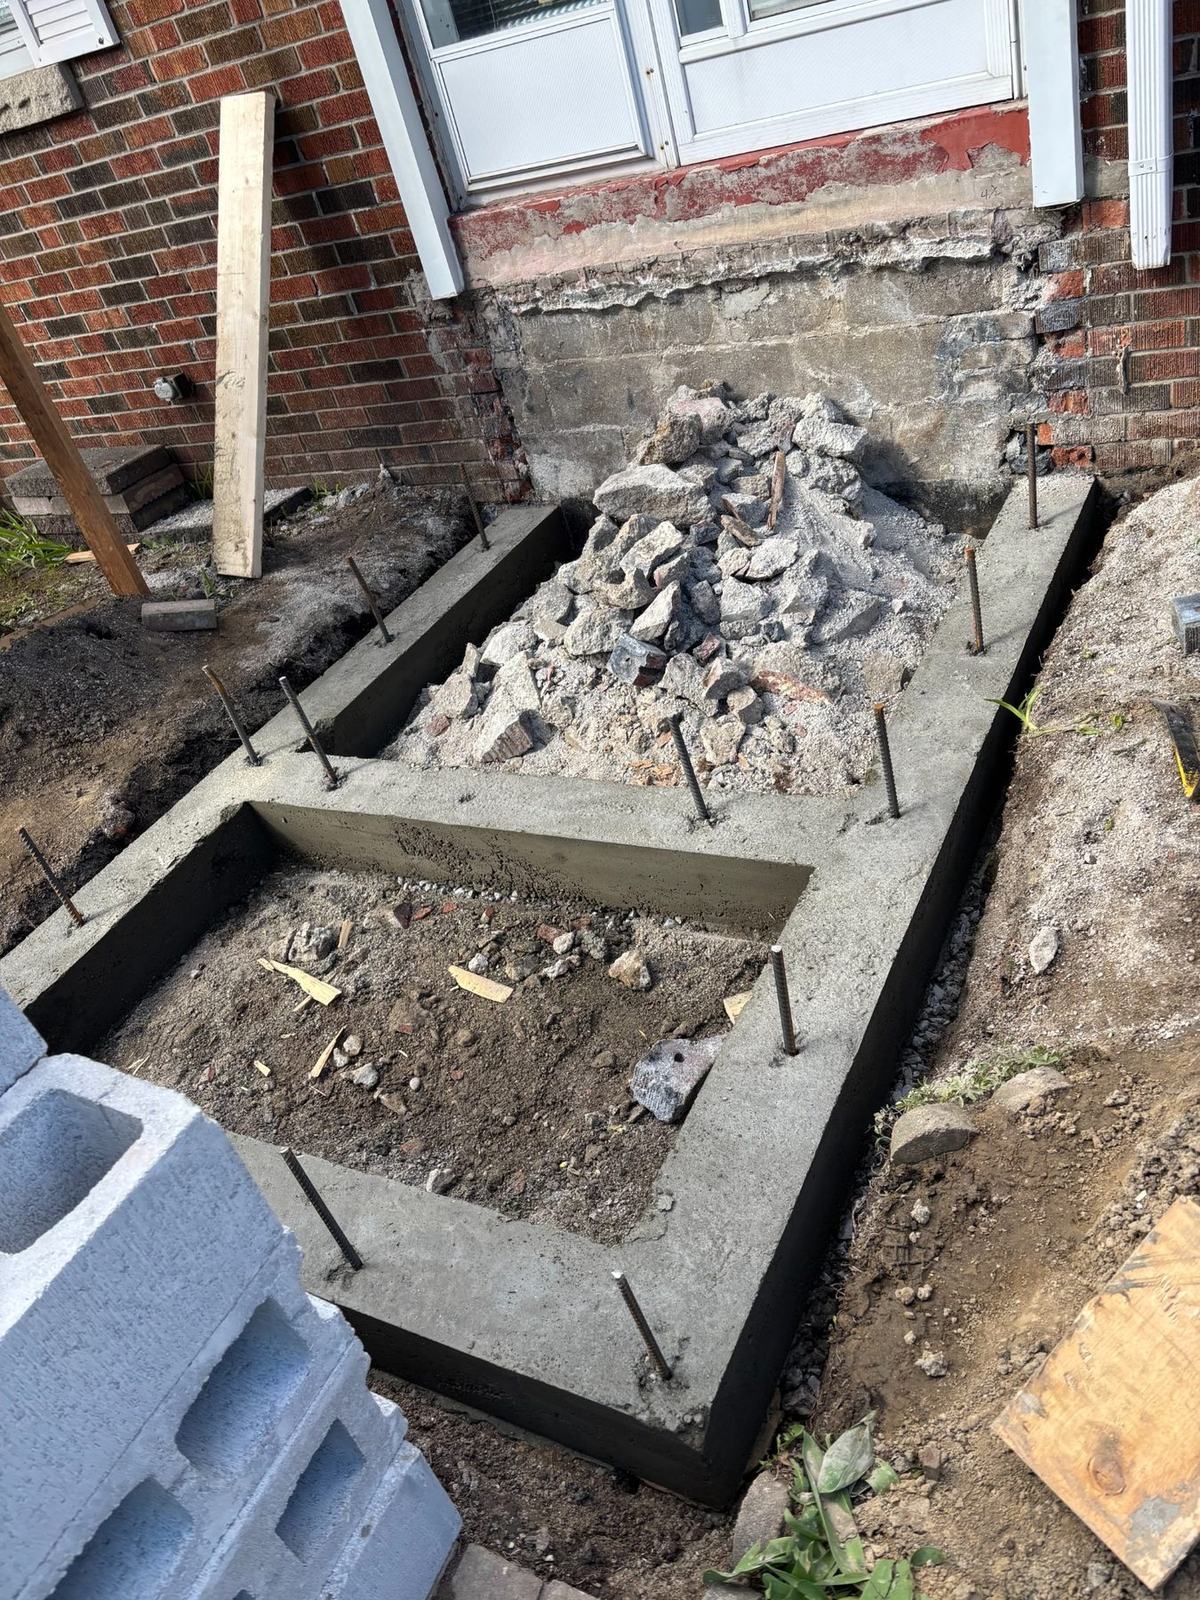
Concrete Pour
Concrete footing after pour
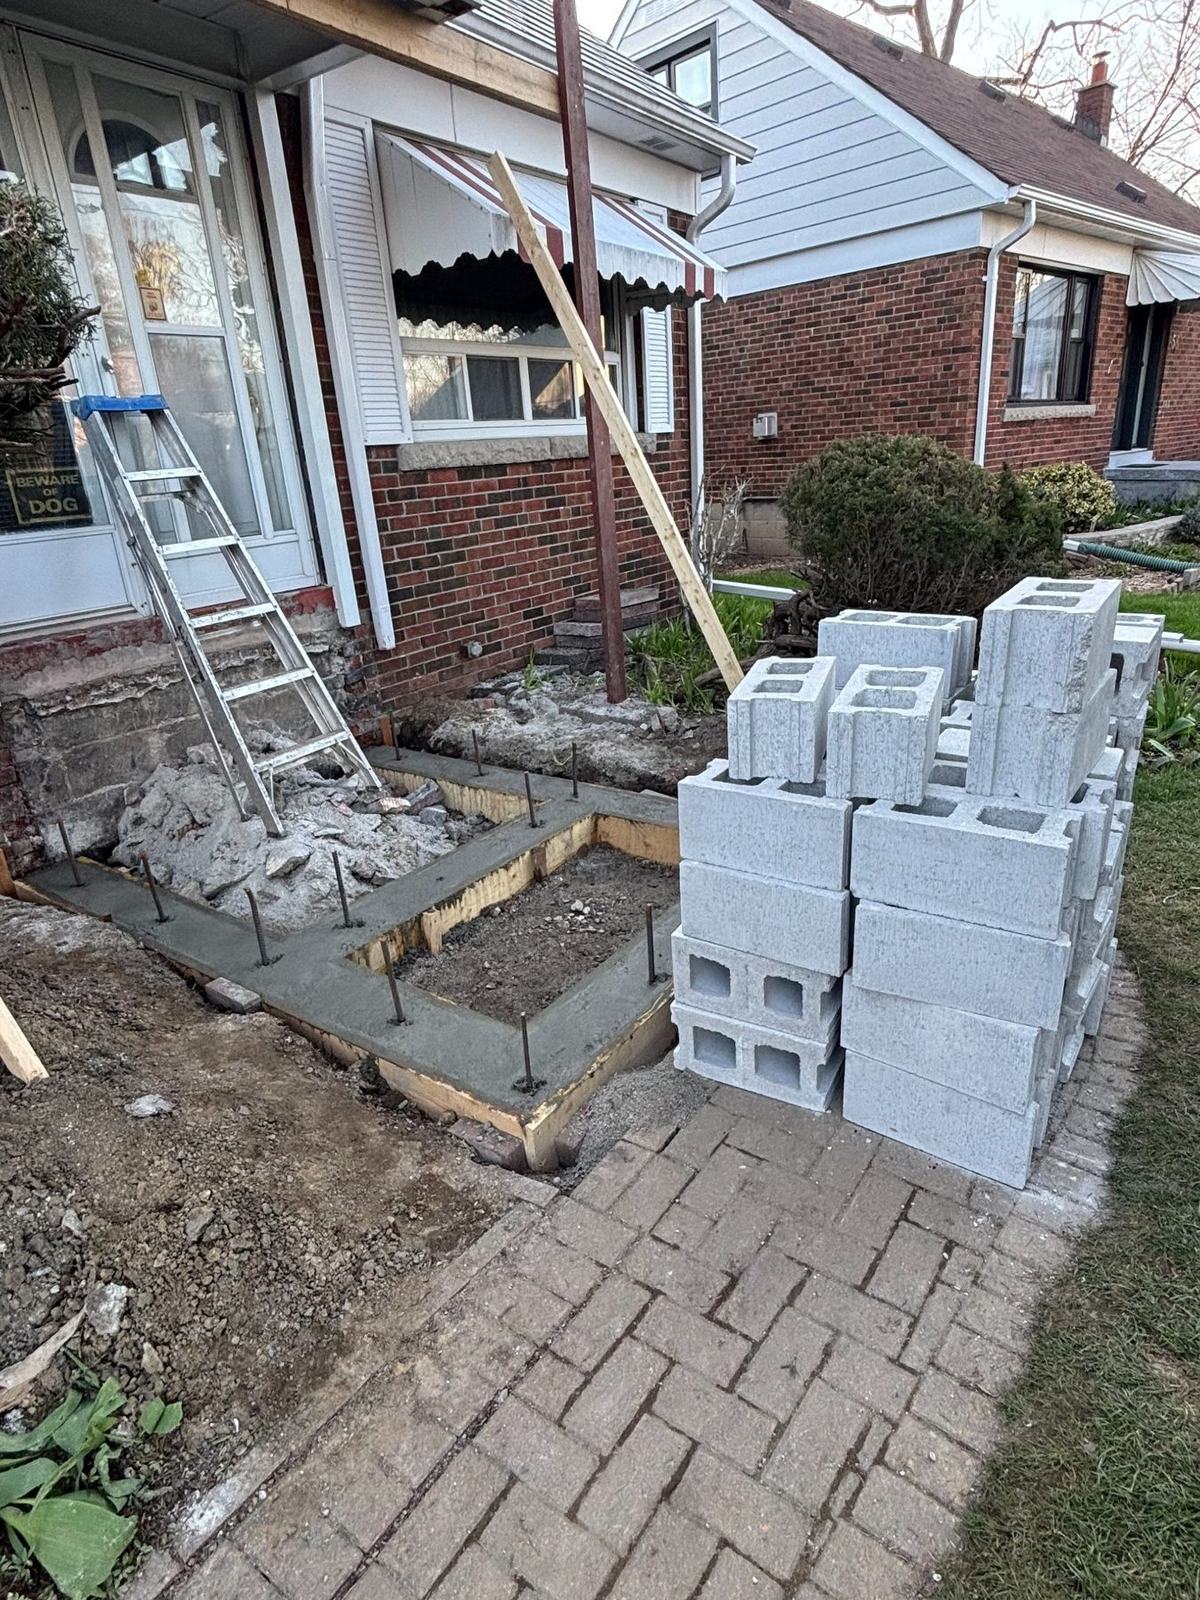
Materials
Concrete block materials staged on site
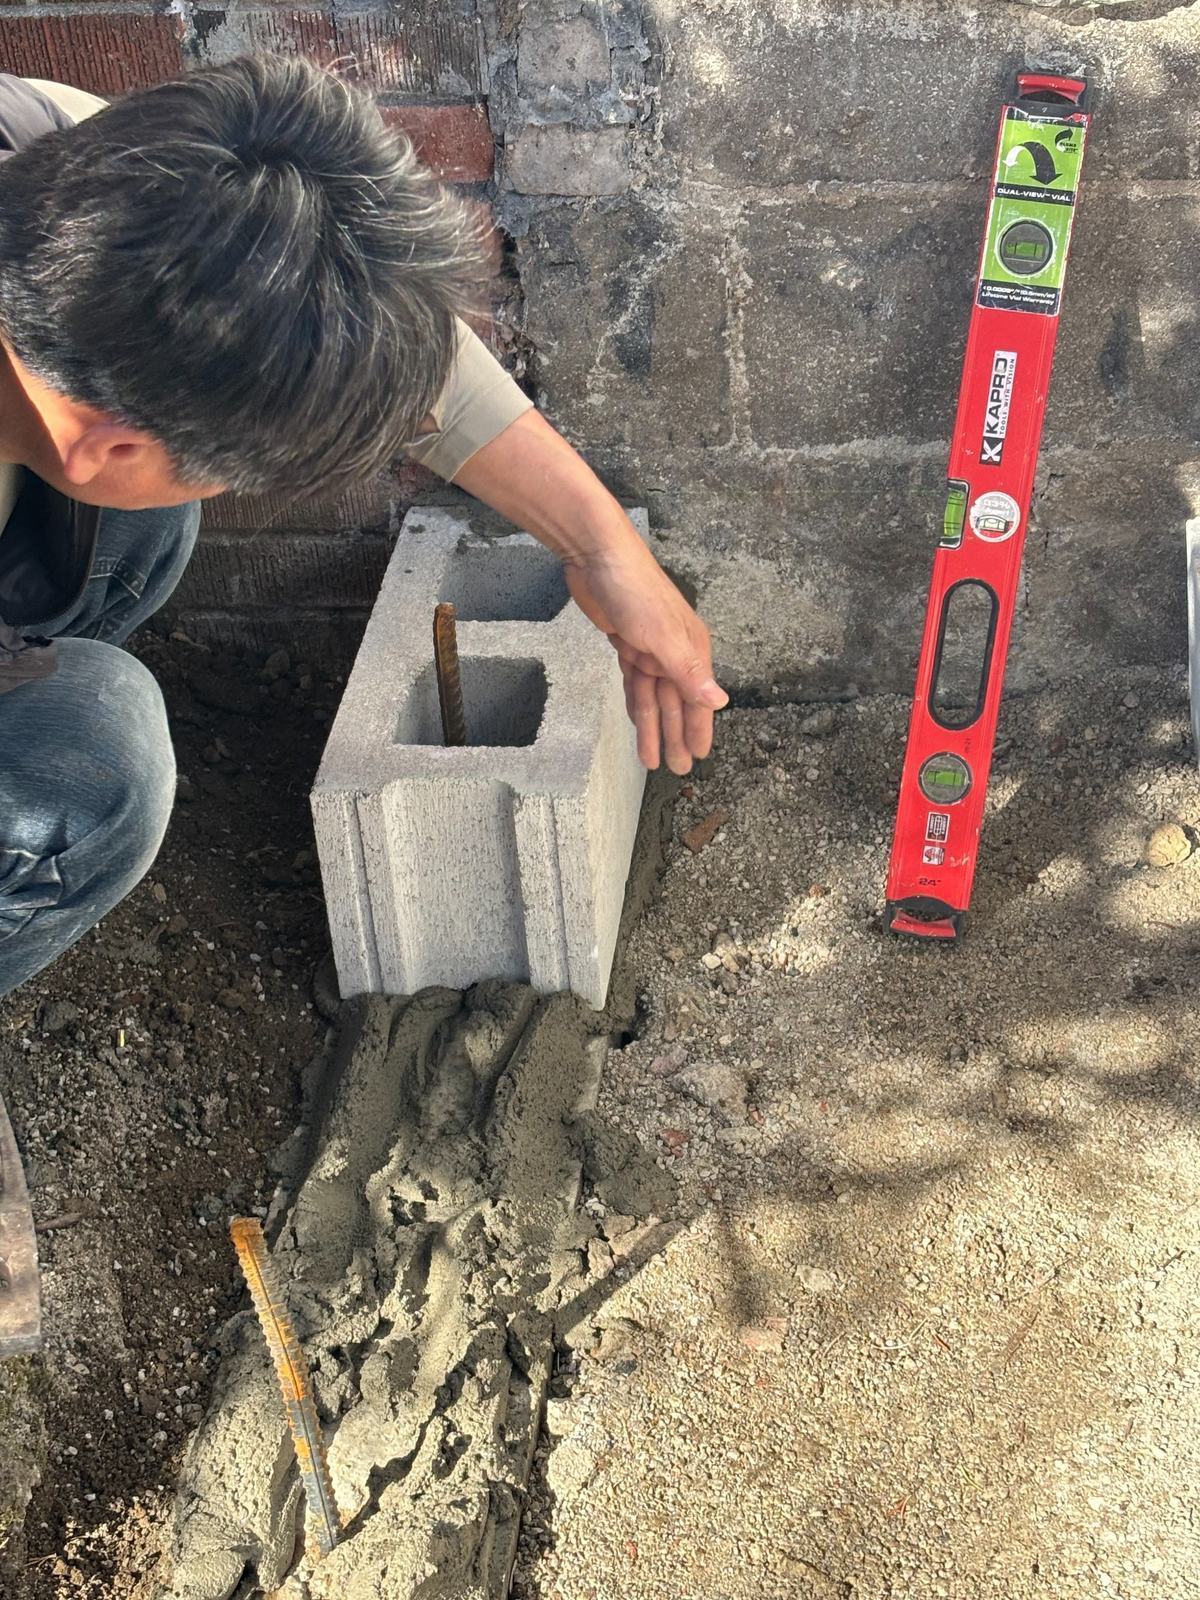
Block Work
Concrete block alignment and level check
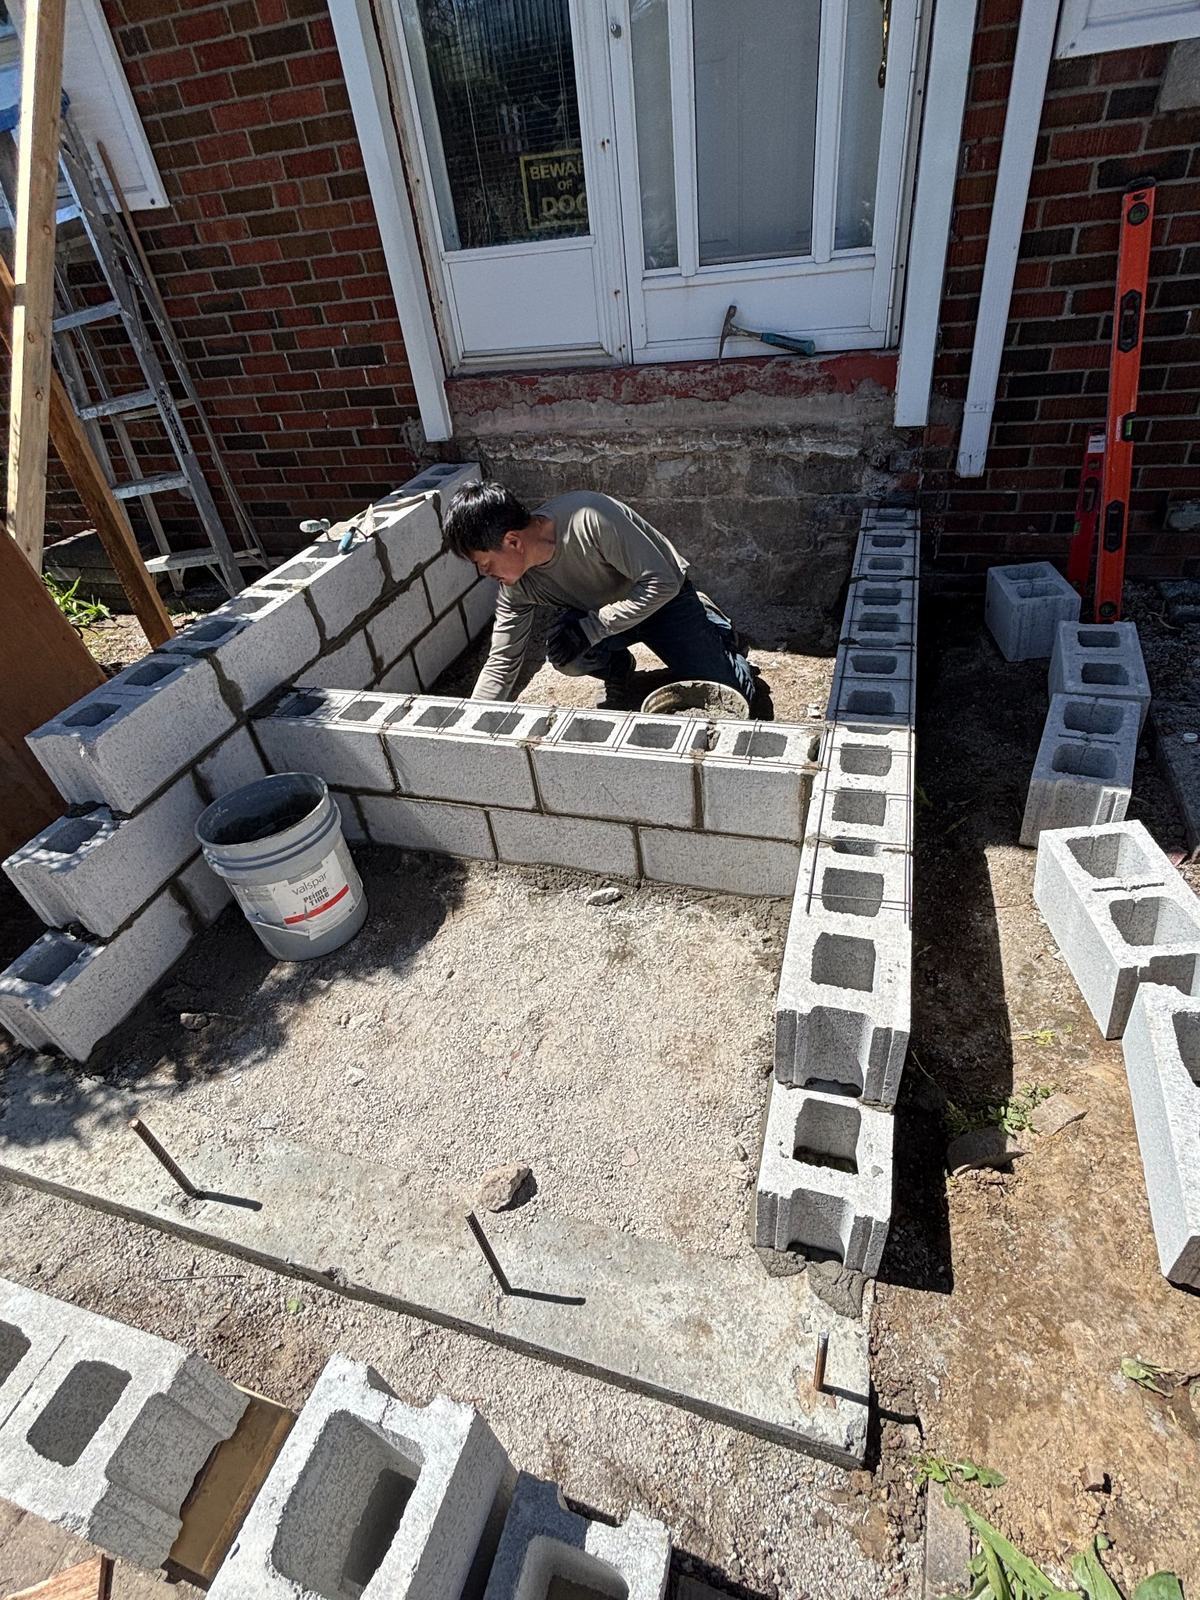
Block Work
Concrete block wall installation in progress
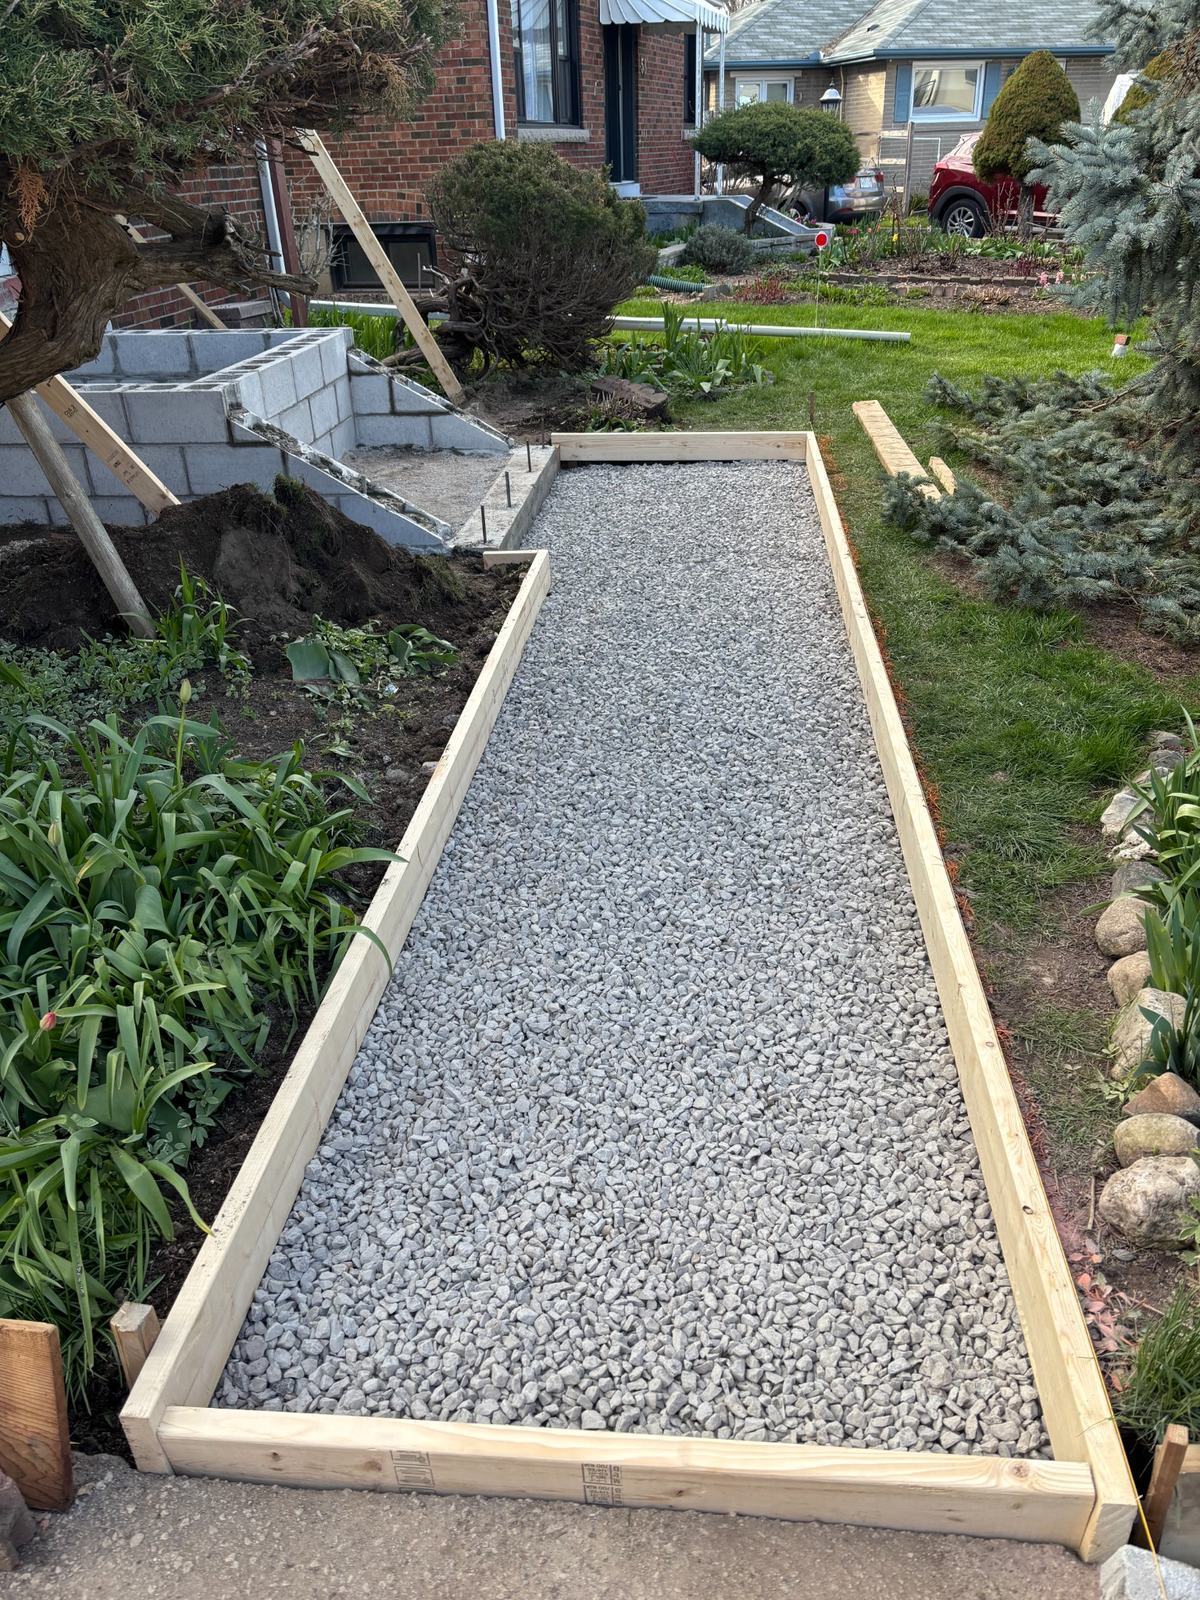
Walkway Prep
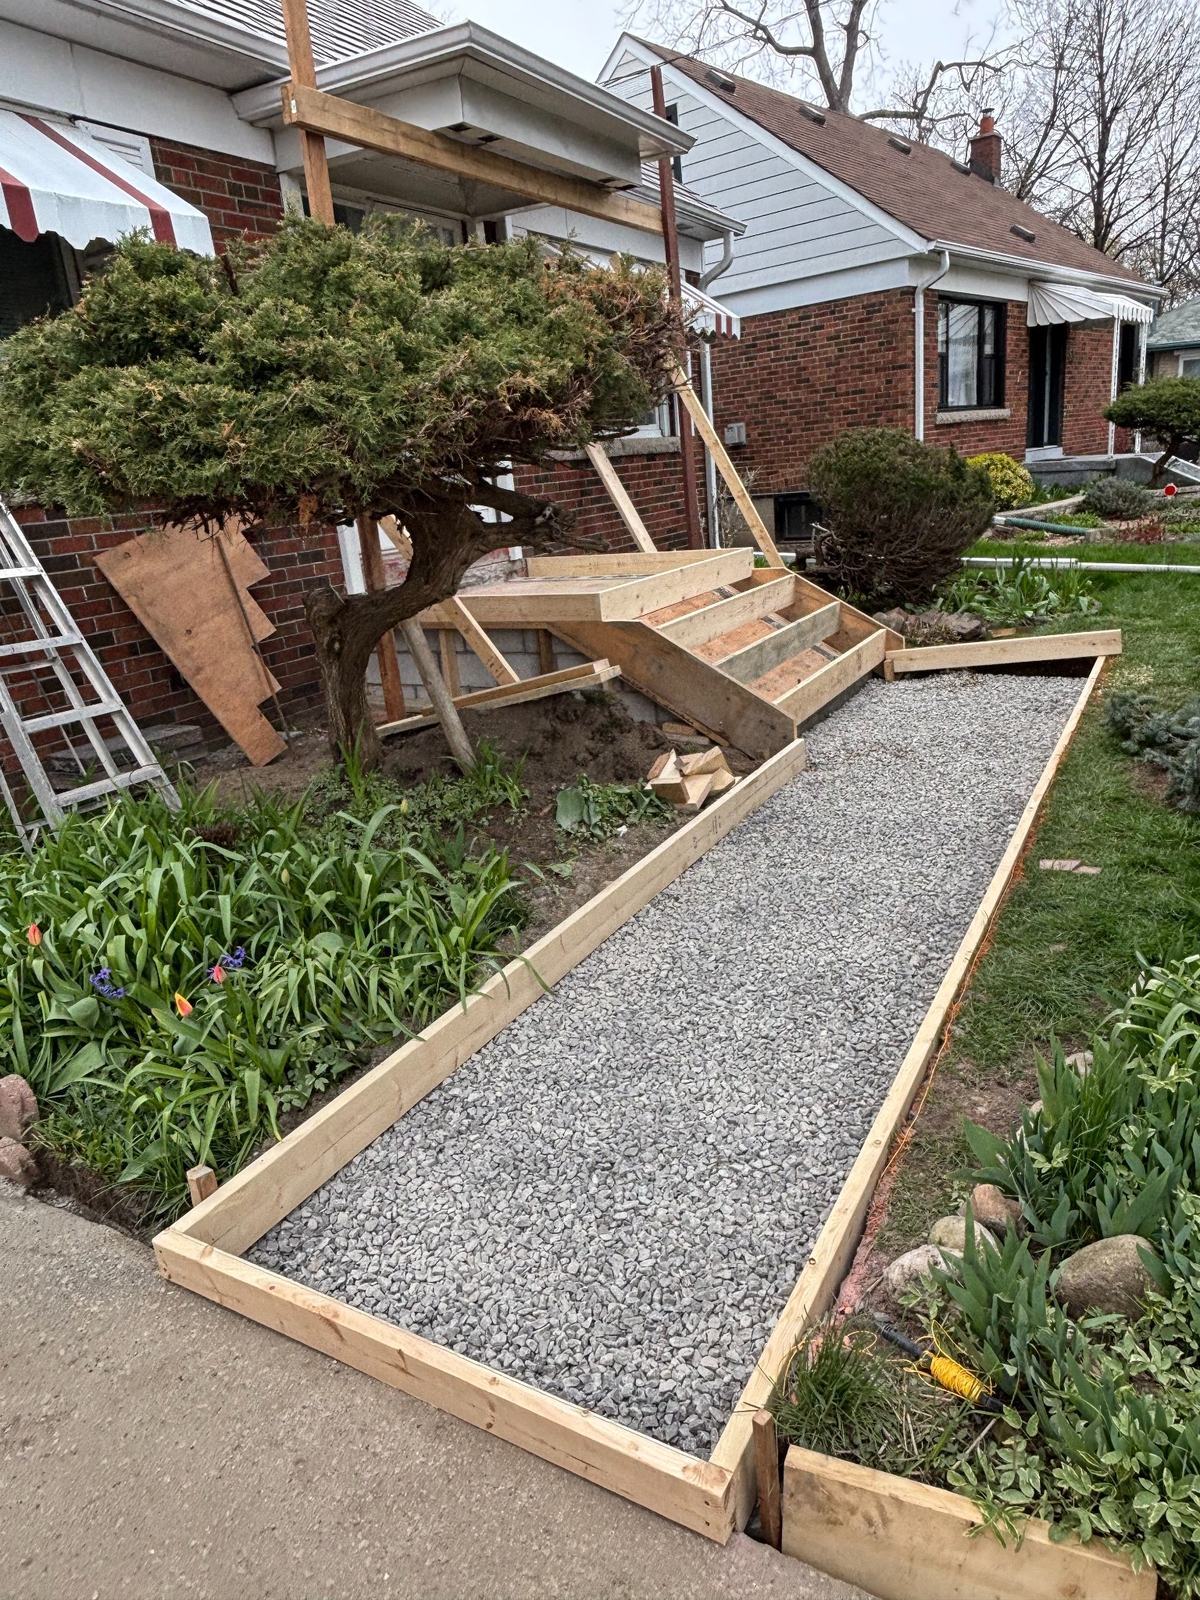
Framed walkway with compacted gravel base
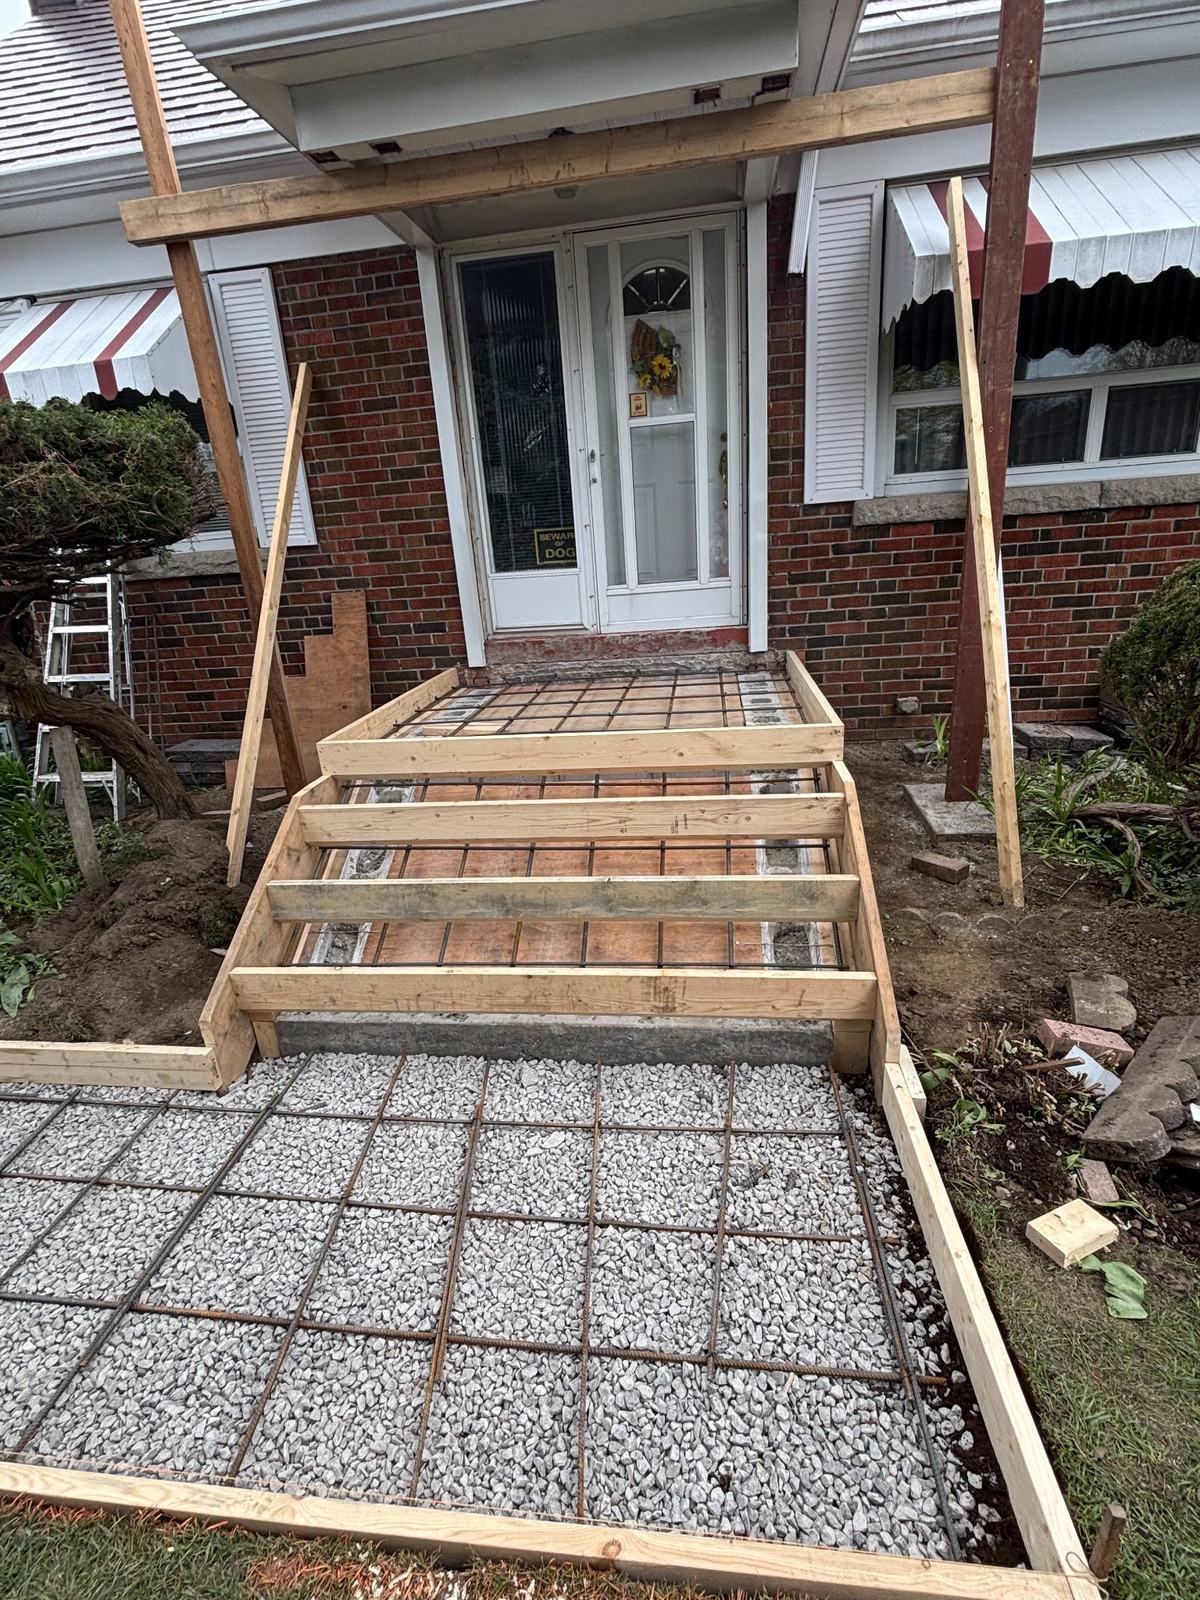
Rebar
Walkway rebar grid and stair formwork preparation
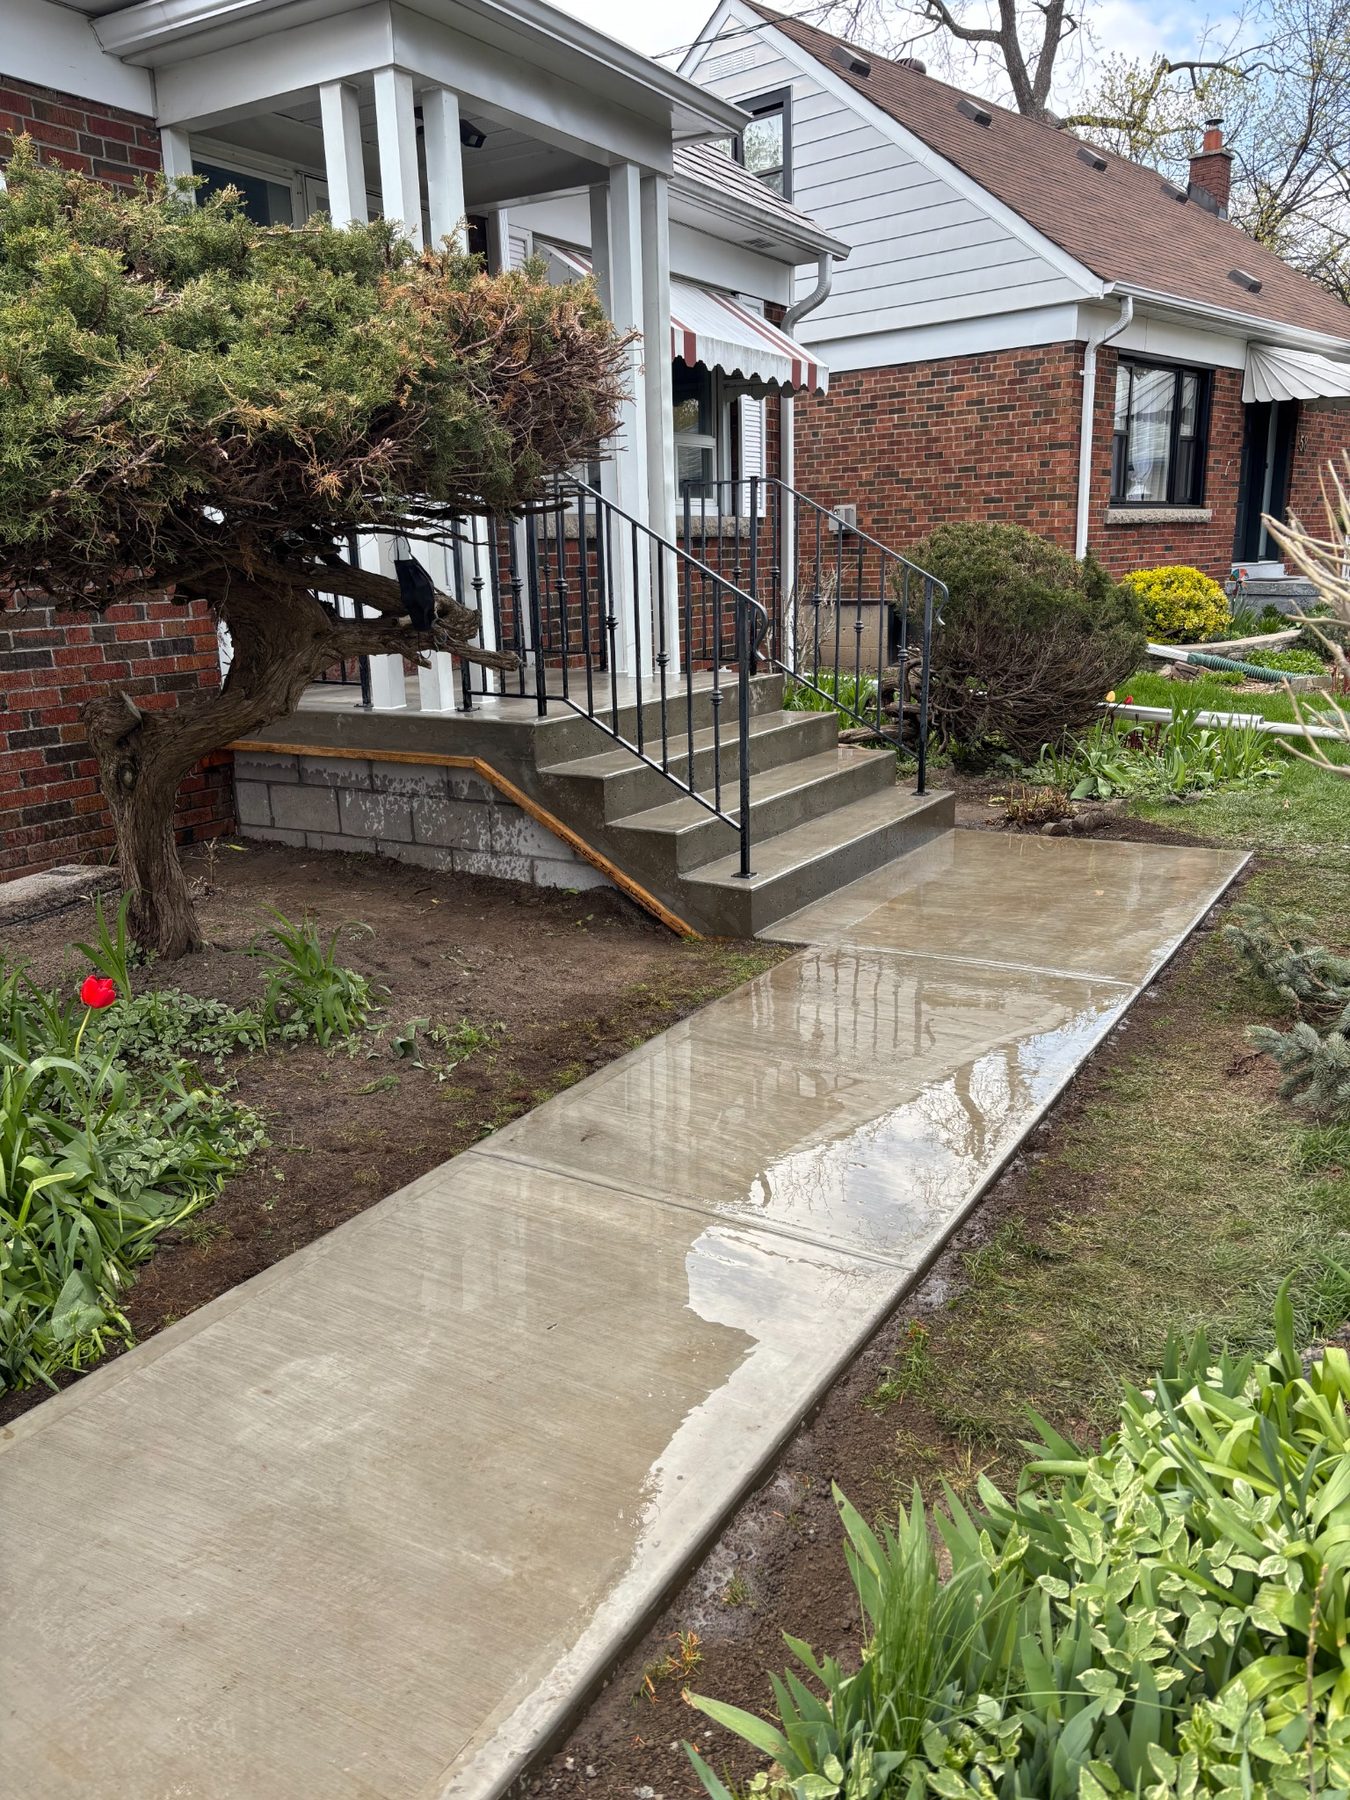
Finished
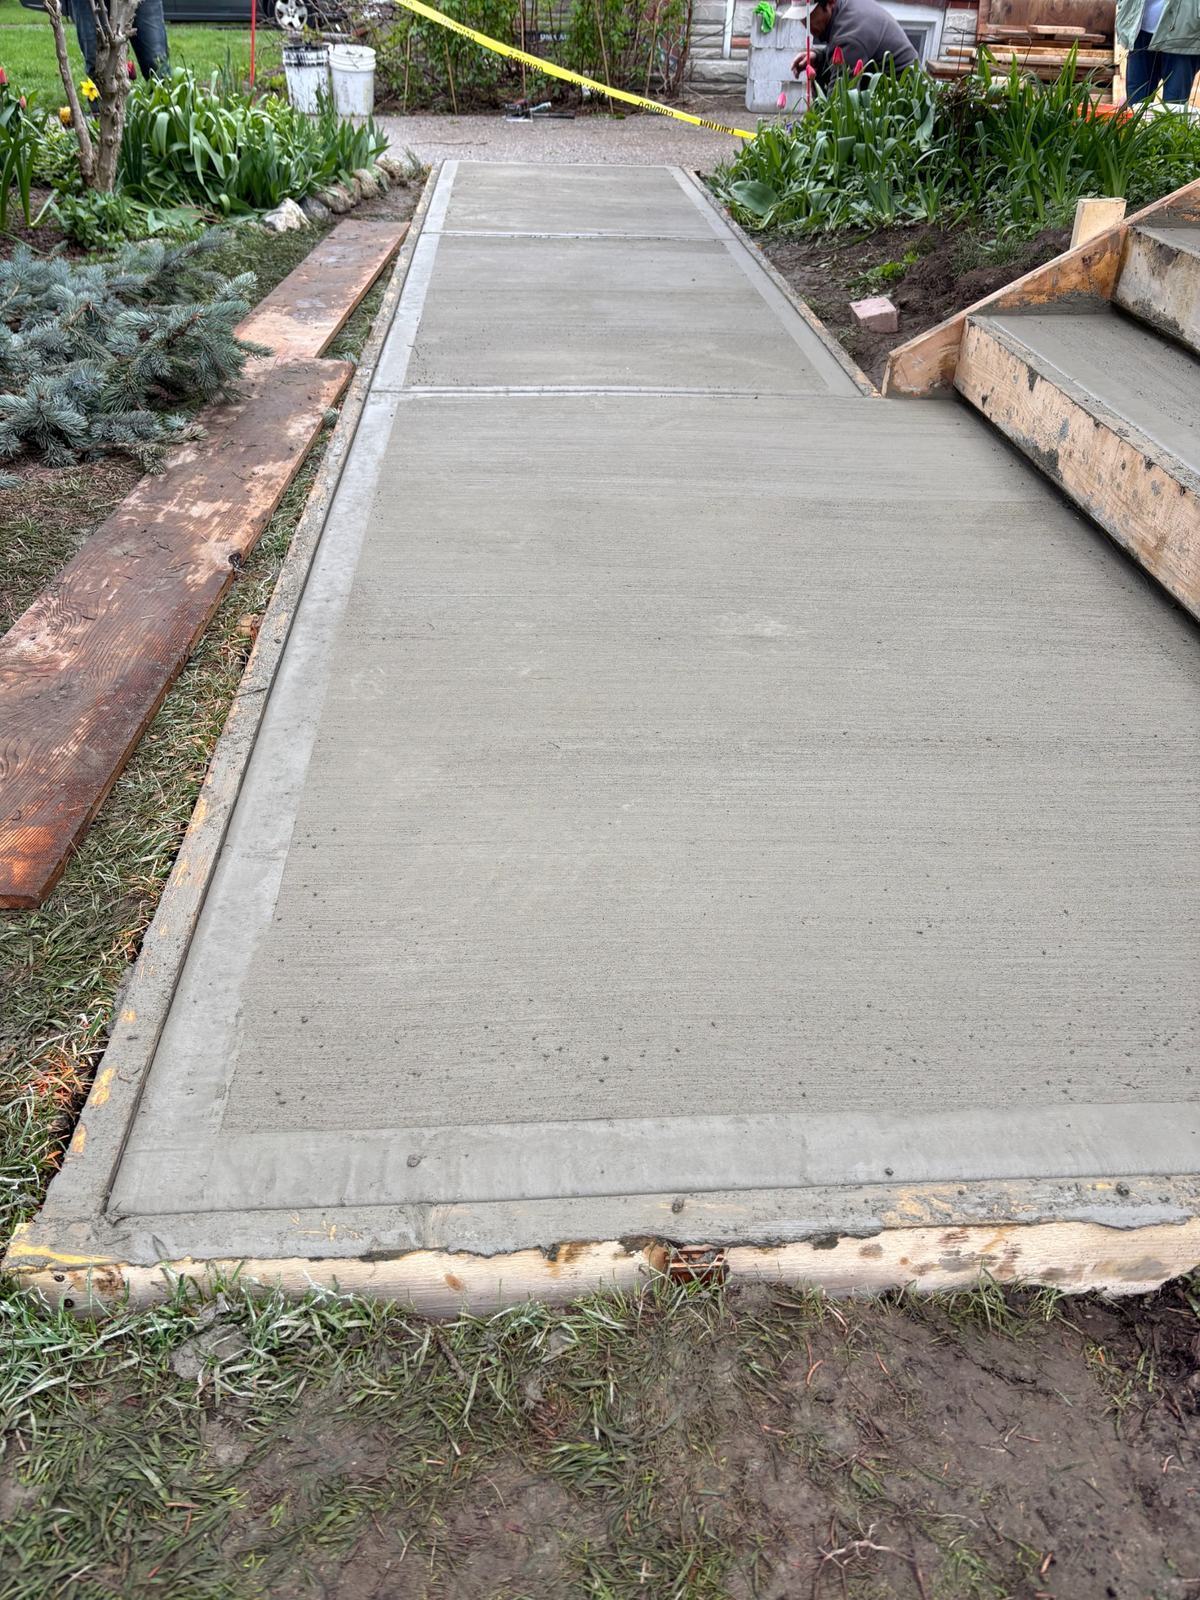
Finished concrete walkway angle
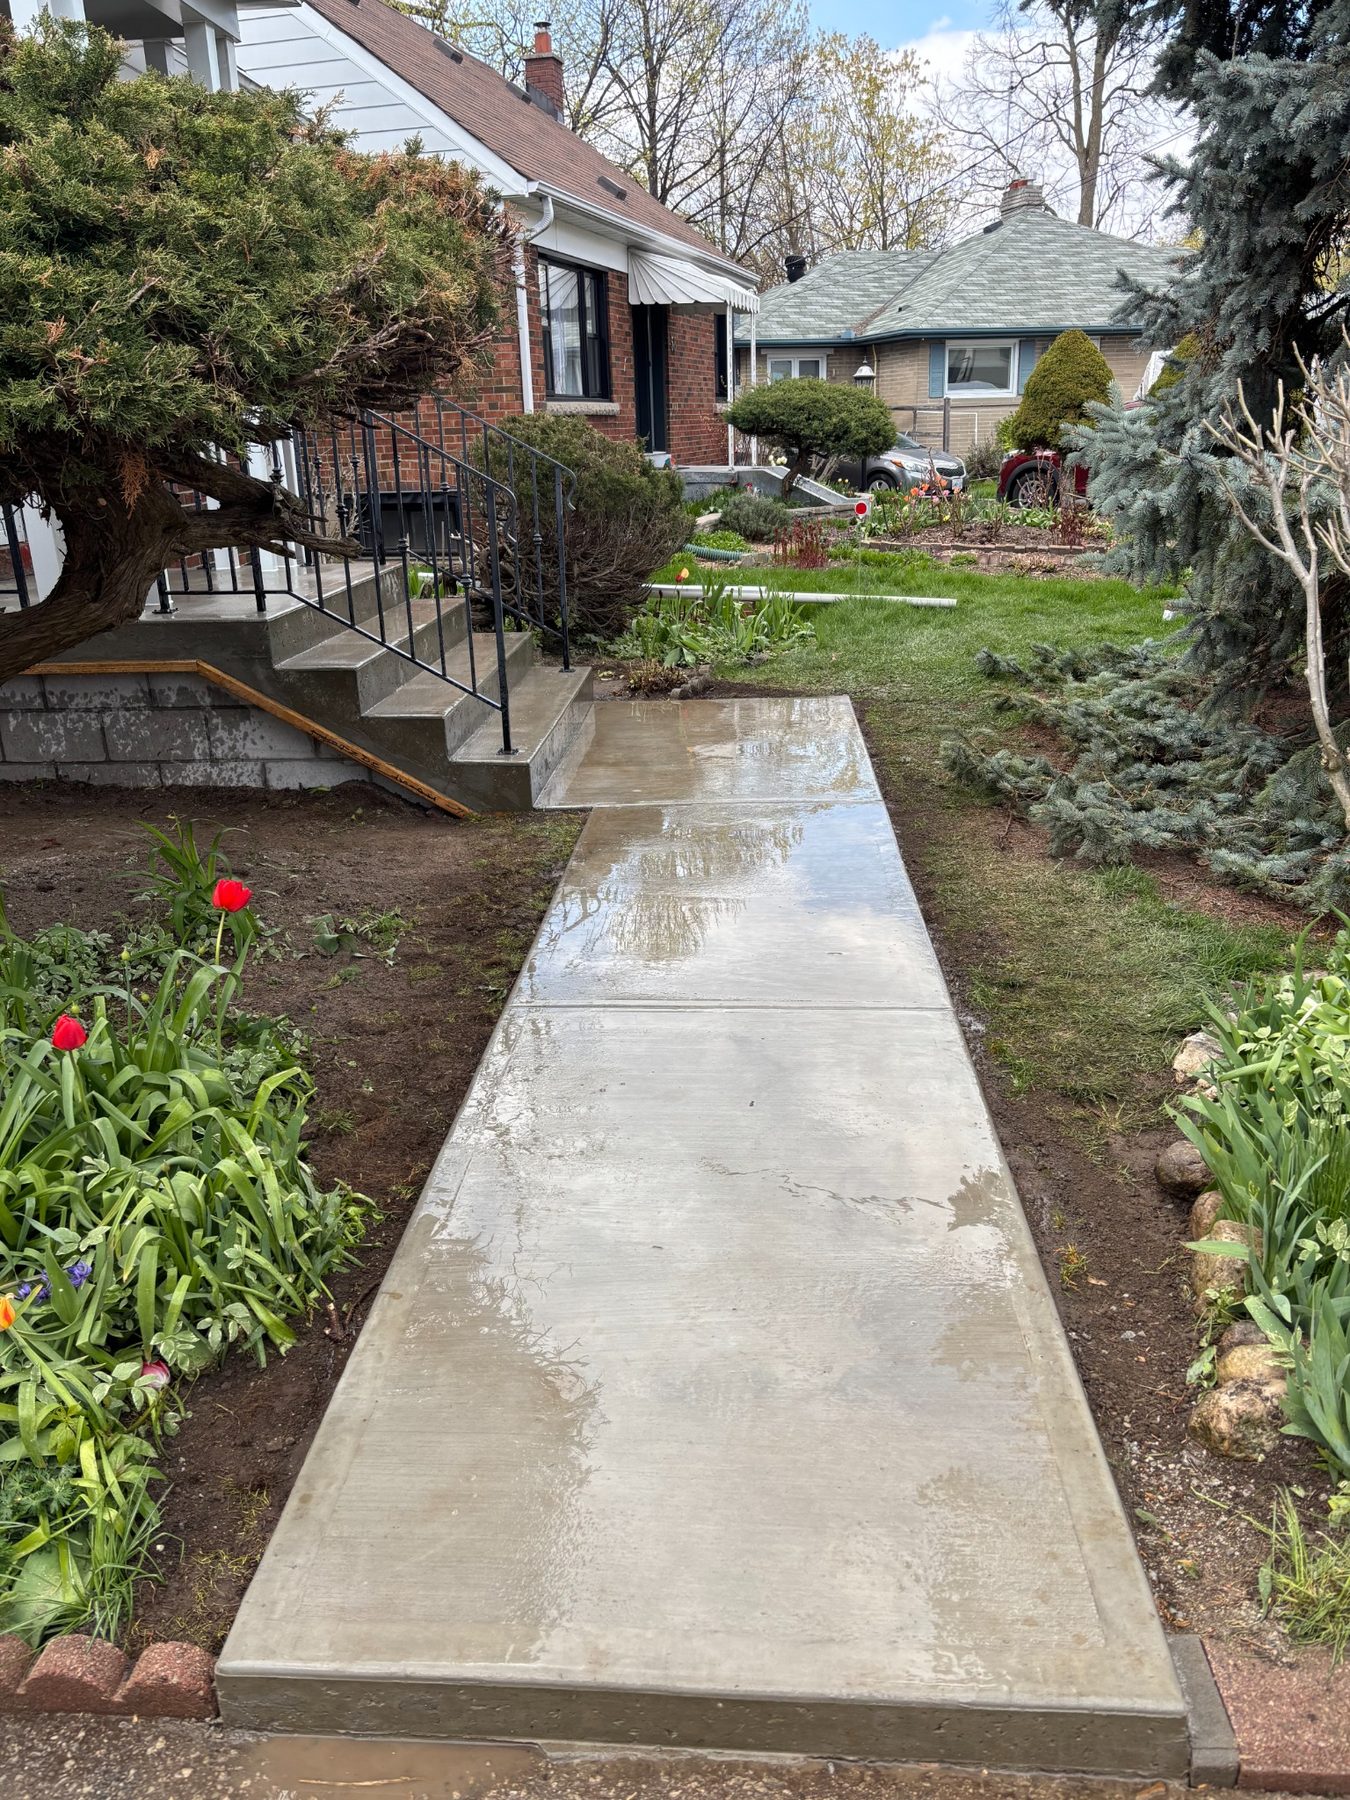
Finished
Finished concrete walkway long view
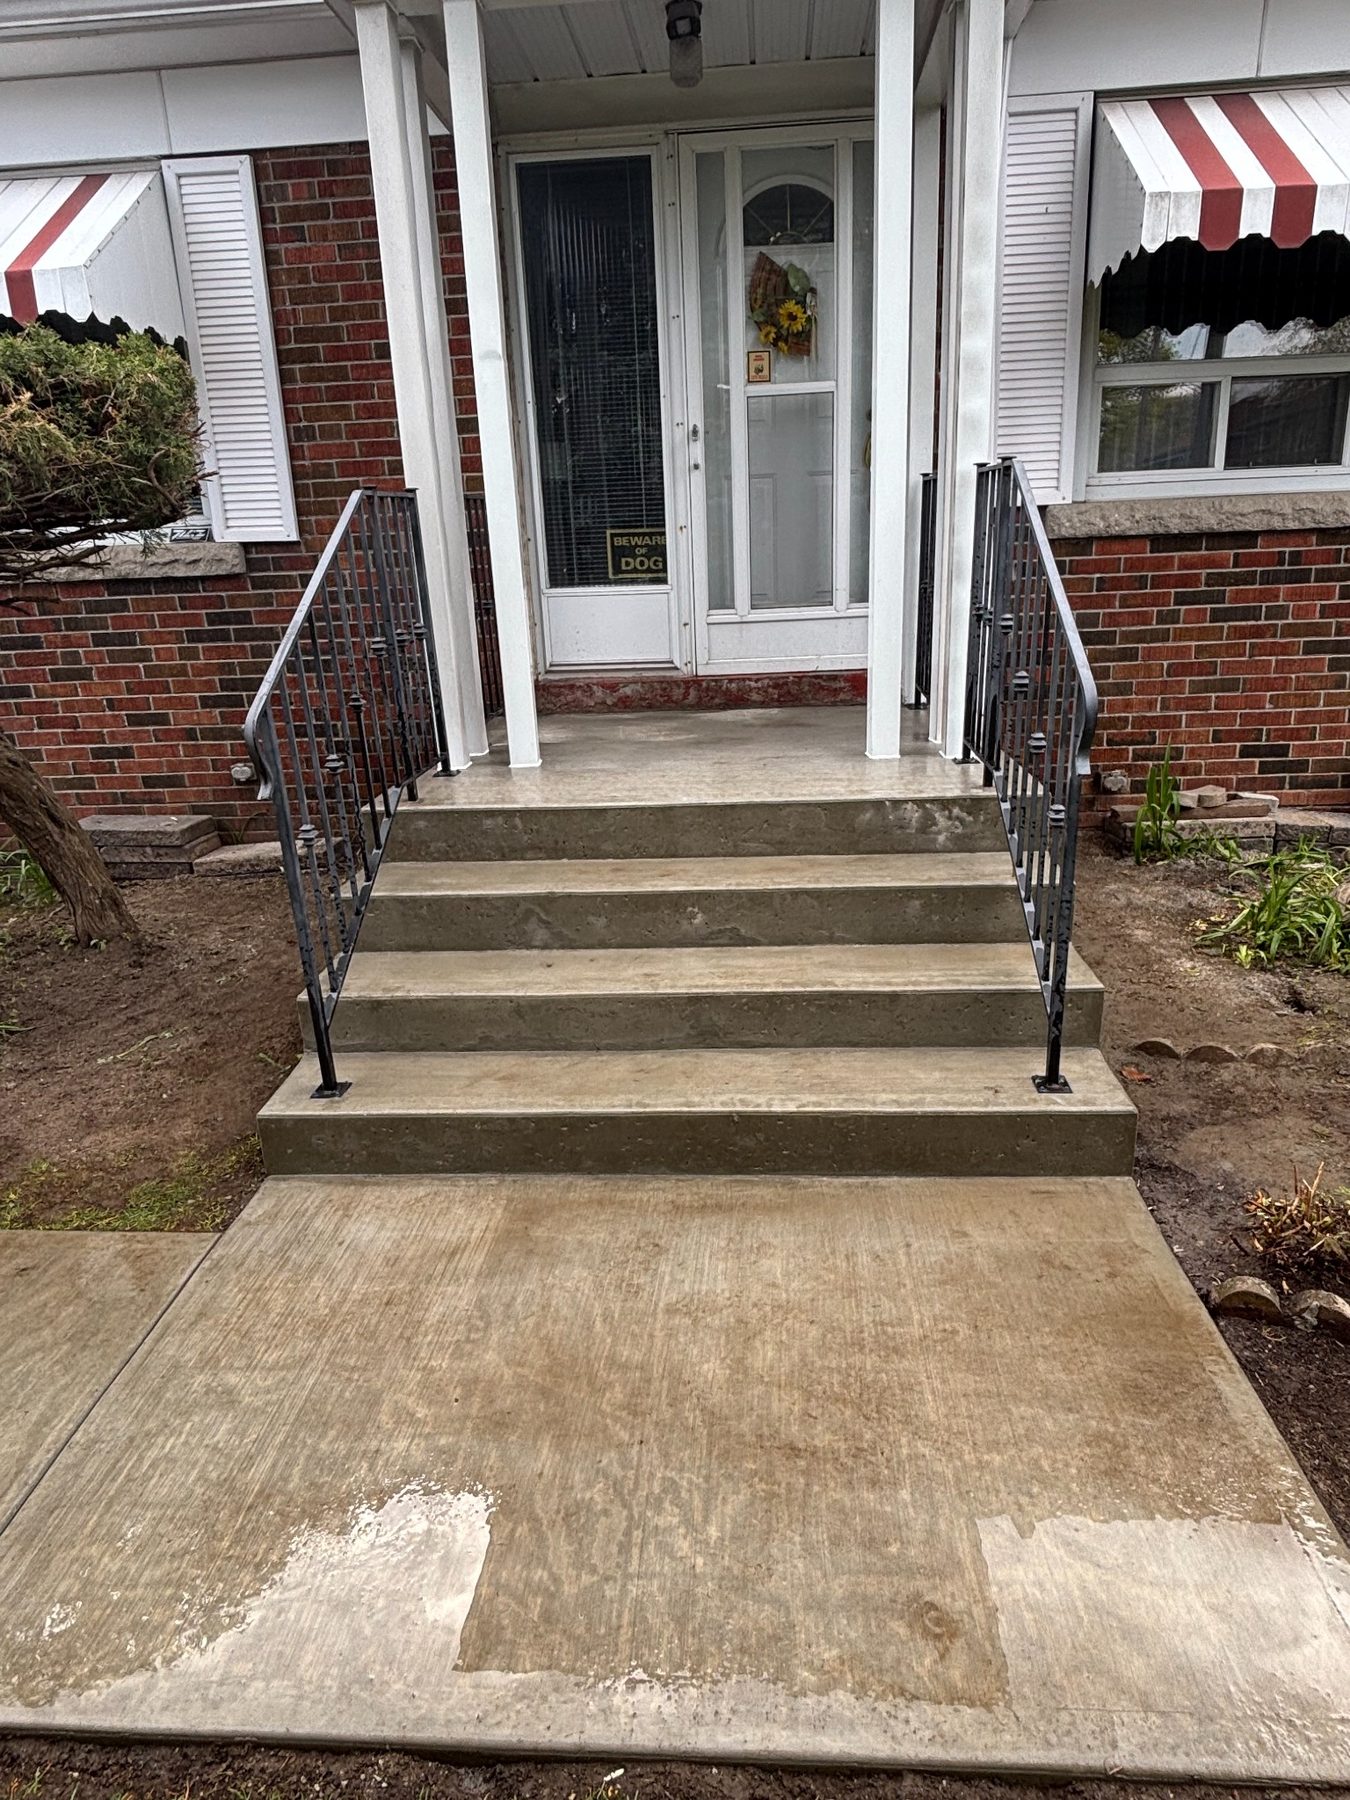
Finished
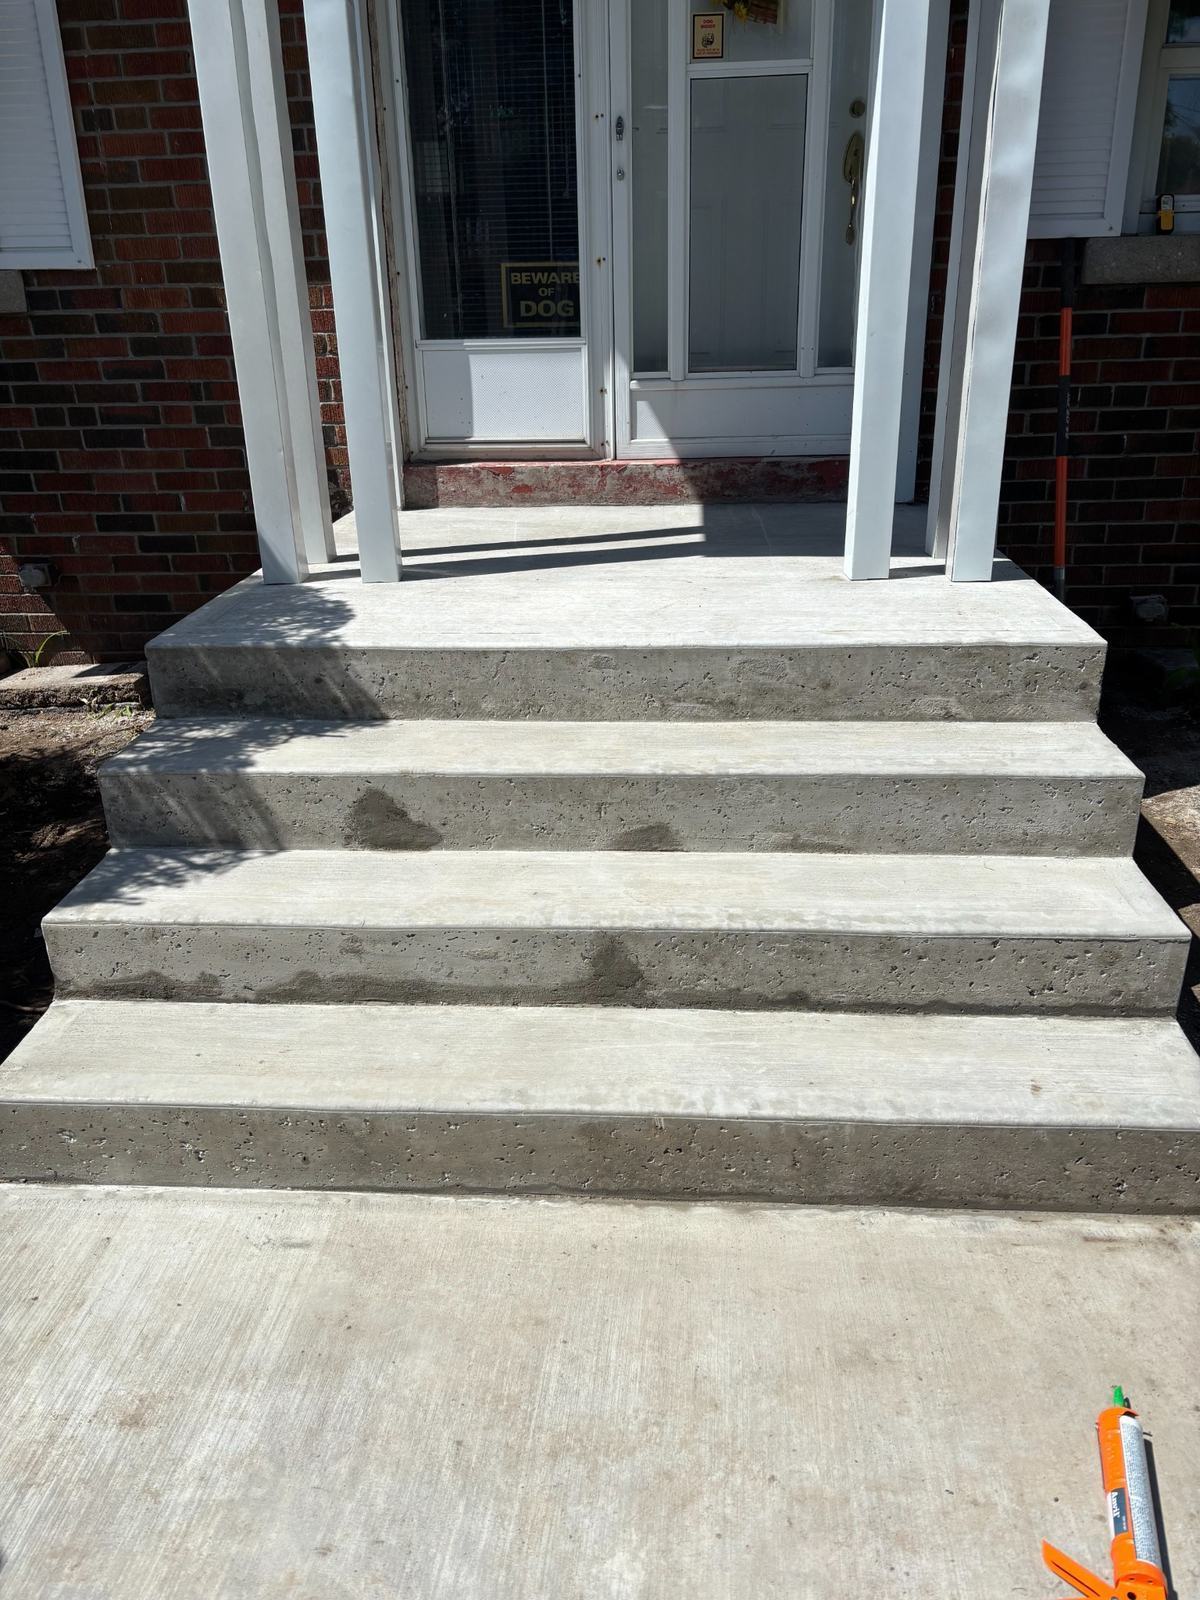
Finished concrete steps with railings
Finished
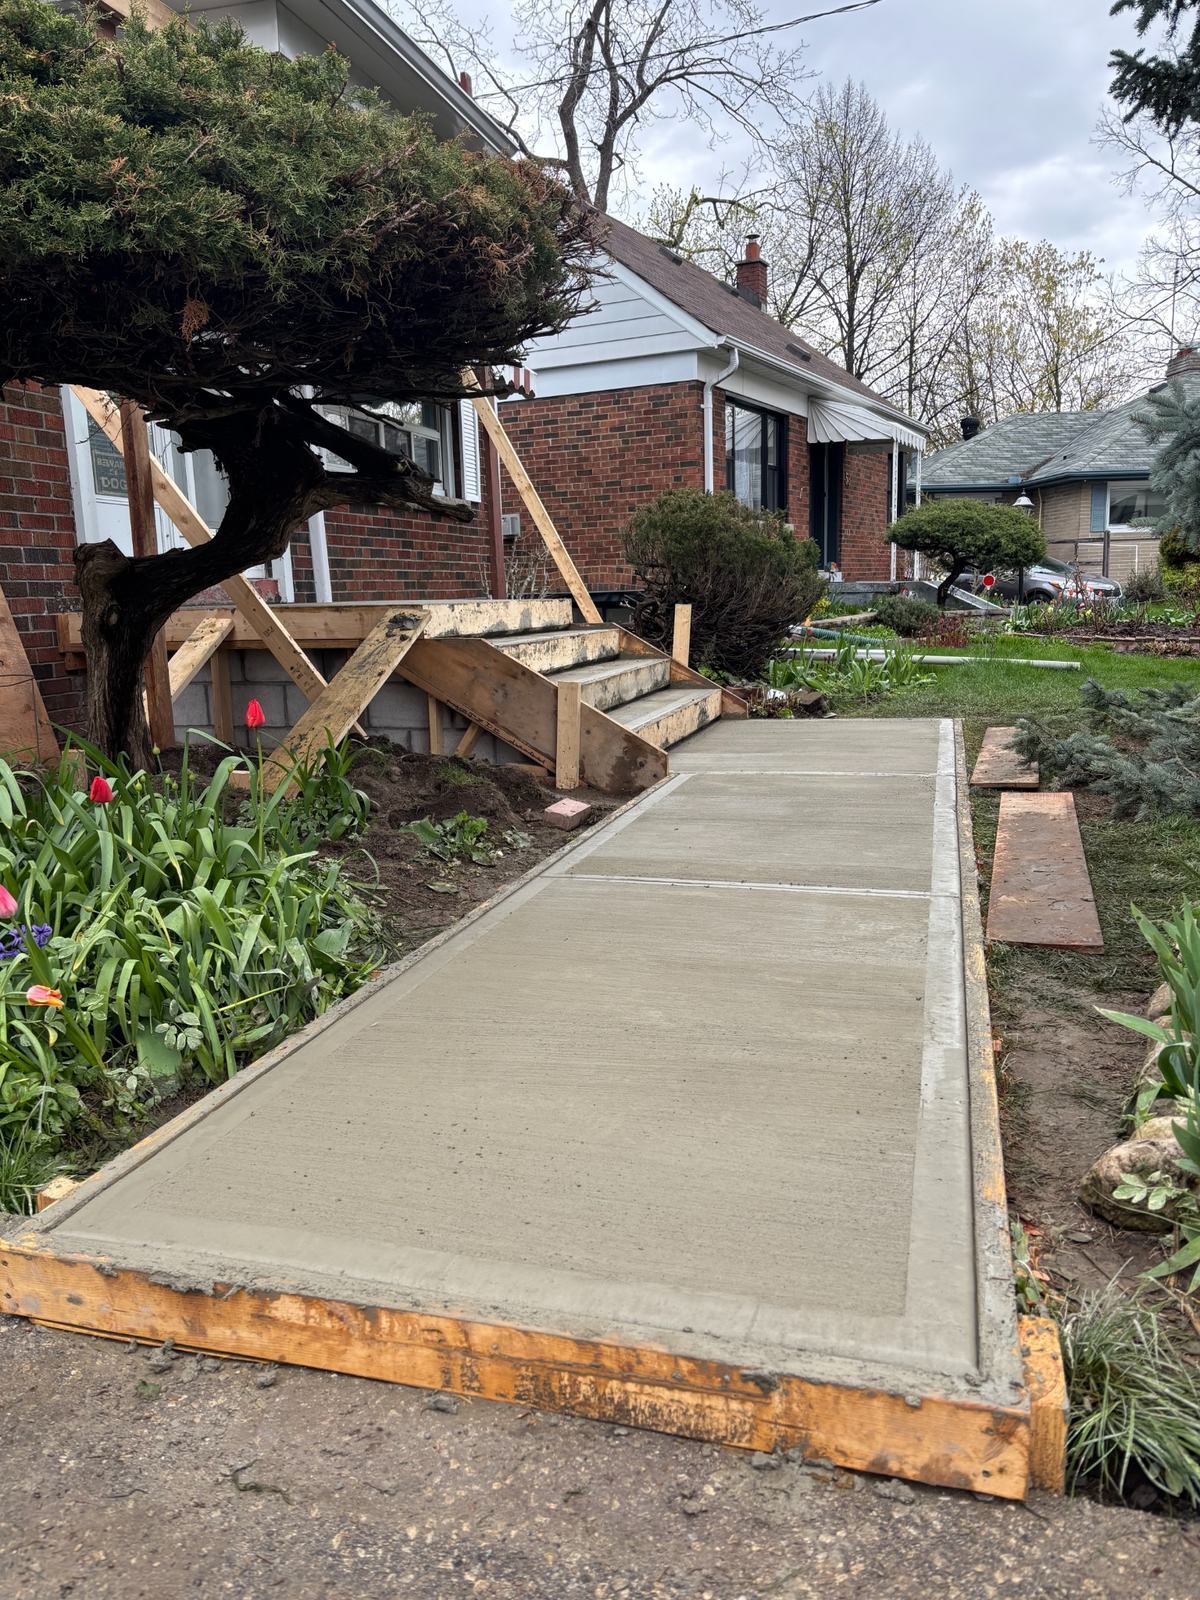
Finished concrete steps and walkway side view
Field Details
Construction Details & Site Progress
Additional site photos show the footing, pier, block, formwork, walkway, and finishing details behind the completed entrance.
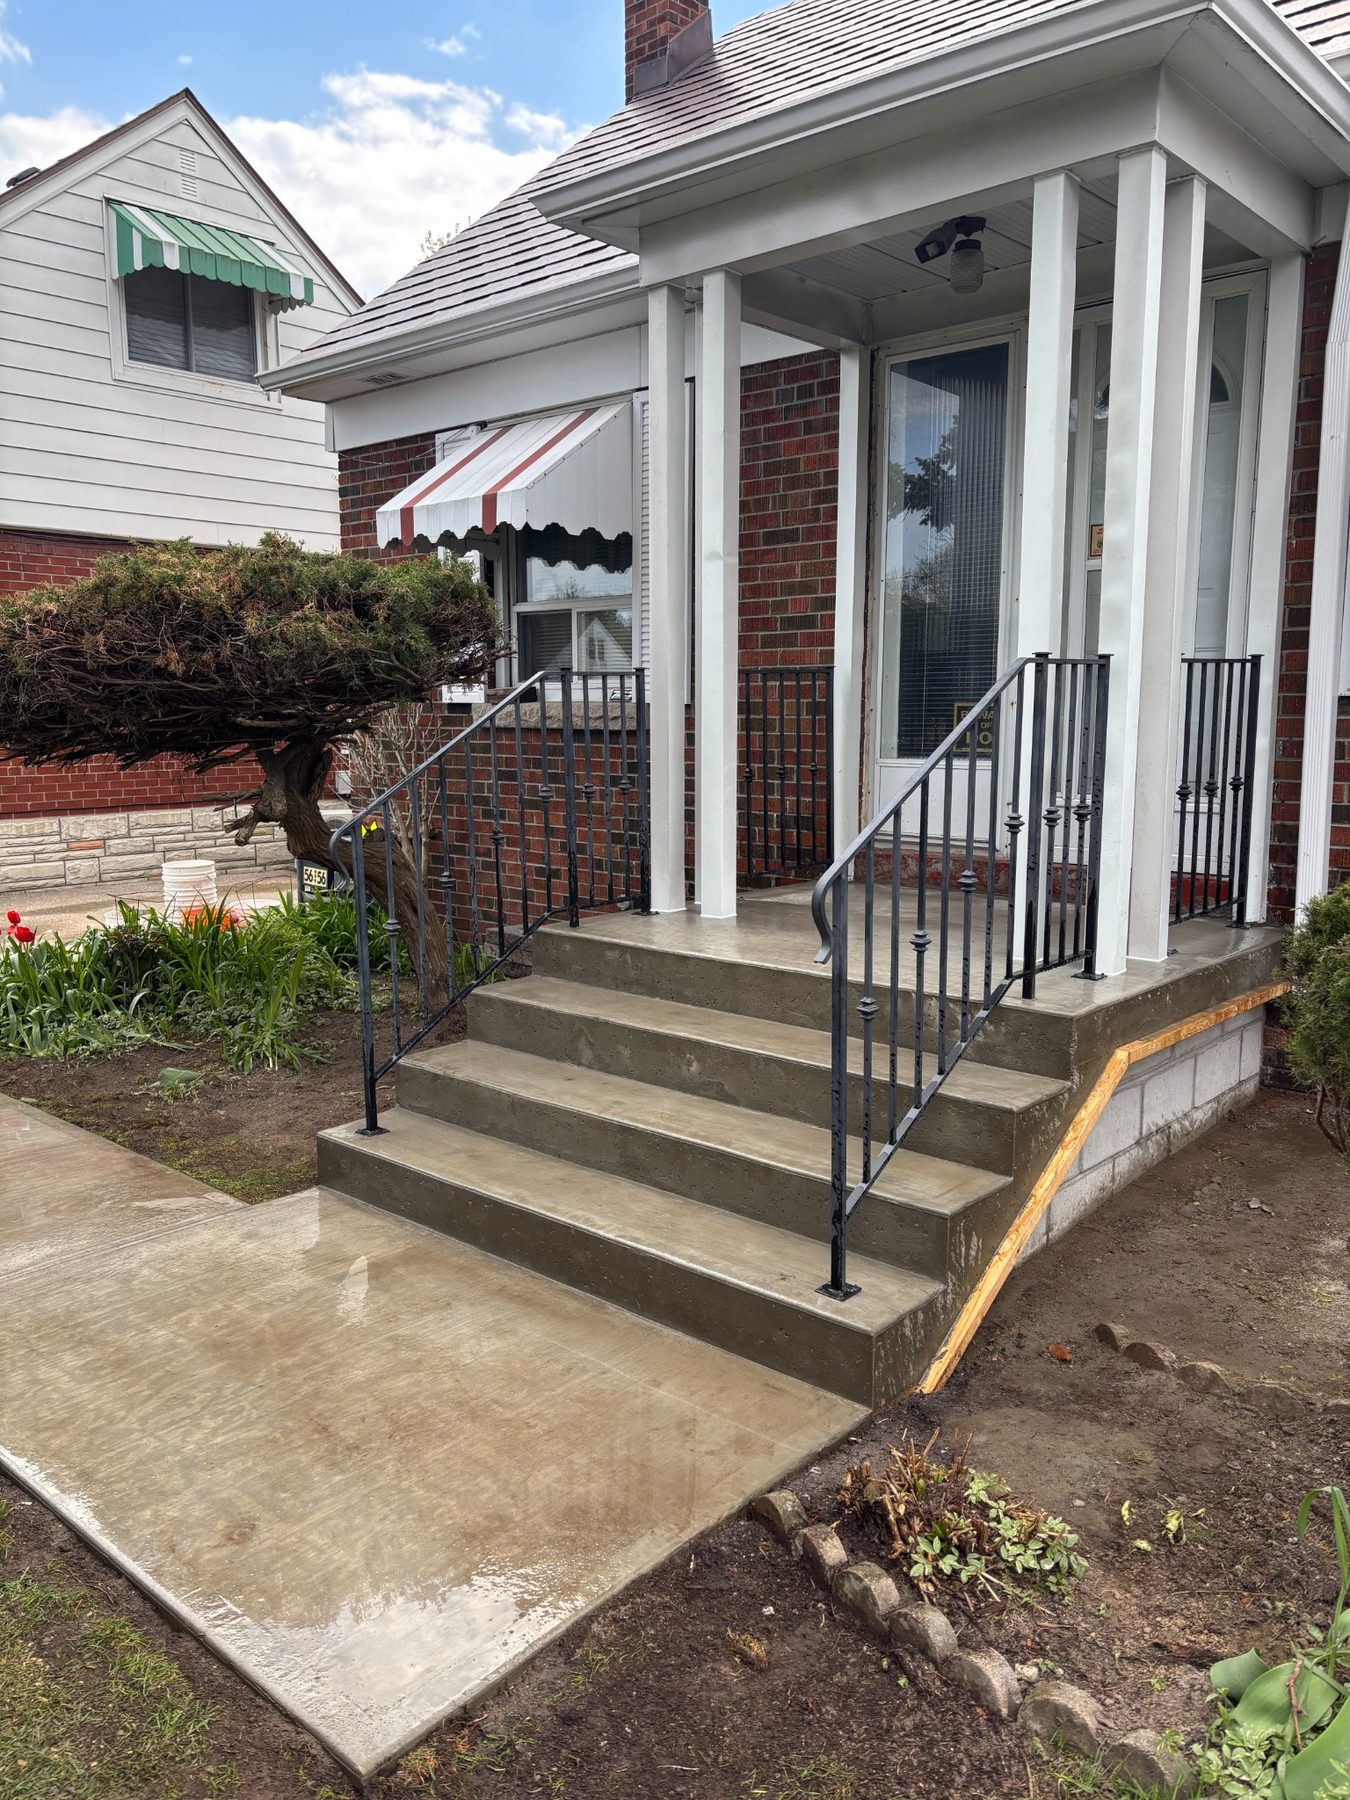
Overview
Wide entry forming and base preparation
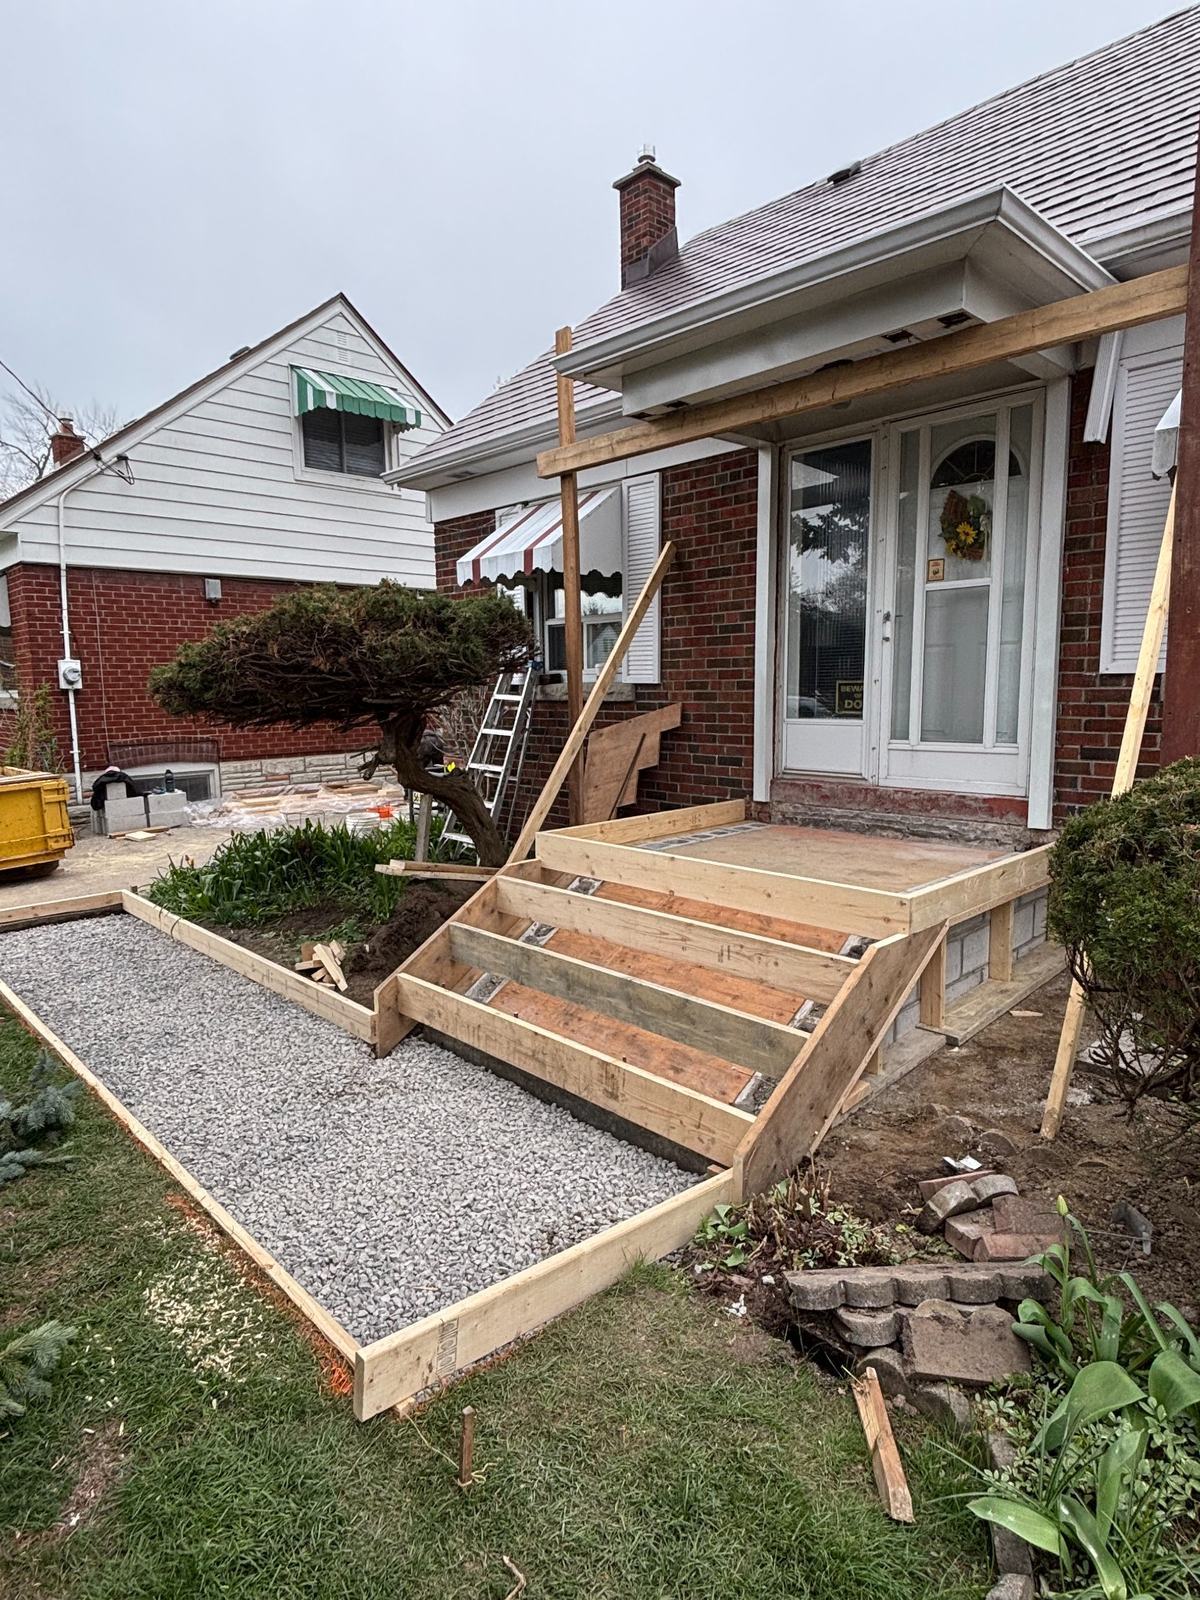
Forming
Entry and walkway forming wide view
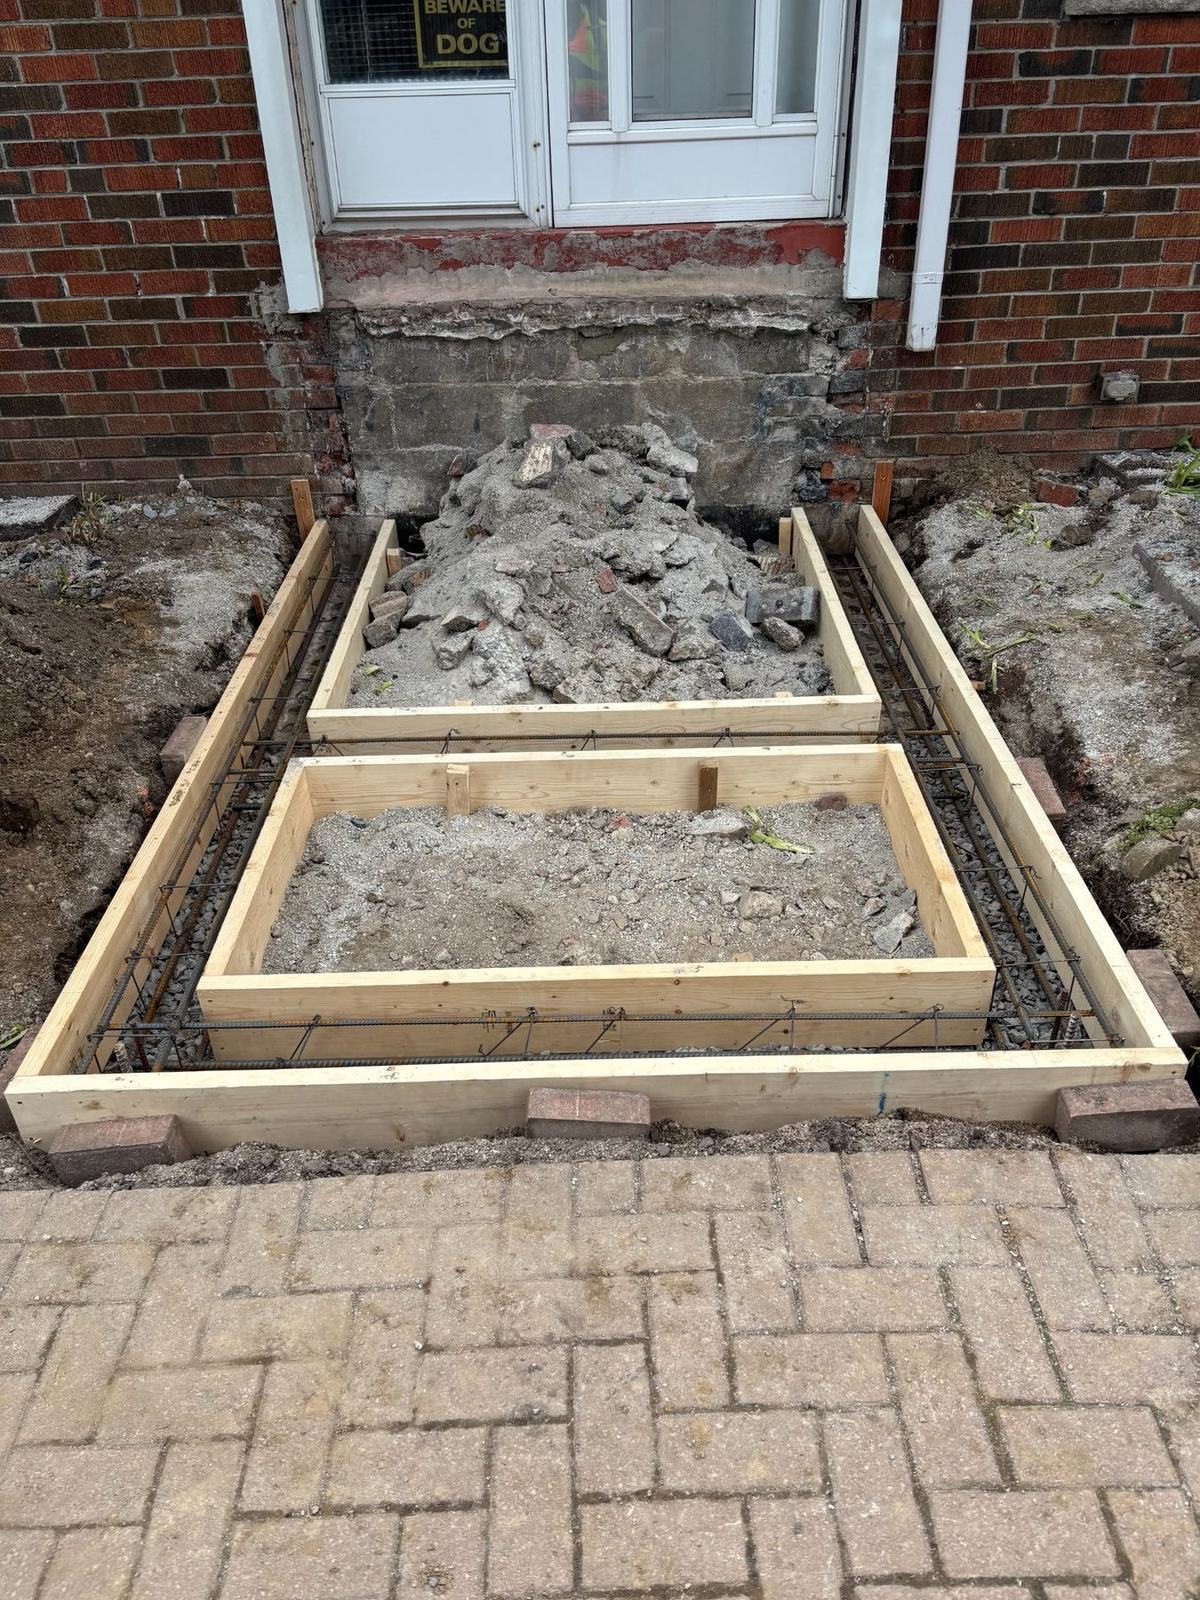
Prep
Original front entry framing and removal stage
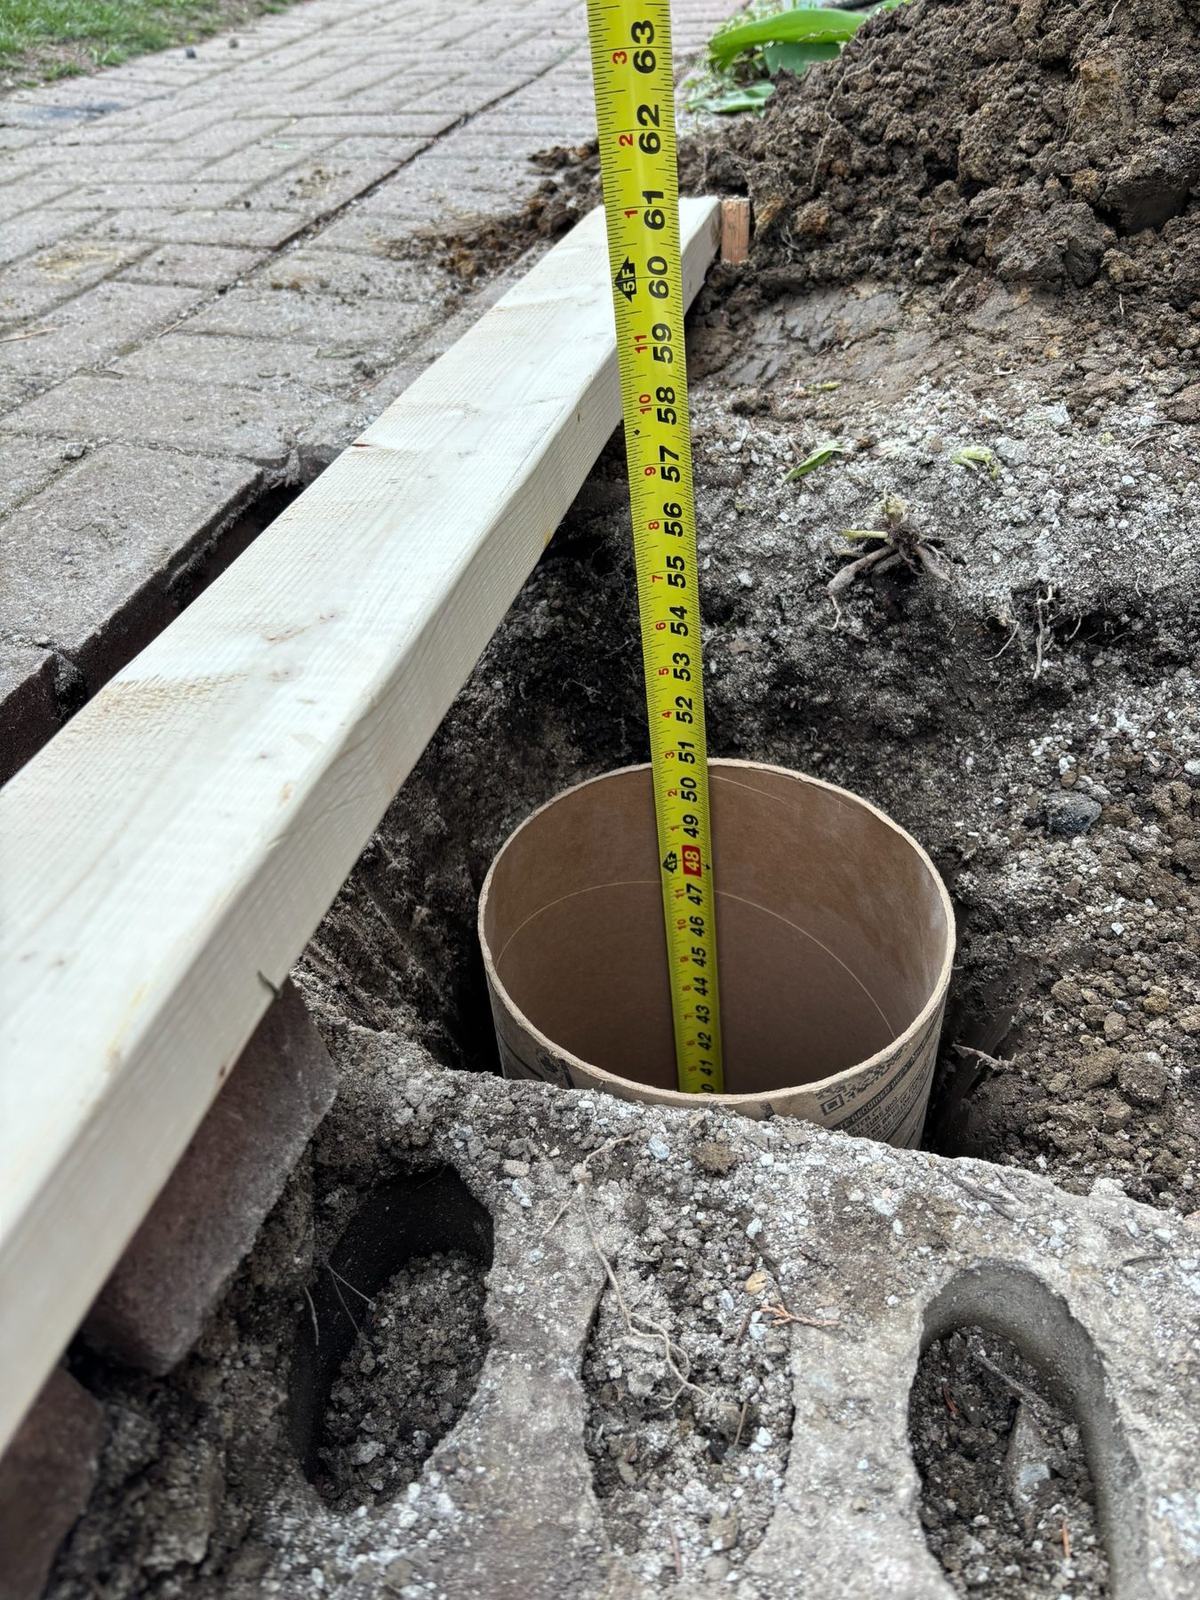
Piers
Concrete pier hole preparation

Piers
Pier opening depth check
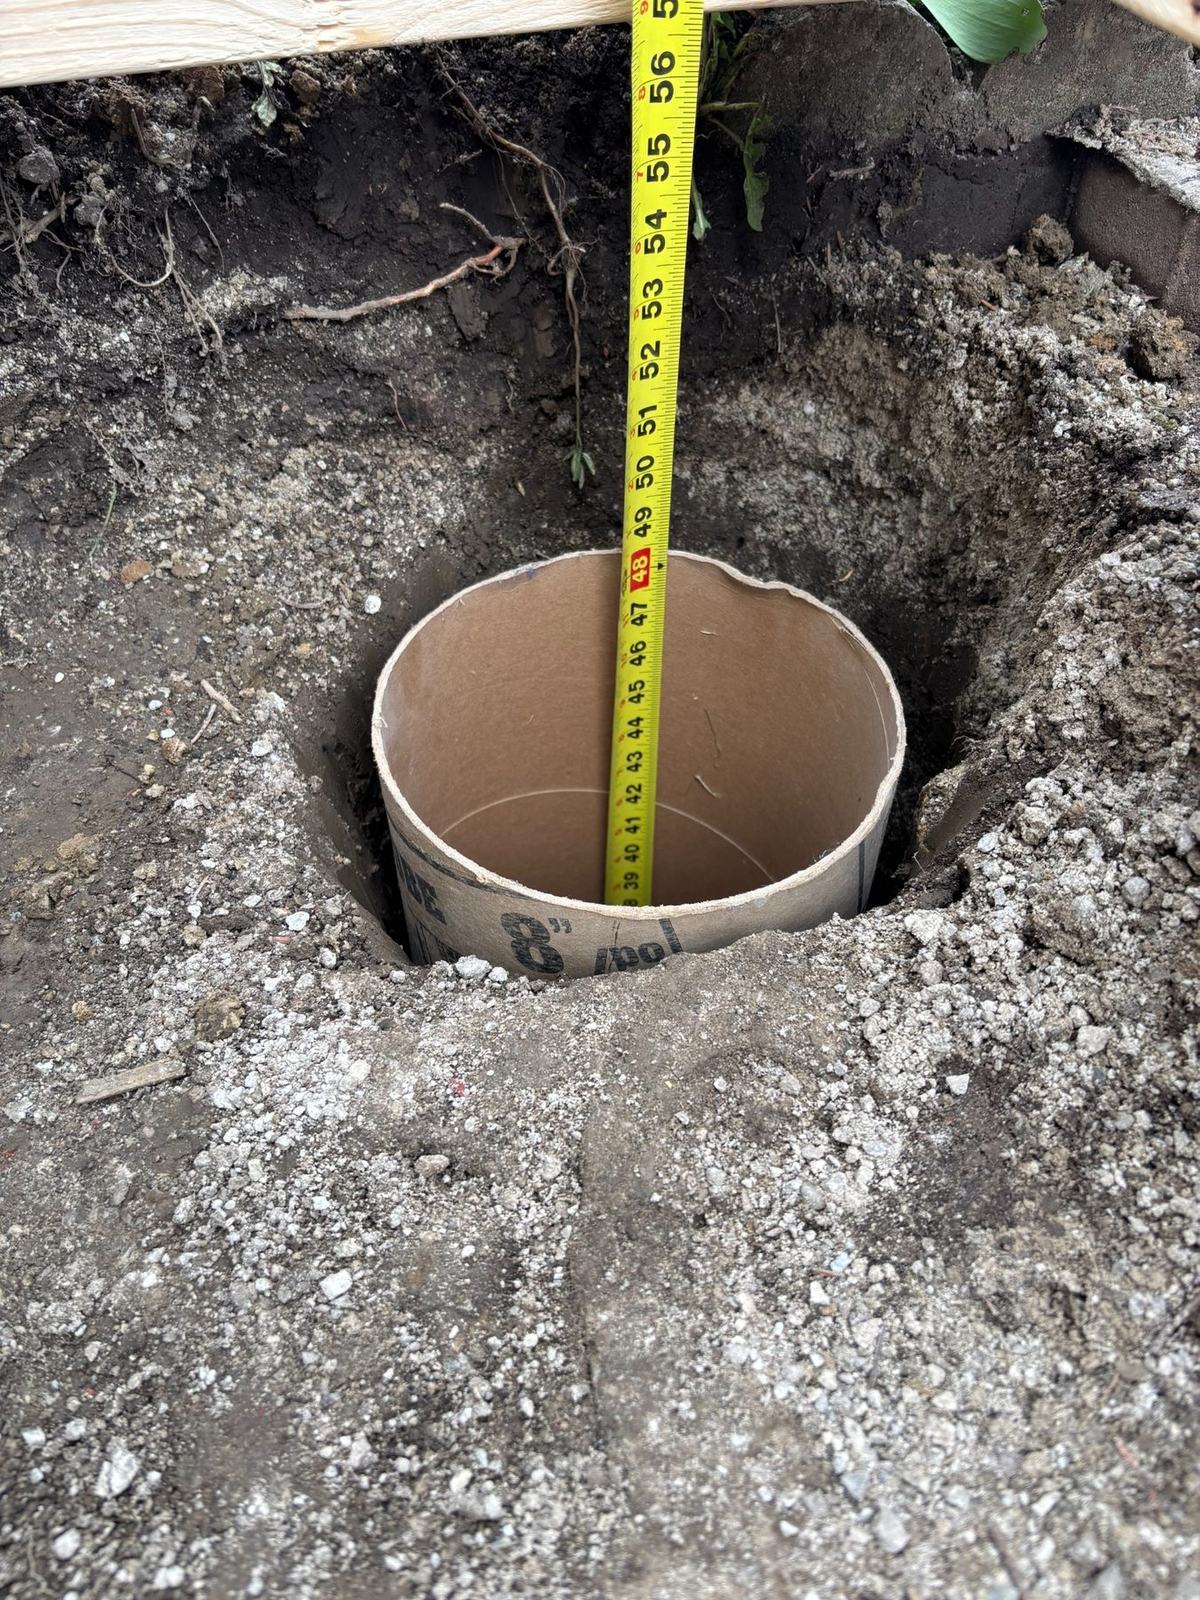
Piers
Pier measurement with tape
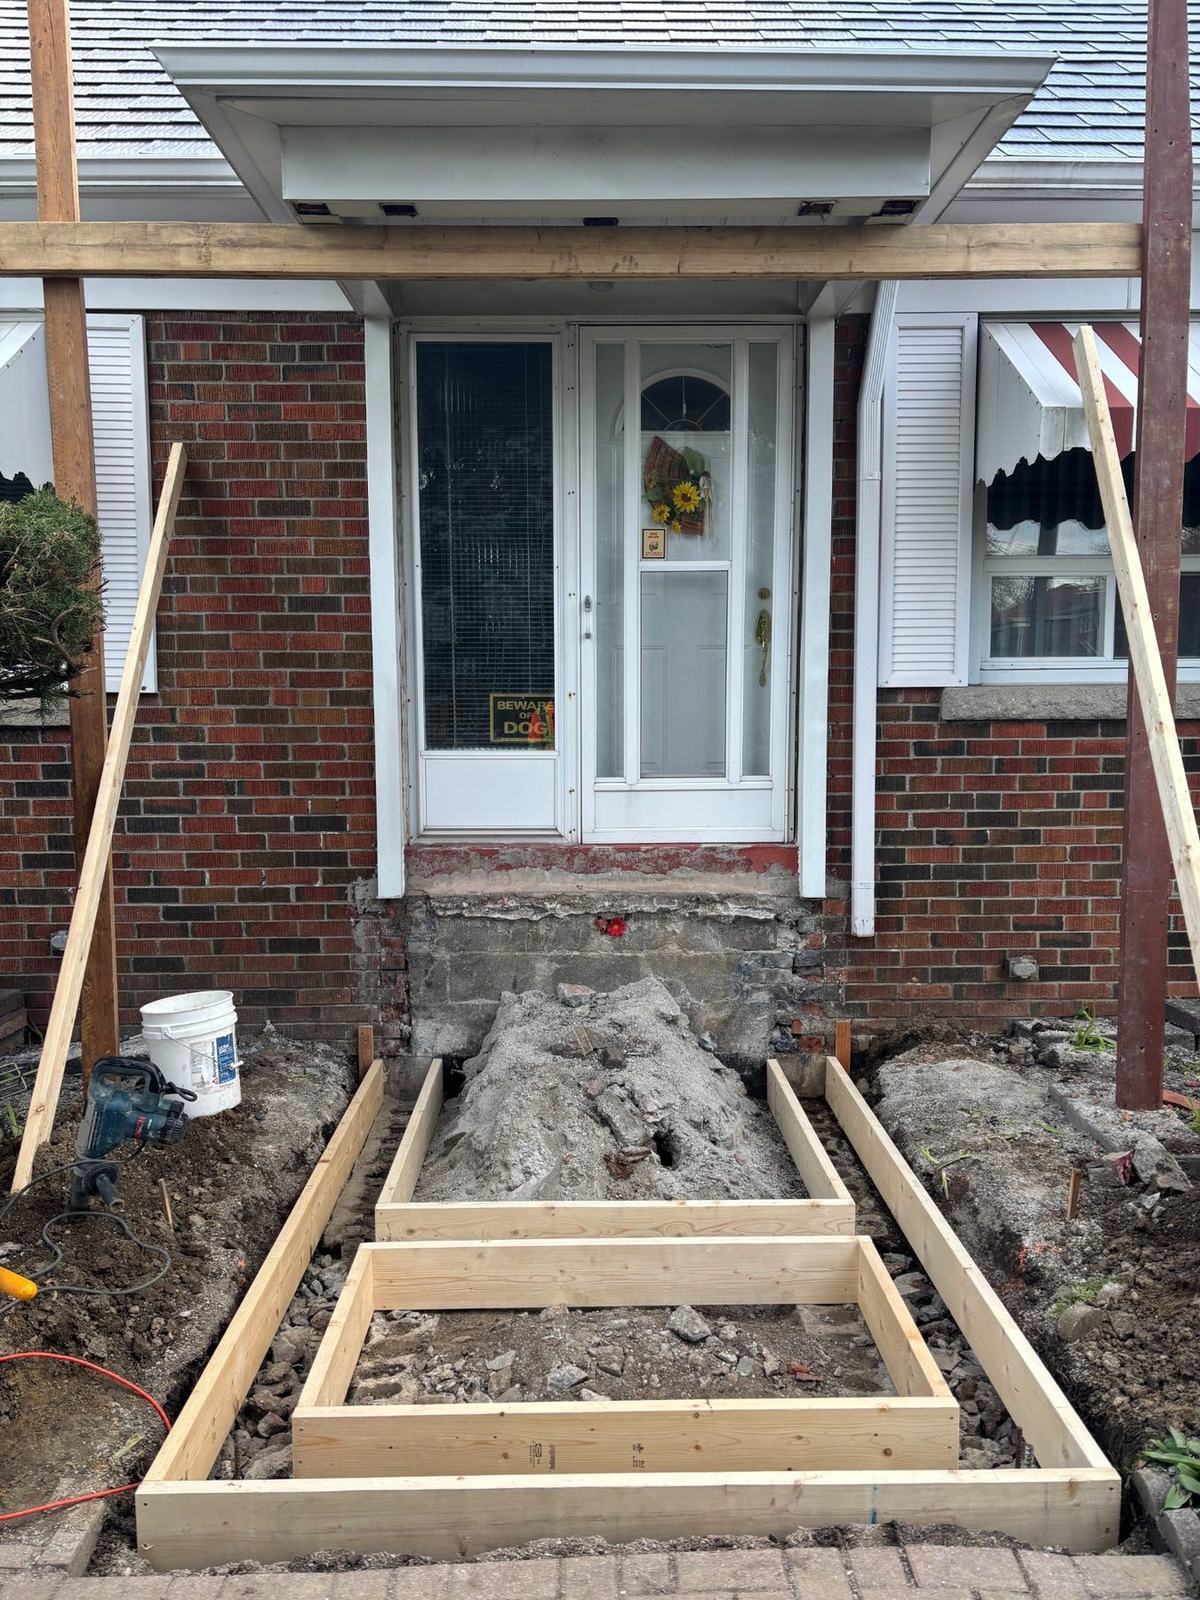
Piers
Pier base and entrance layout
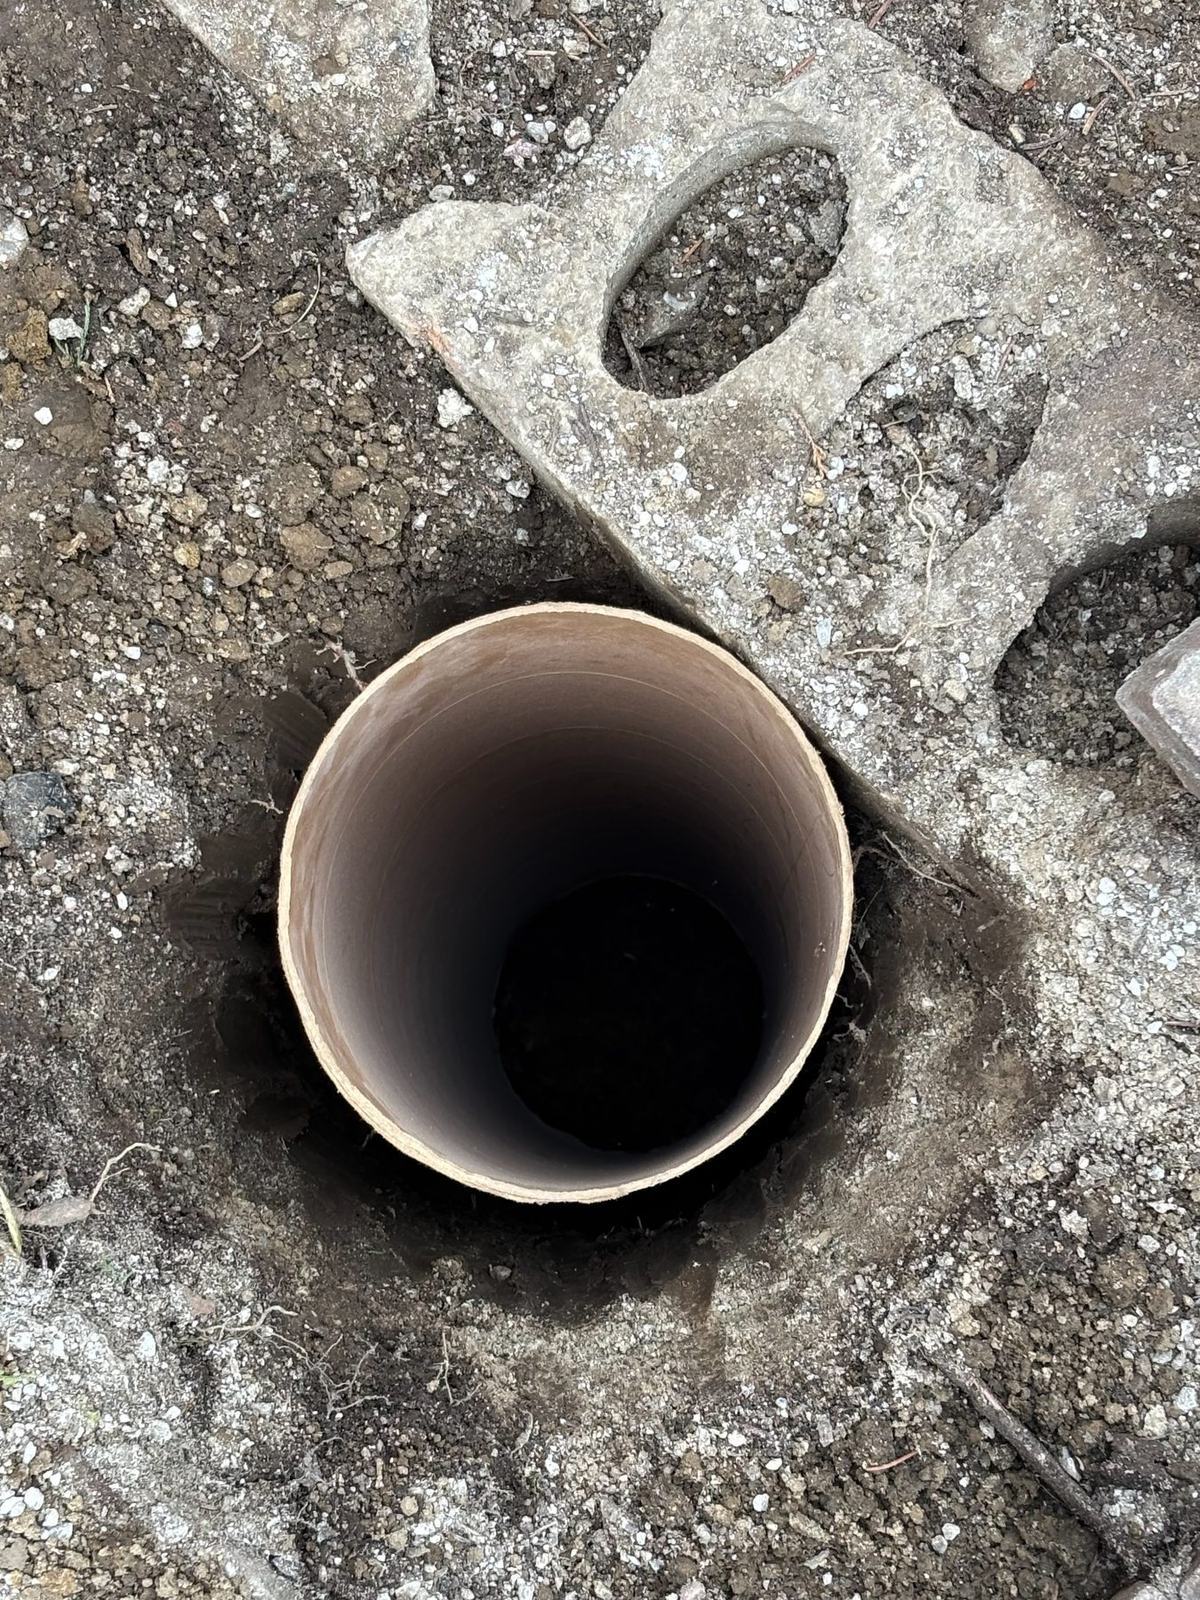
Footing
Footing tube placement
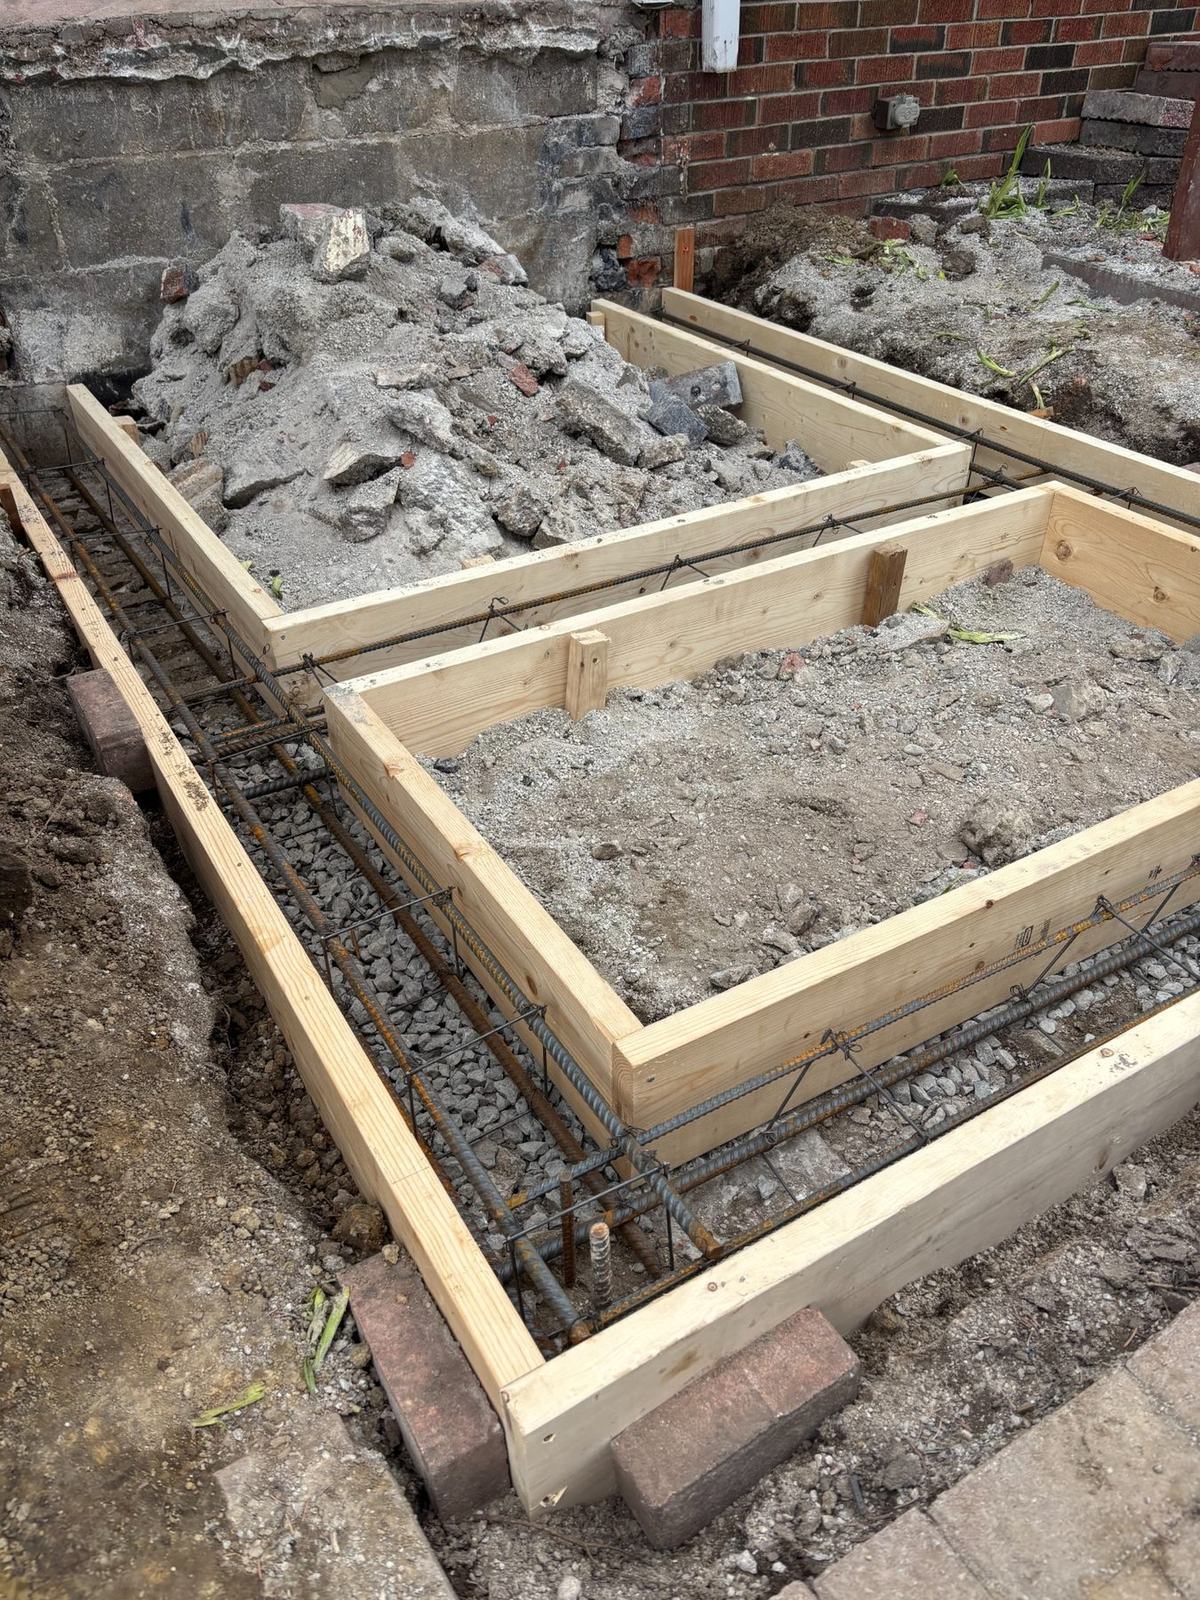
Rebar
Rebar detail and pier opening
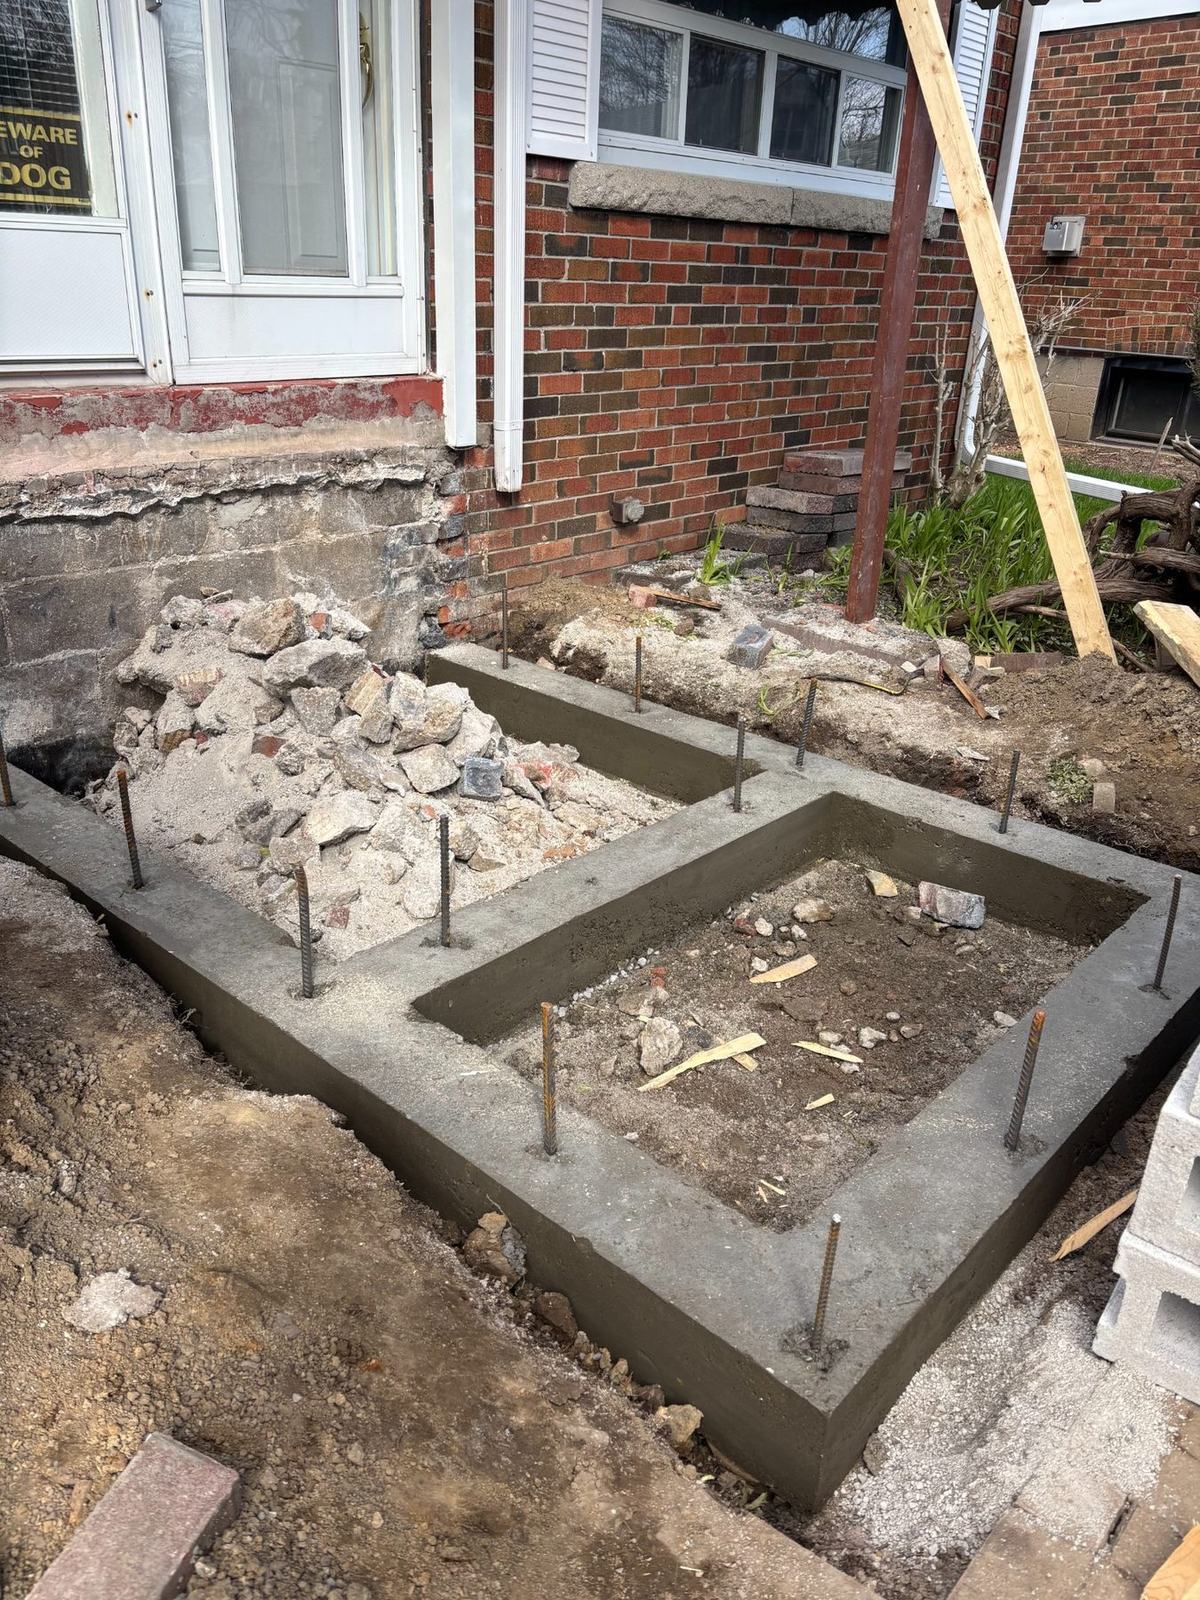
Footing
Reinforced concrete footing after pour
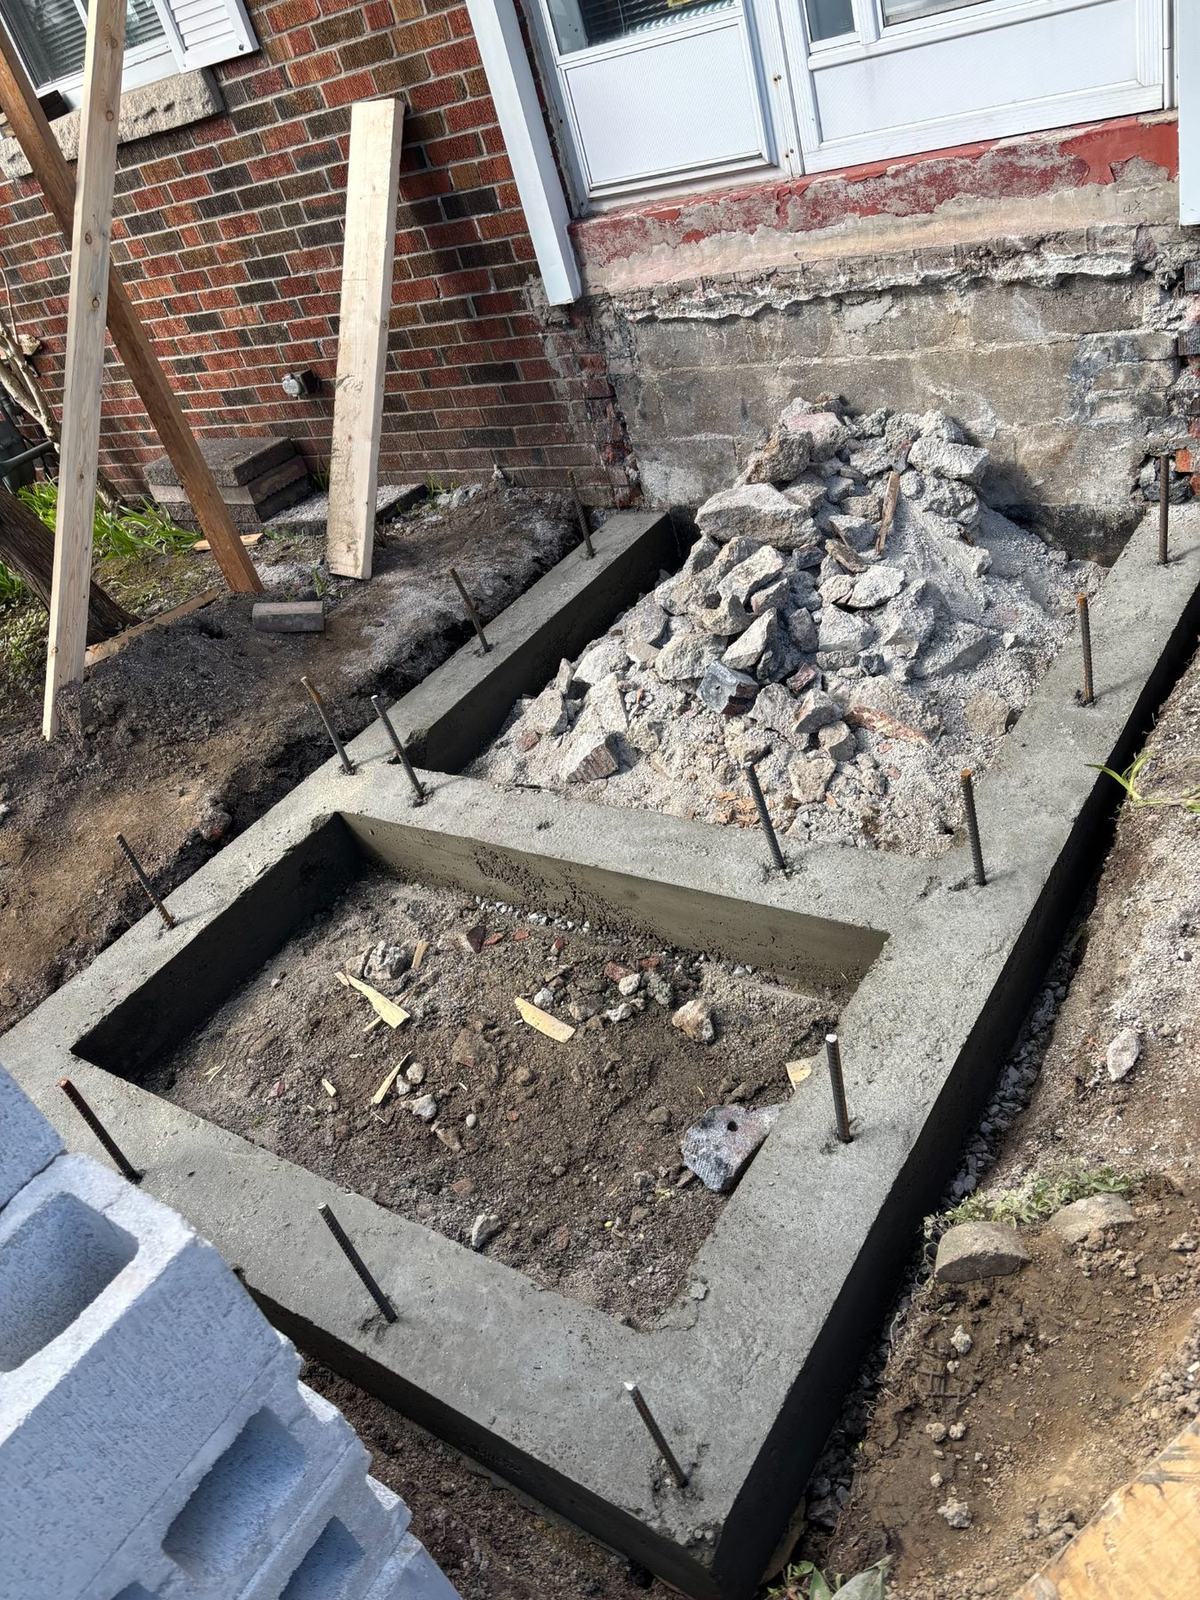
Footing
Footing and walkway after concrete pour
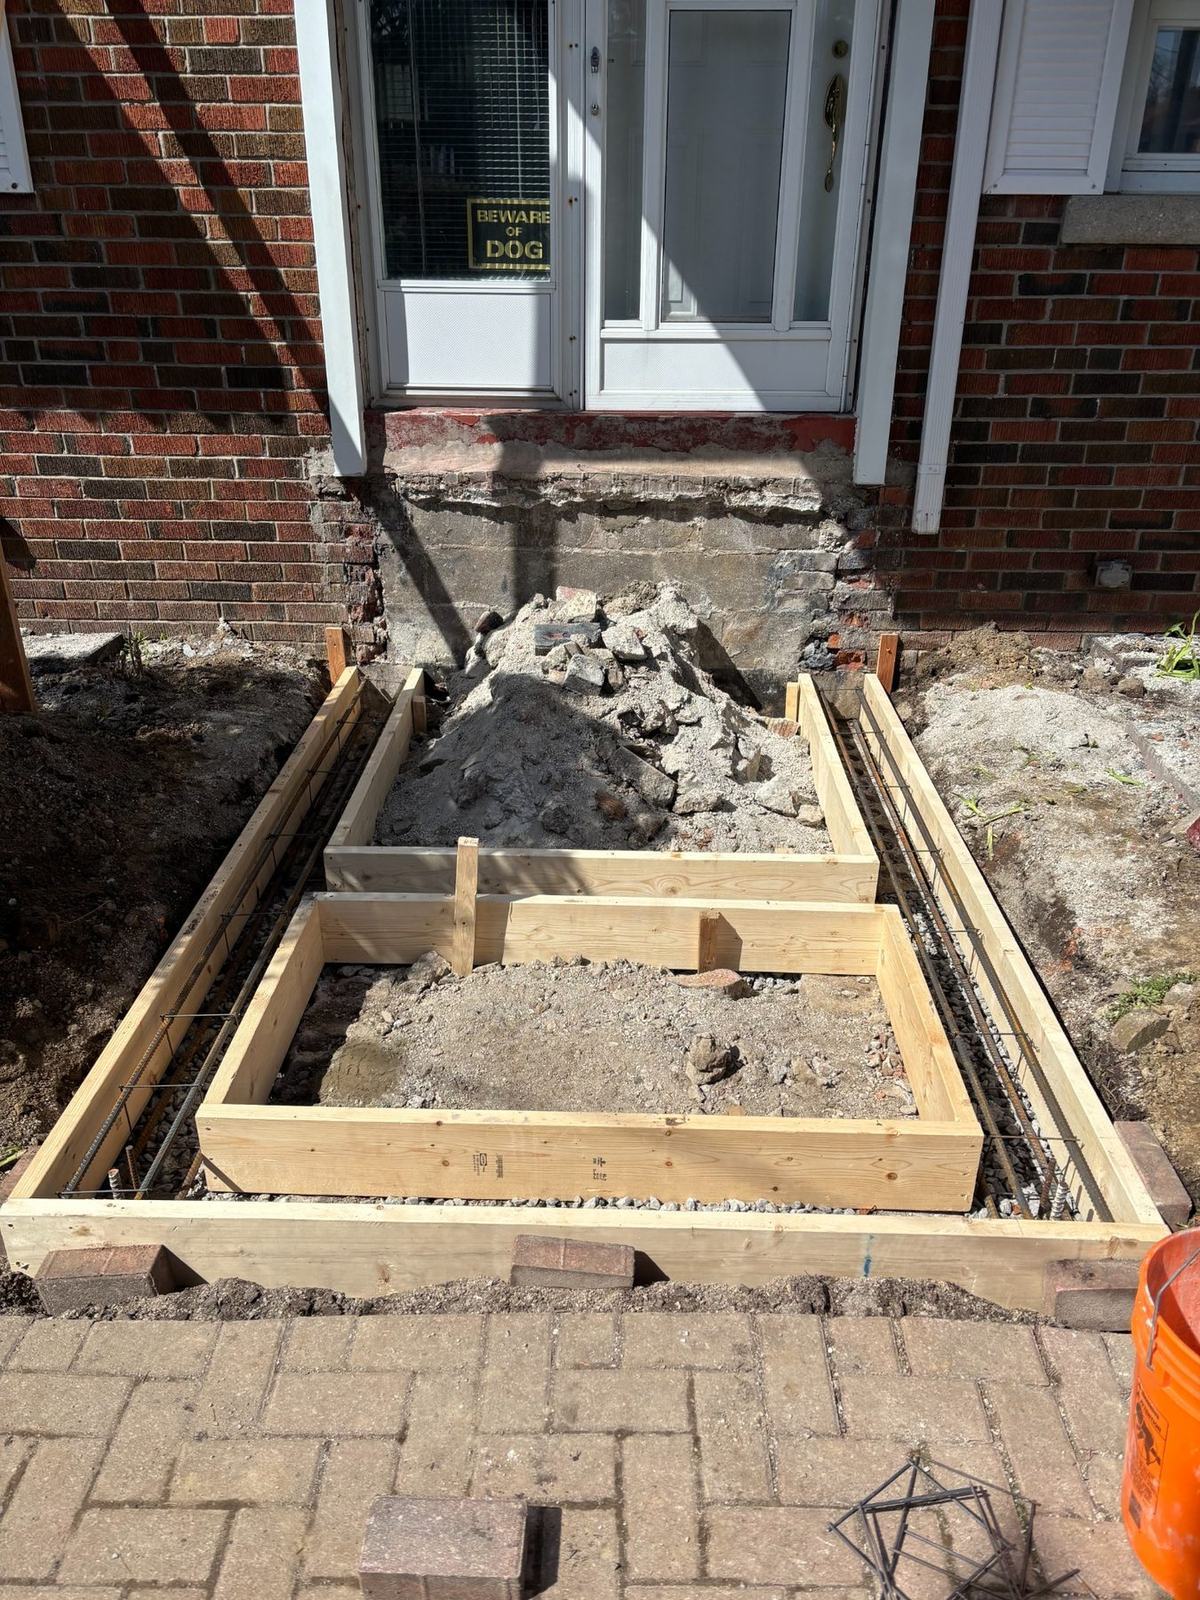
Forms
Concrete forms front view after pour
Forms
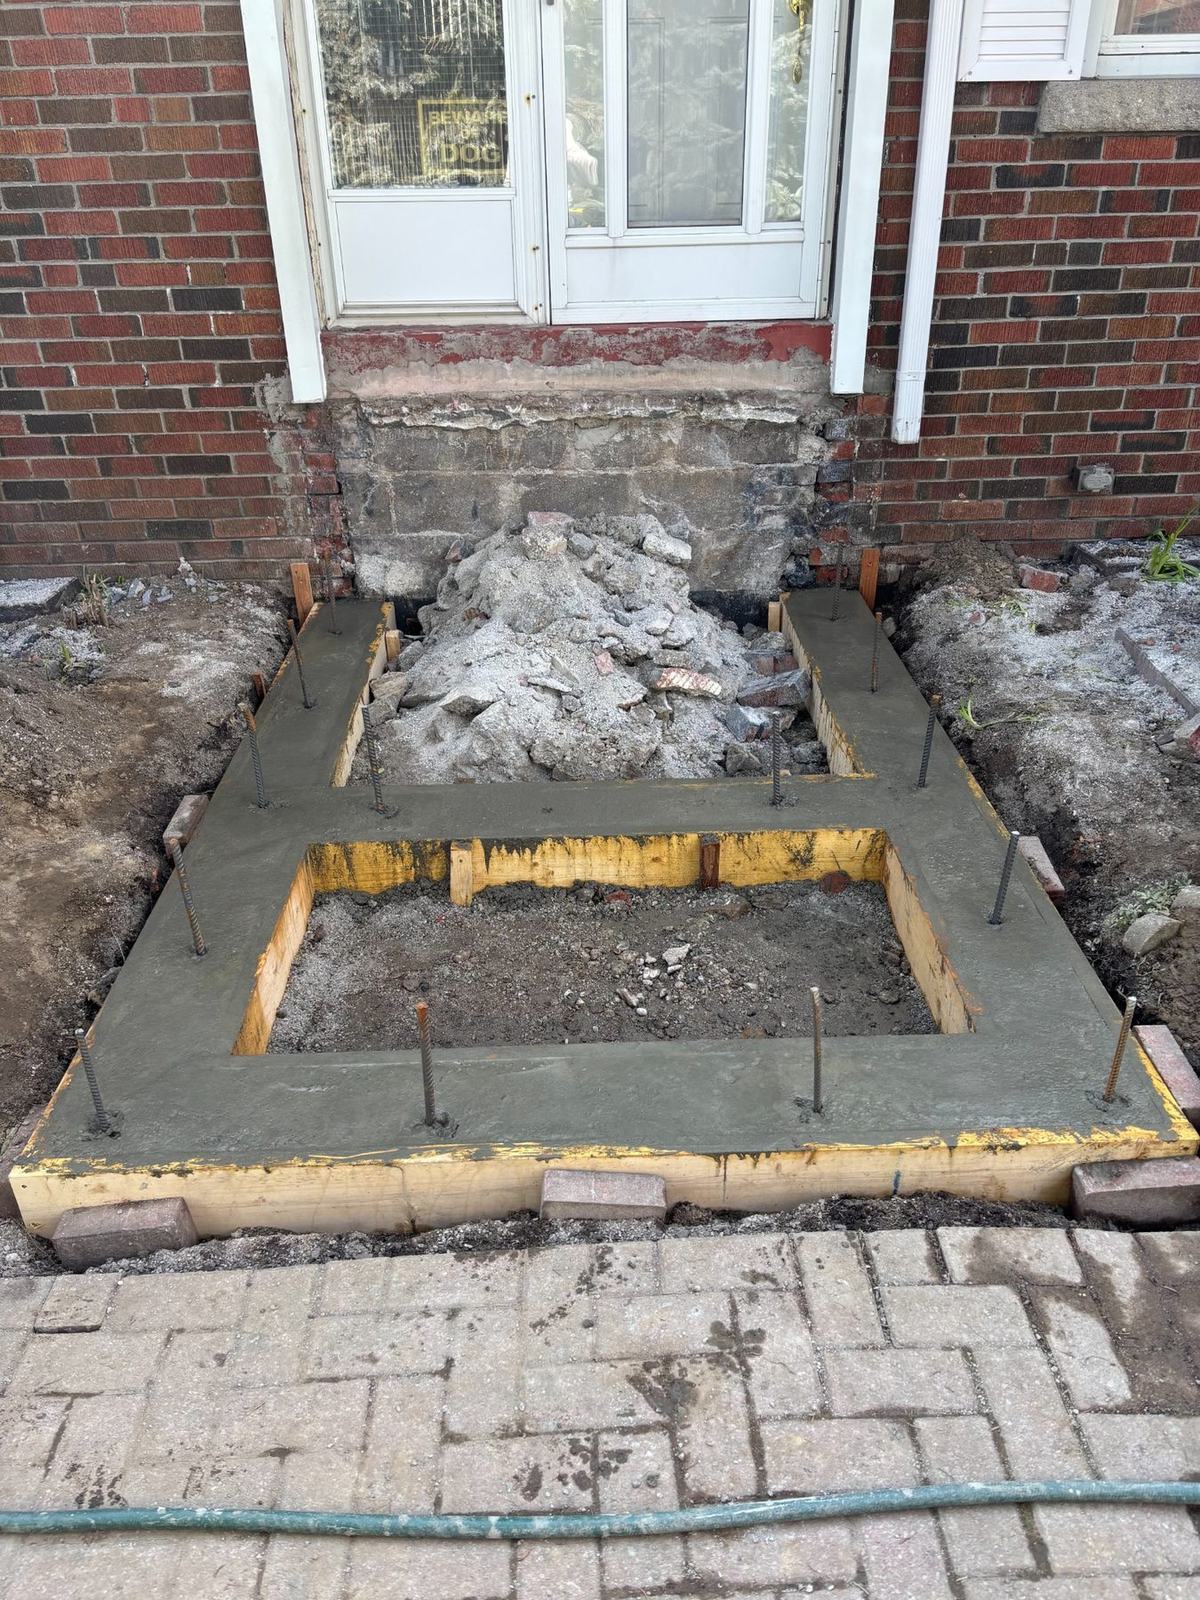
Concrete pier form and pour detail
Block Work
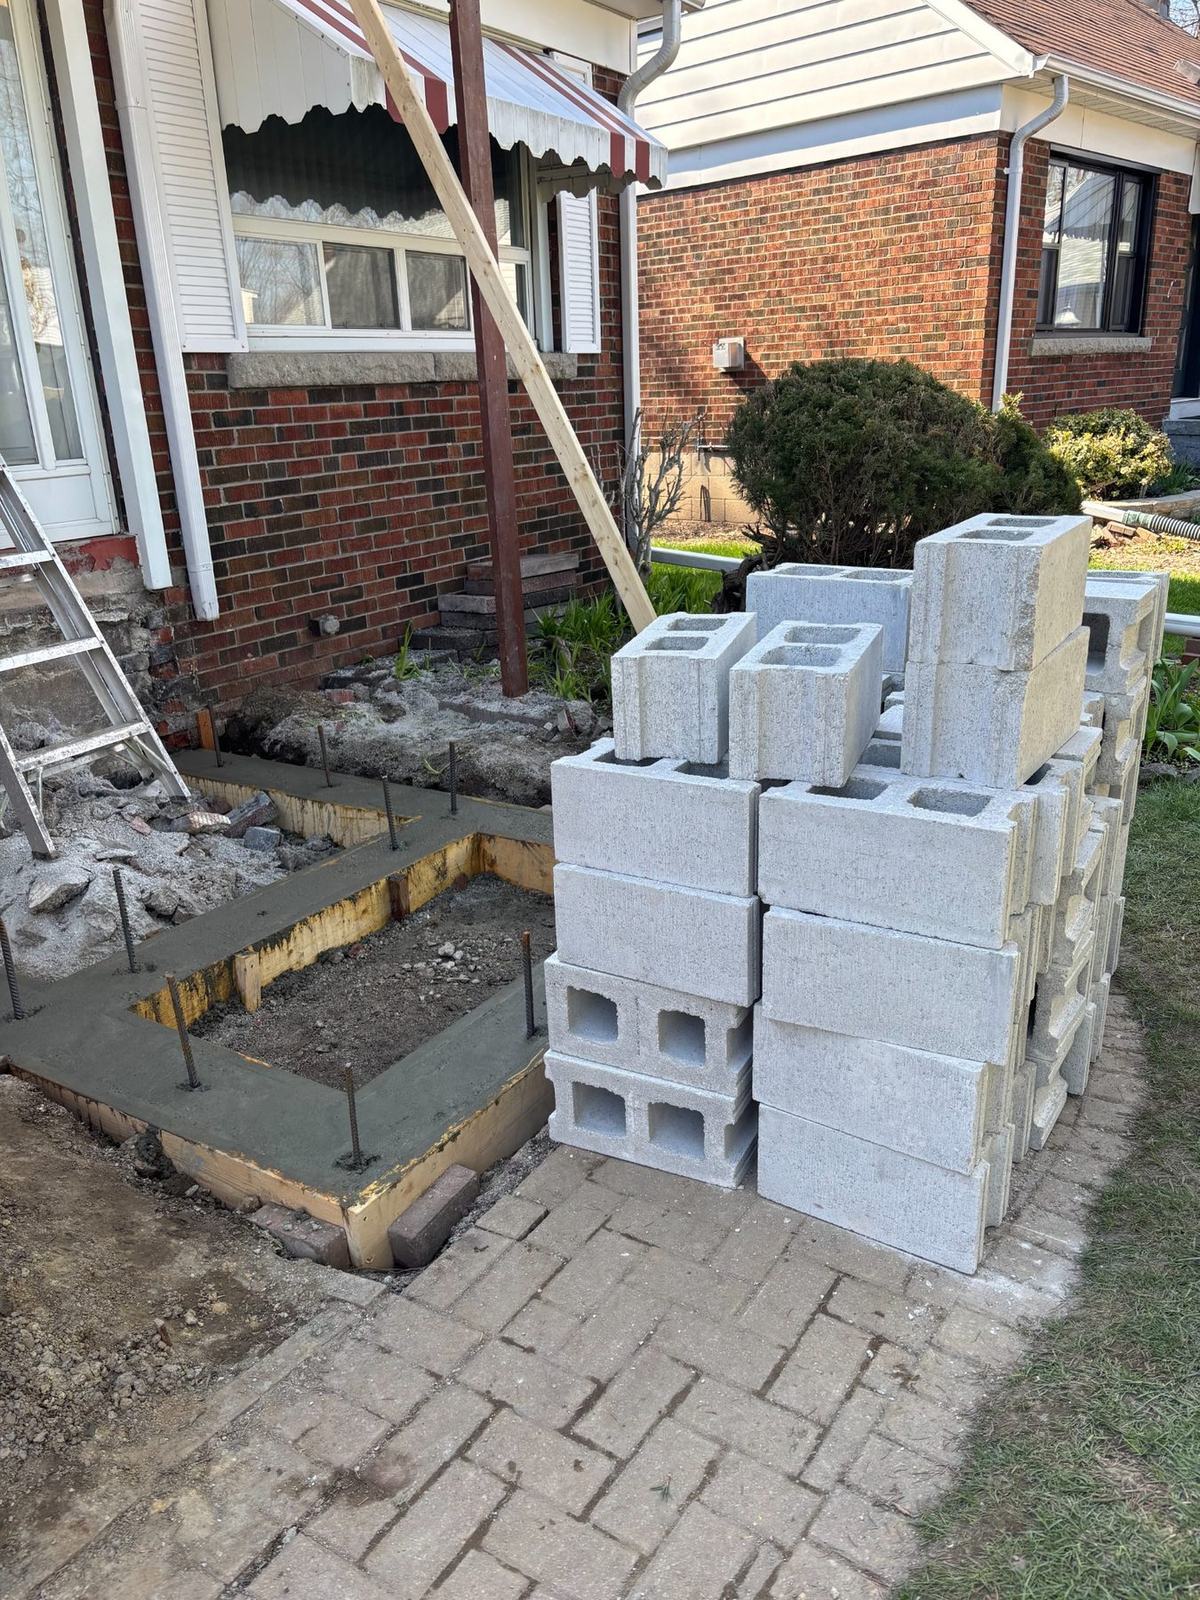
Block materials and front entry base
Block Work
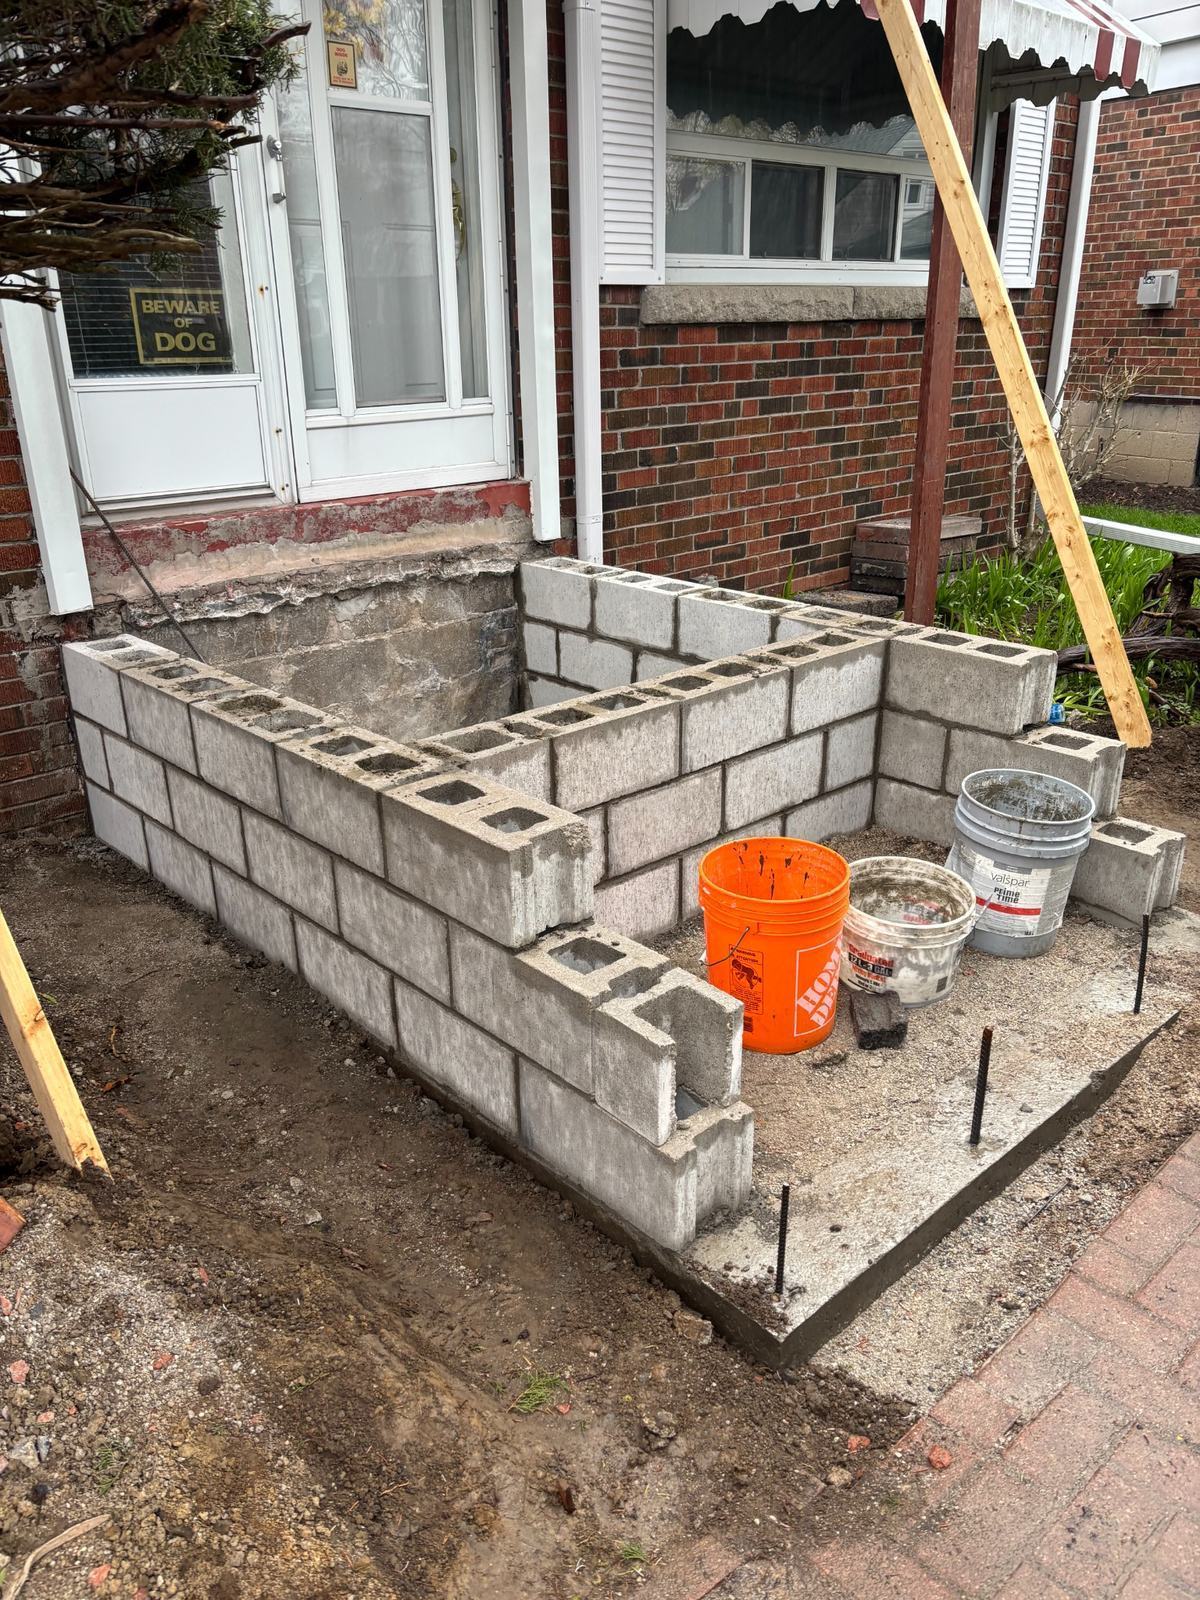
Concrete block base side view
Block Work
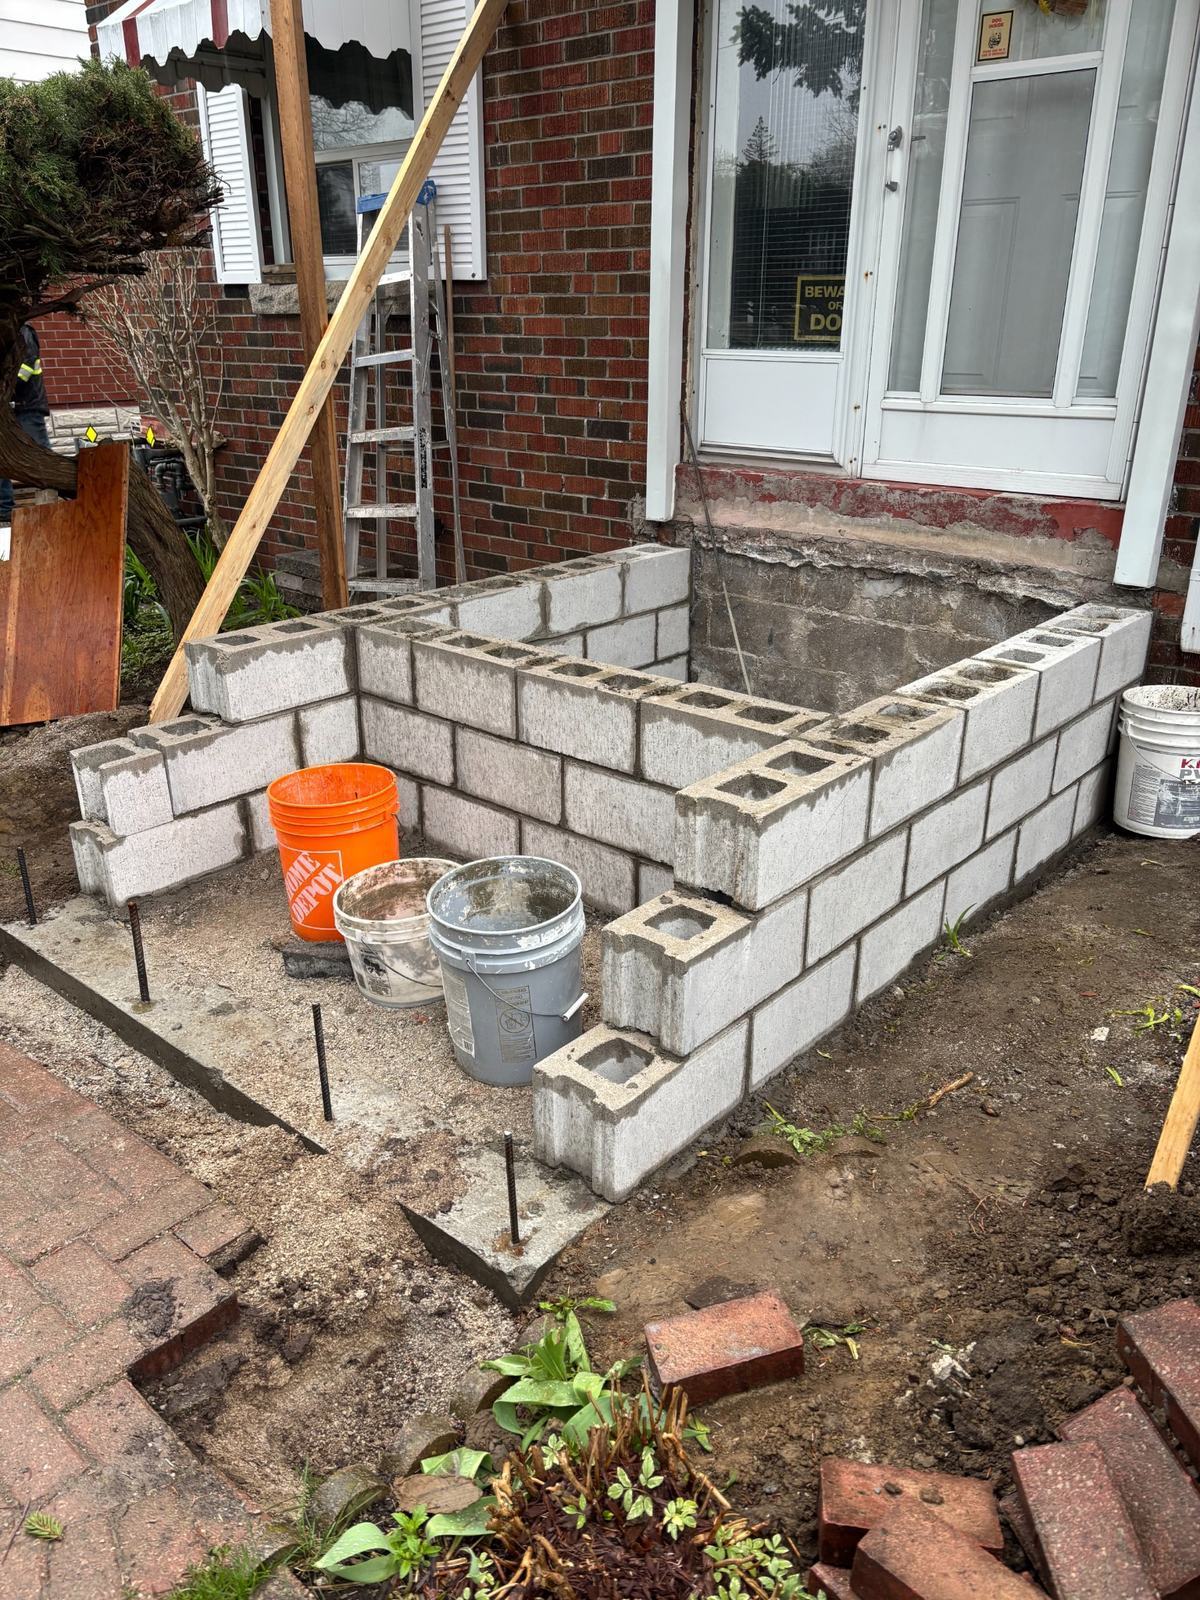
Concrete block base progress angle
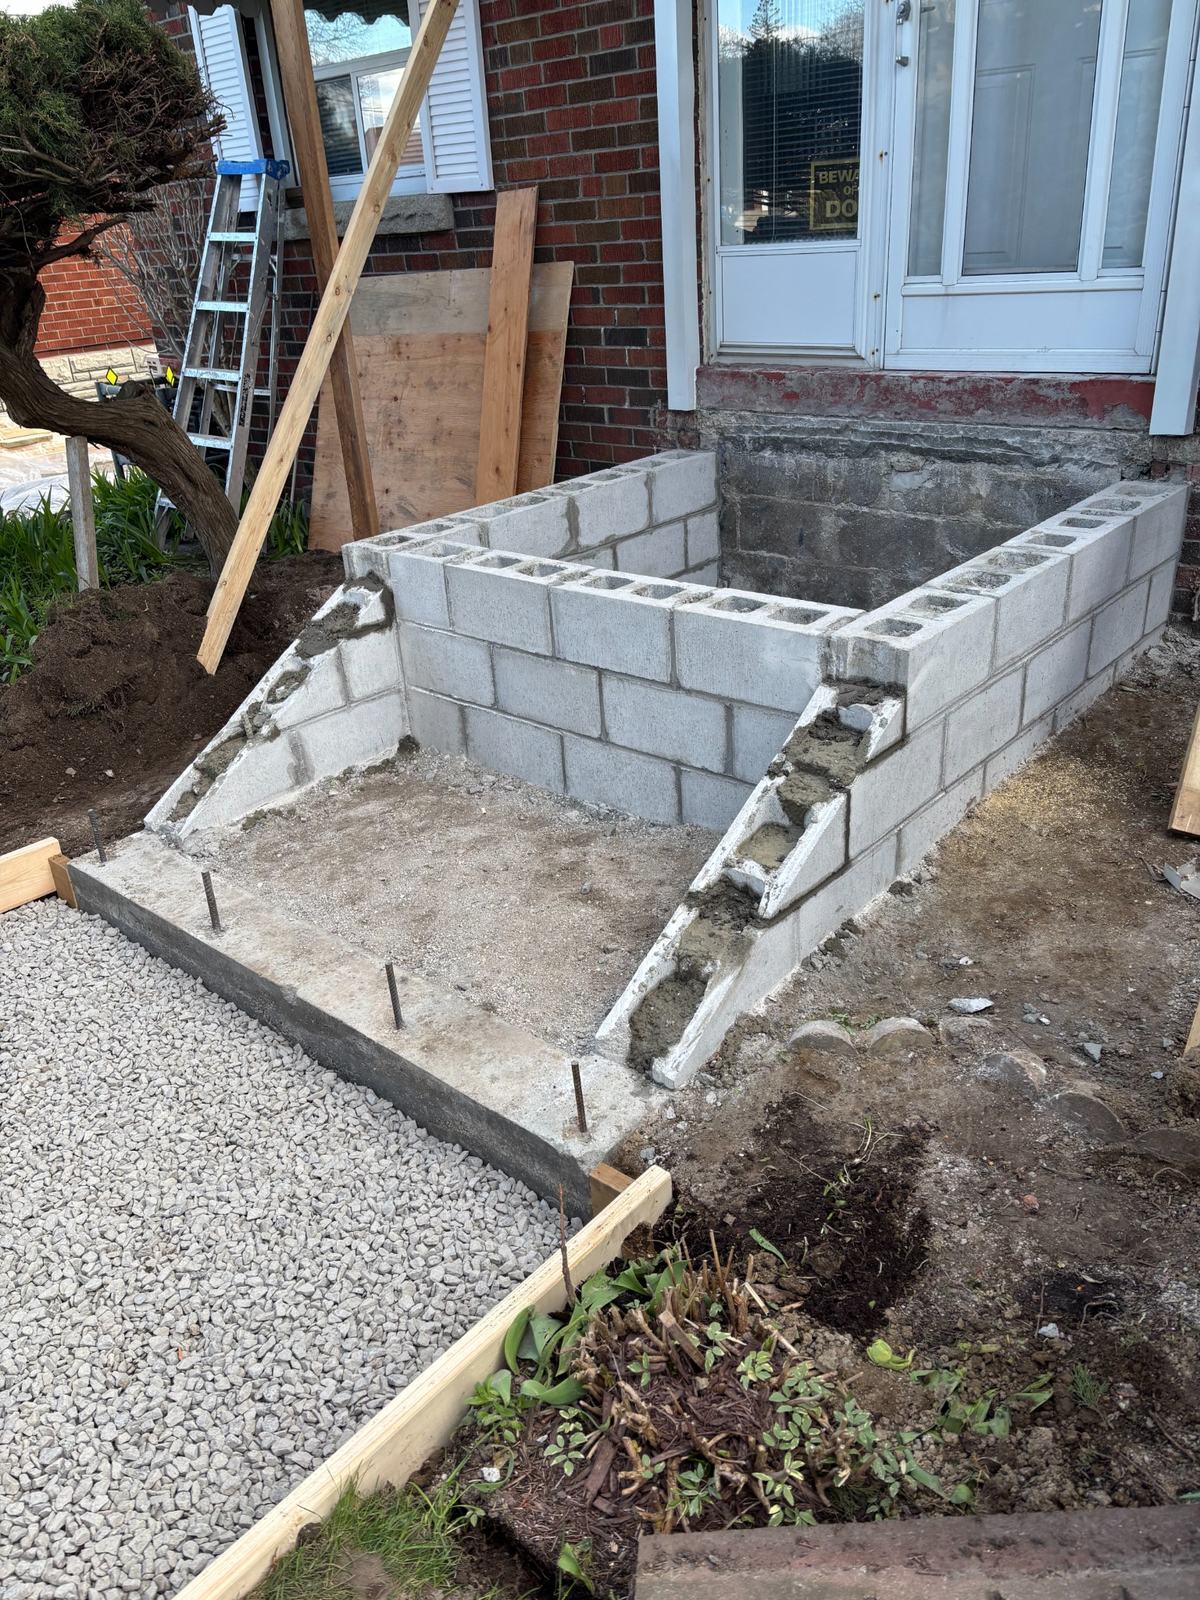
Block Work
Block base and walkway side angle
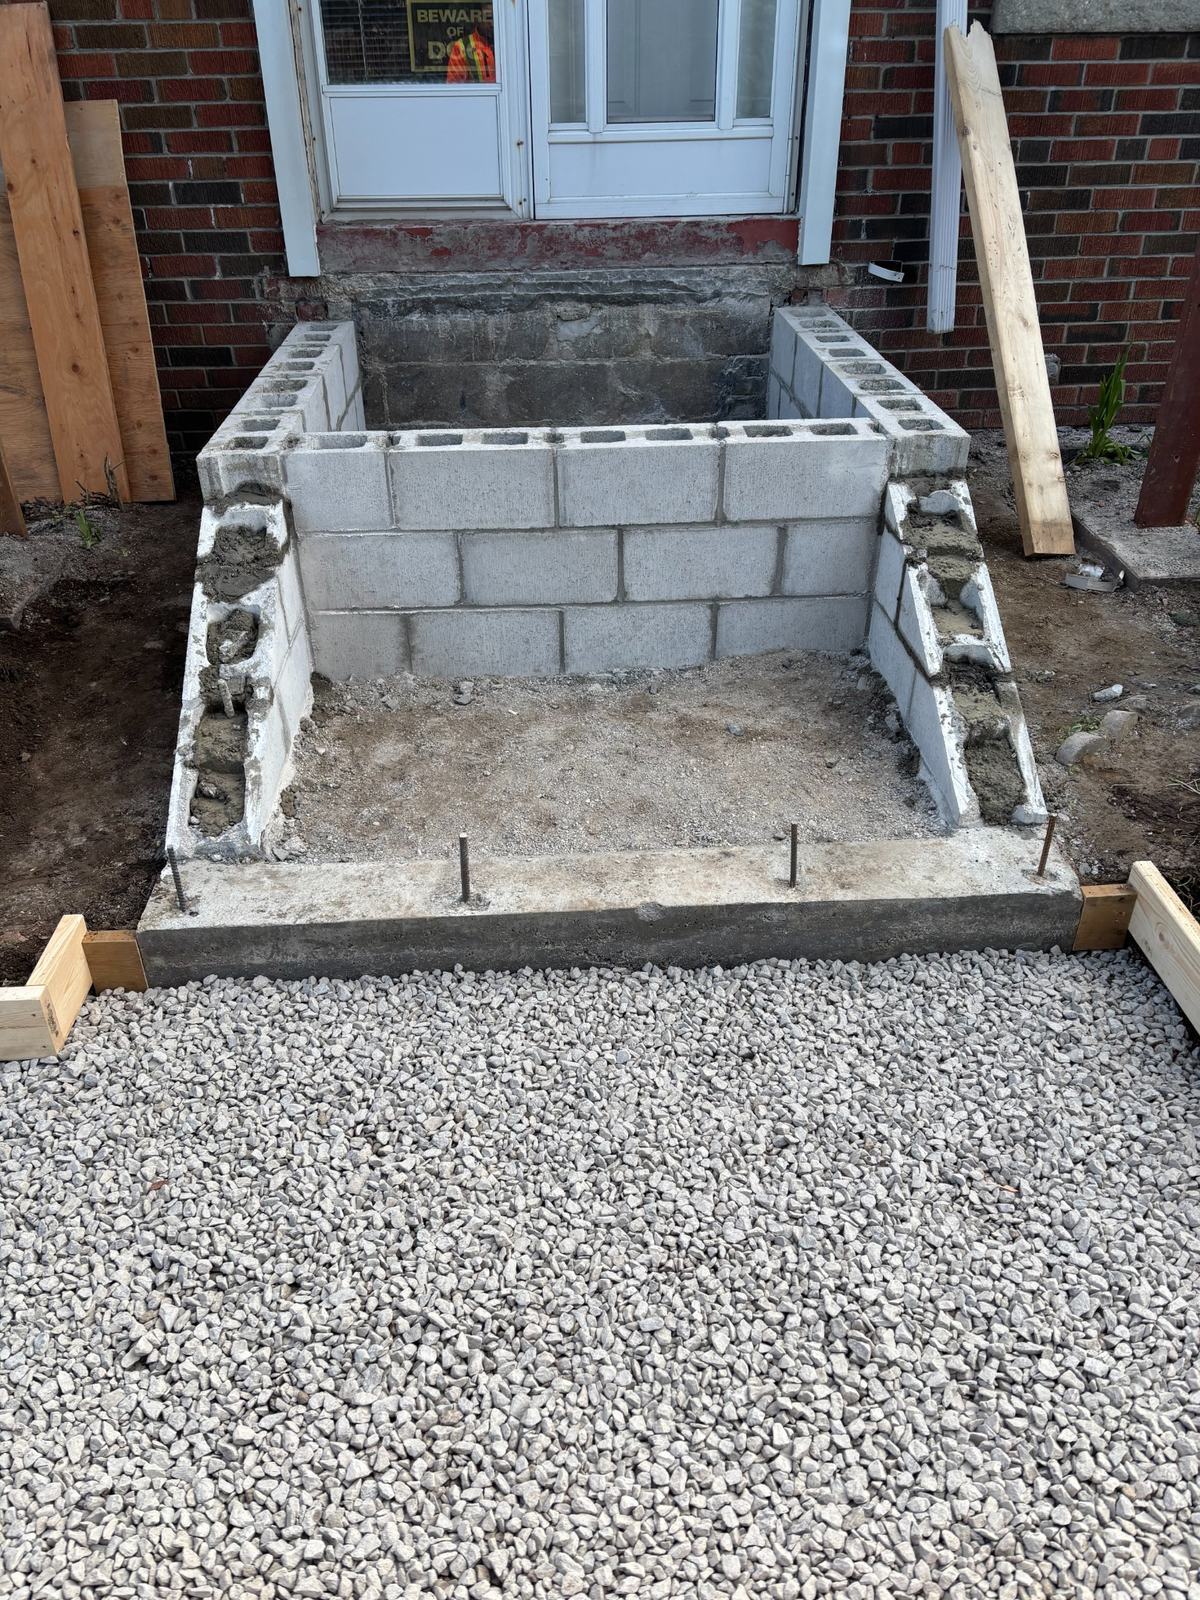
Block Work
Block base and walkway base detail
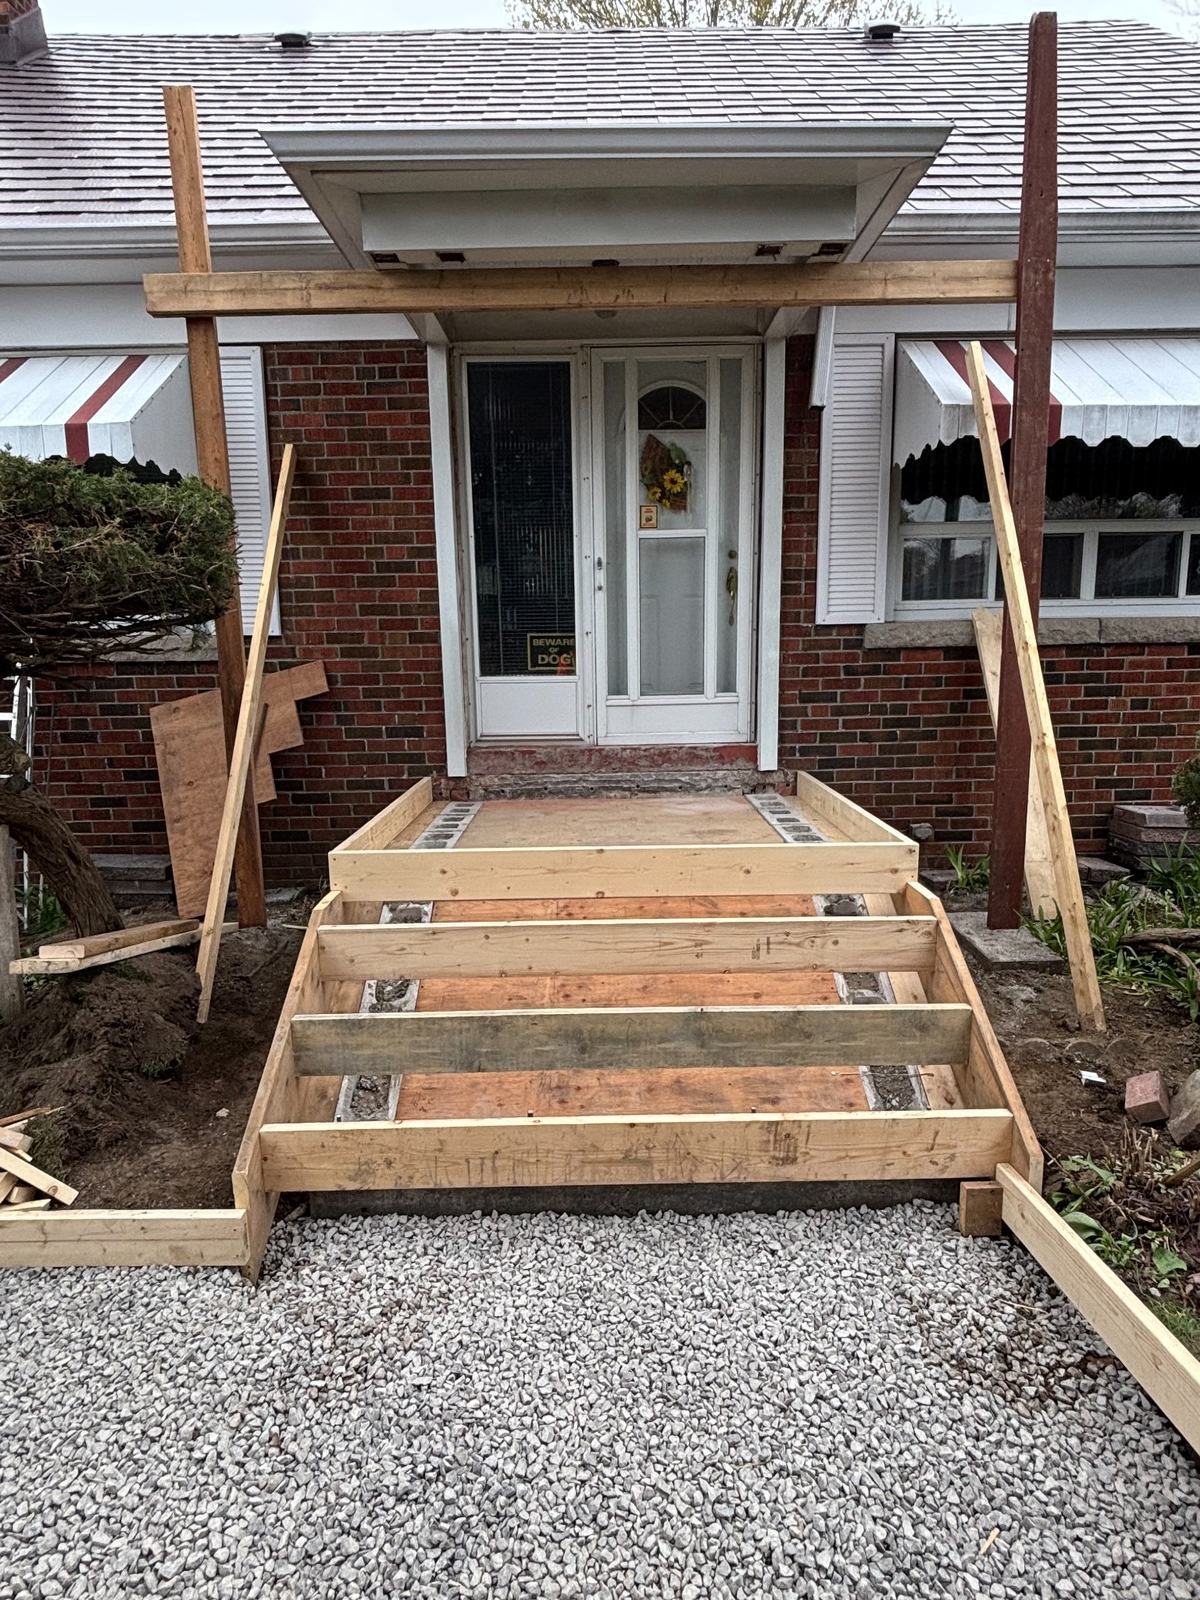
Stairs
Stair forming front view with rebar
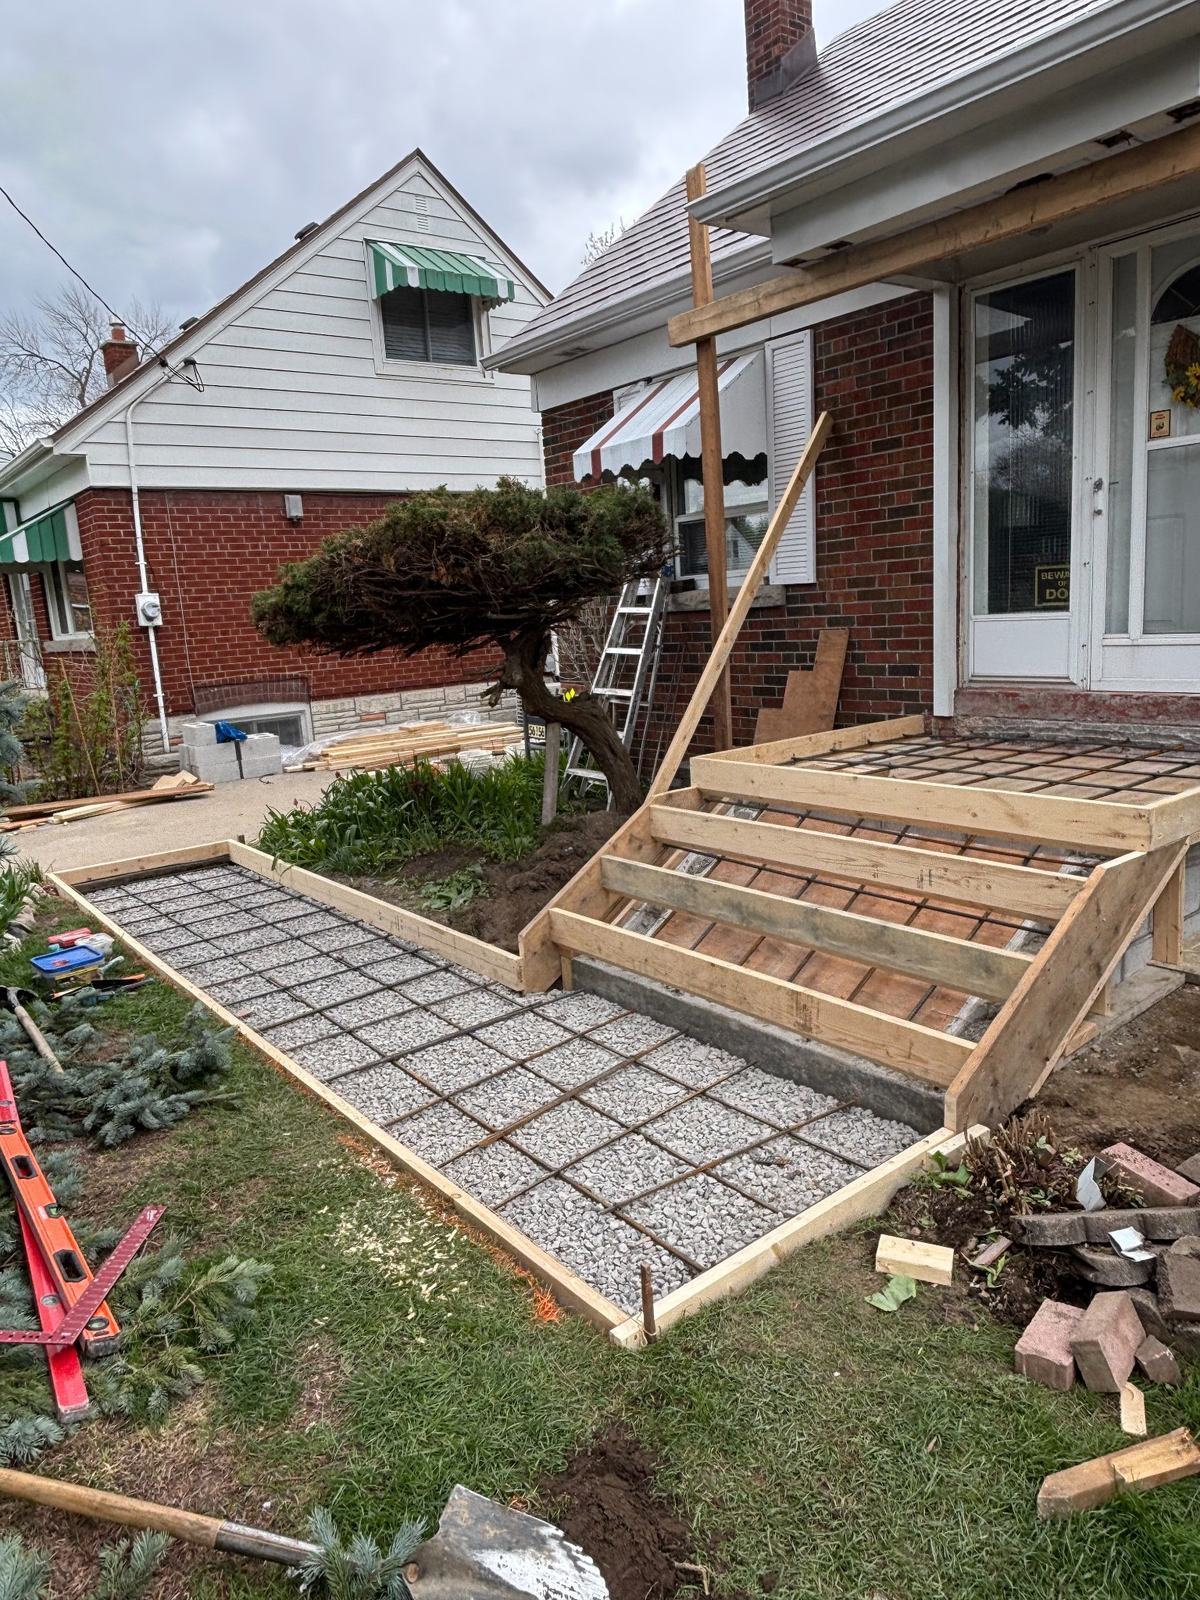
Rebar
Wide stairs and walkway rebar layout
Walkway
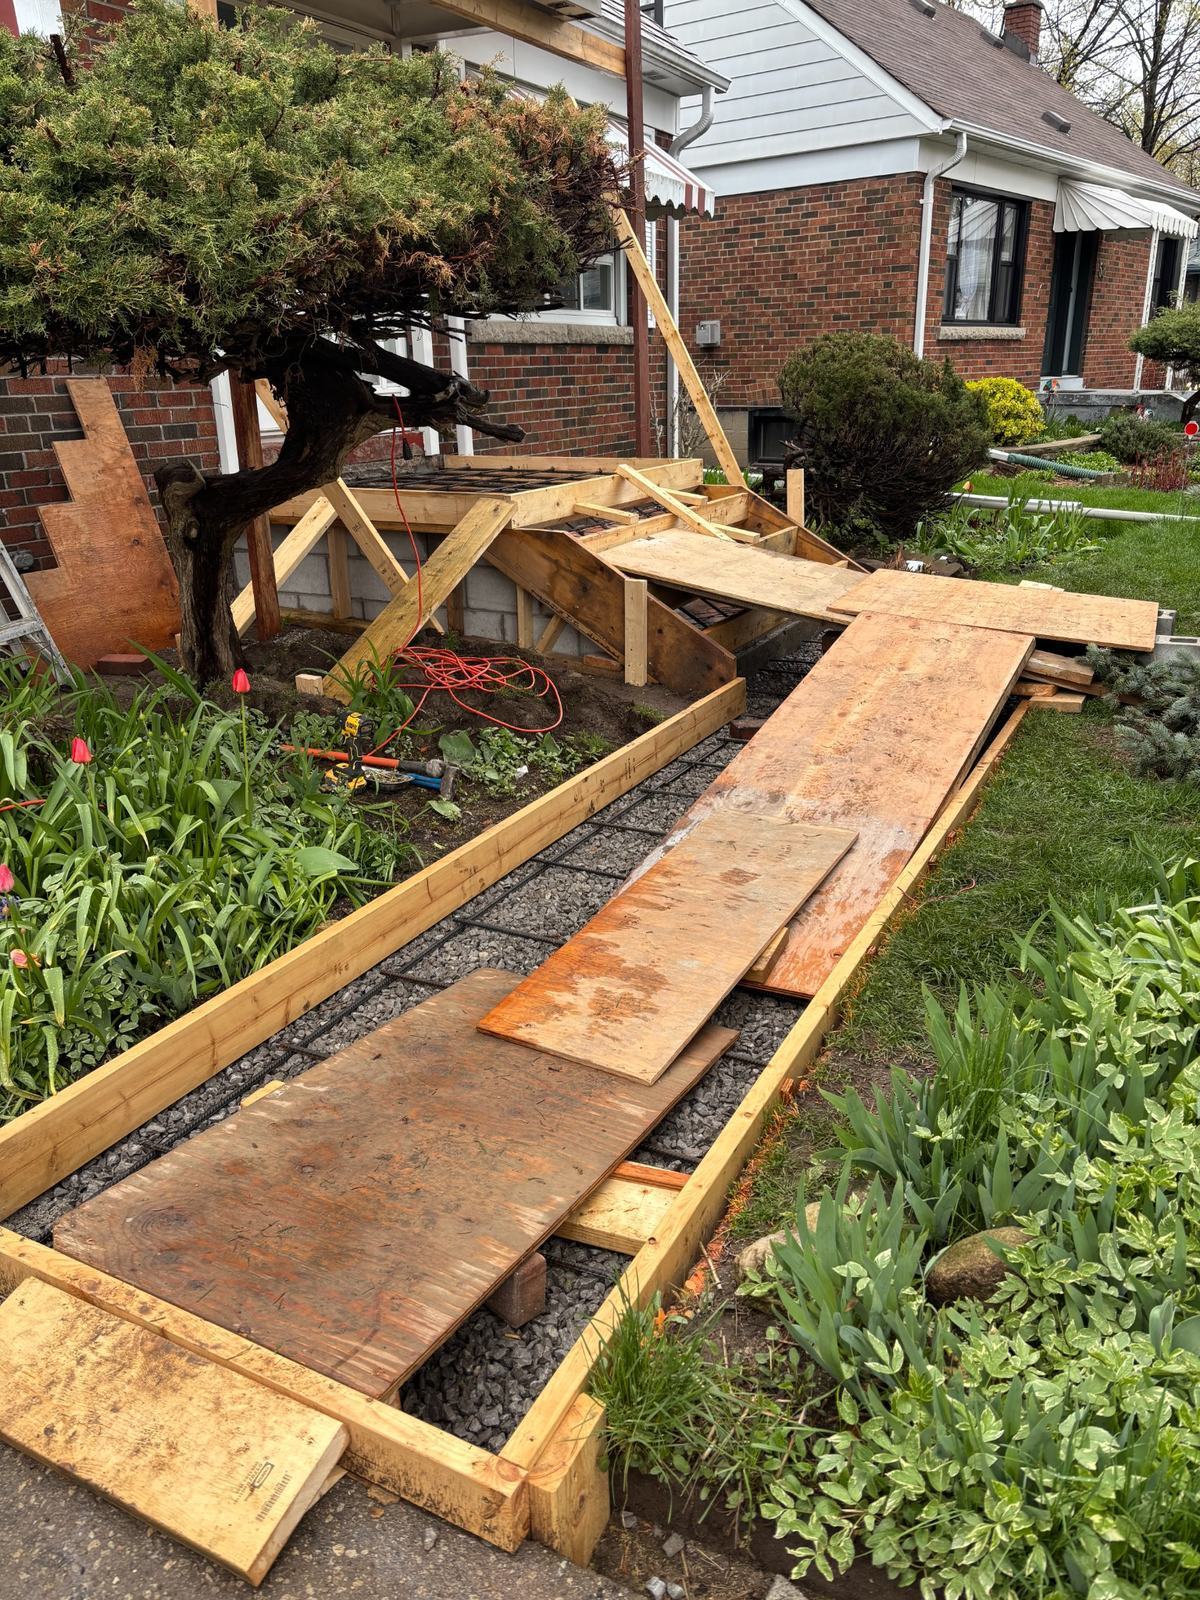
Walkway forming with temporary access
Walkway
Temporary access over fresh forms
Pour
Front entry pour preparation with rebar
Pour
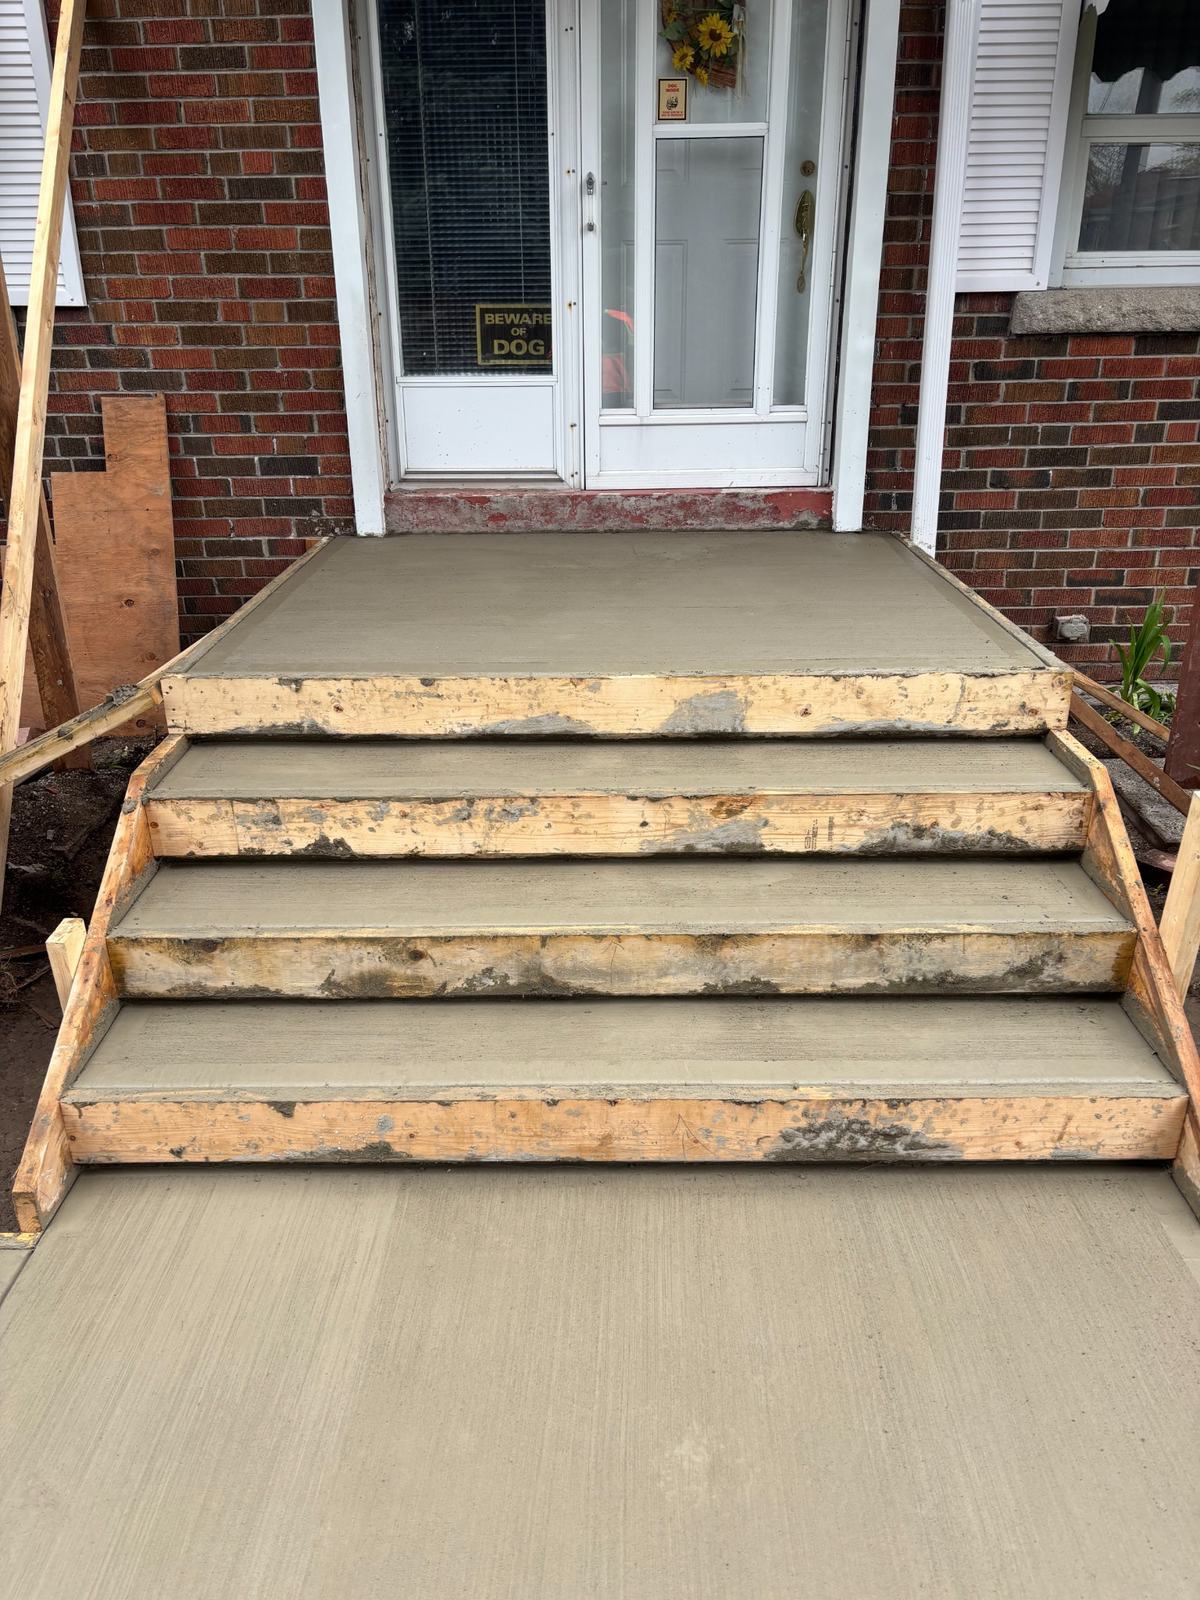
Concrete steps after pour front view
Finish
Steps and walkway after forms removed
Finished
Finished concrete walkway side view
Finished
Finished concrete walkway front view
Start Your Project
Need similar work done properly?
Send photos and a short description of the work area. Z.C.Z Construction will review the scope and follow up with the next step.